
Primary on Main









Address
15324 61st Avenue, Milaca, MN
Price
$ 957,900
Property Attributes
- ID#6700383
- TypeSingle Family
- Listing Status Active
- CountyMILLE LACS
- CityMilaca
- Zip56353
- StyleSingle Family
- Year Built2022
- Taxes$ 4807
- Price$ 957,900
- Bedrooms4
- Full Bathrooms3
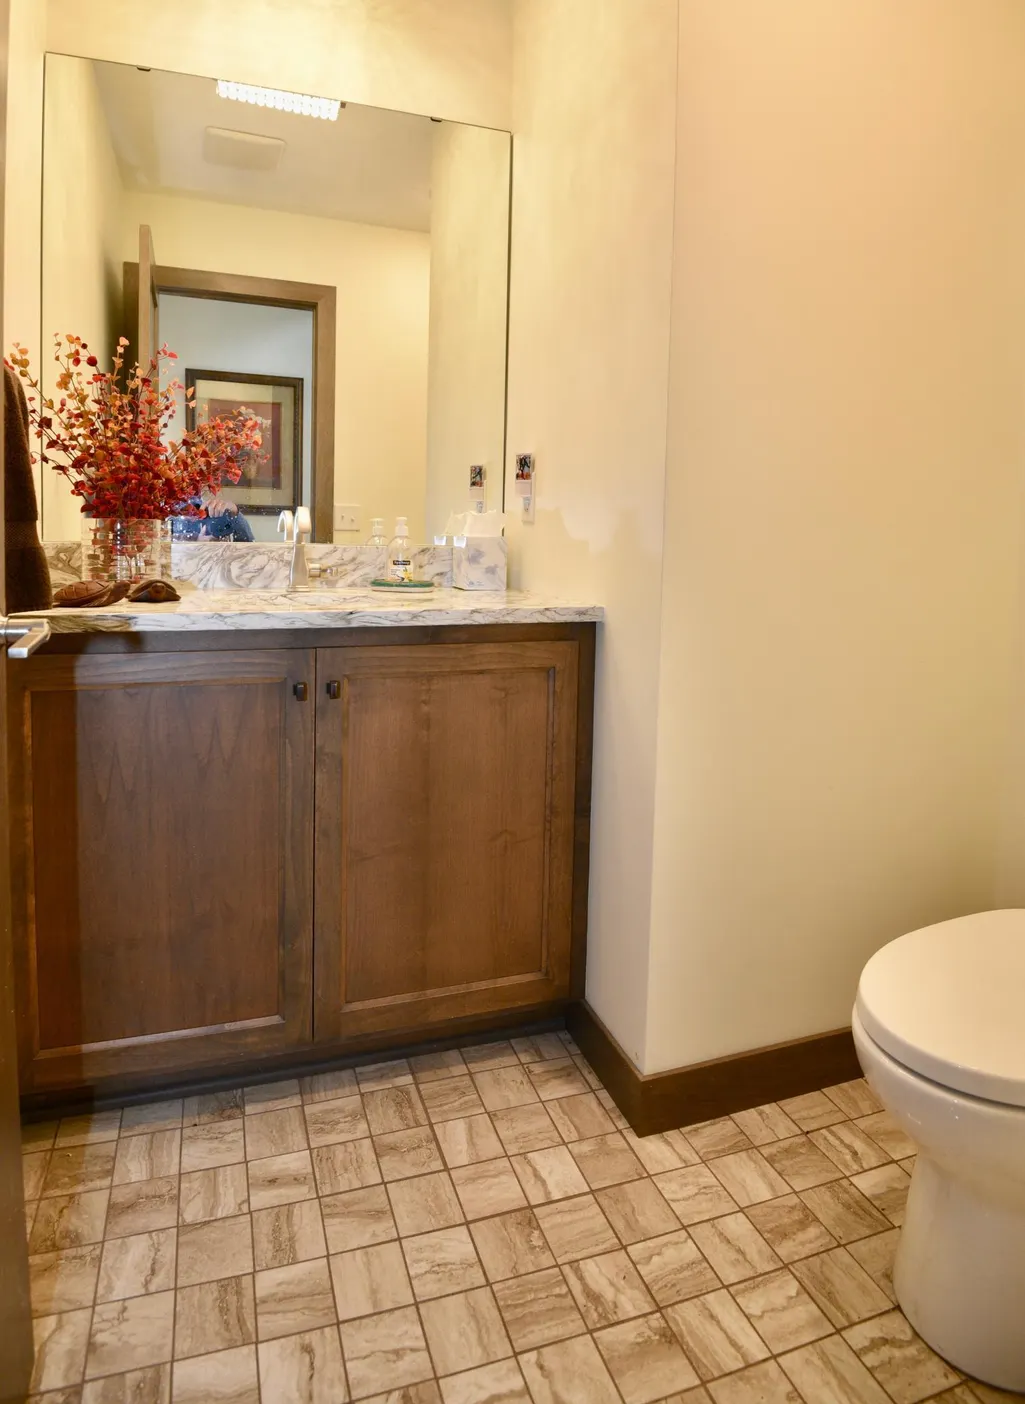
- Half Bathrooms1
- Sqr Footage4139
- Lot Size5 Acres
Data Source:
Northstar MLS (NSTAR)
Property Description
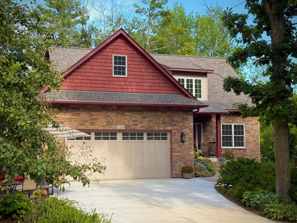
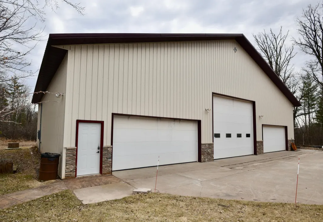
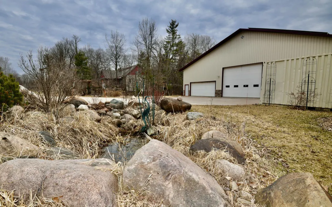
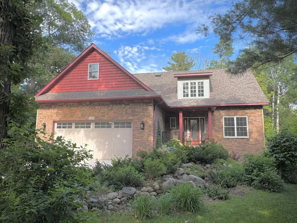
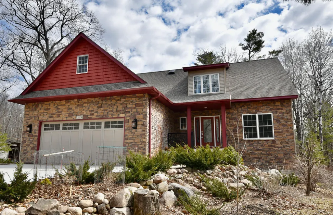
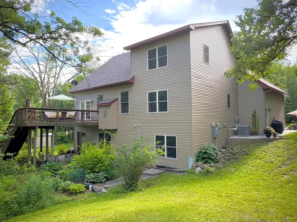
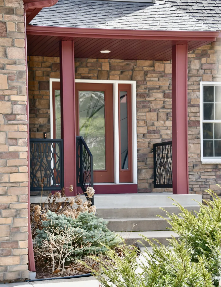
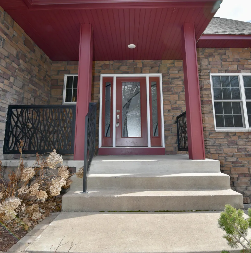
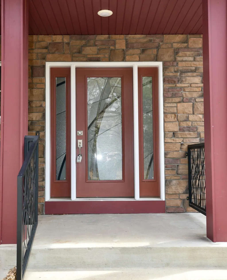
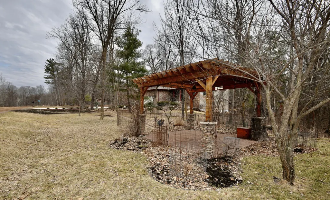
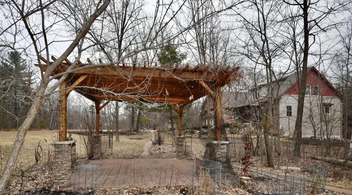
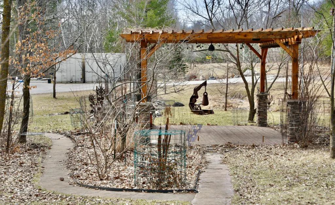
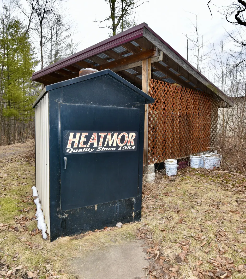
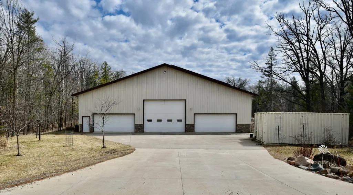
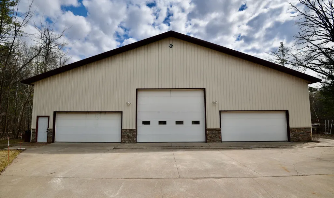
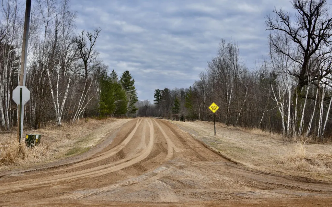
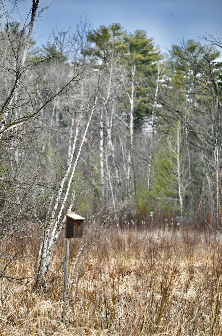
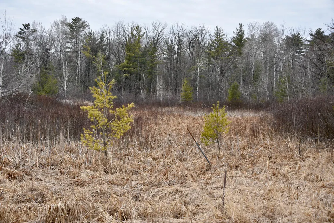
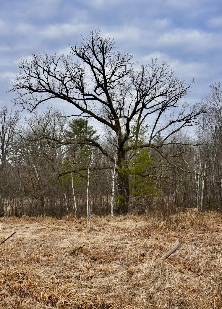
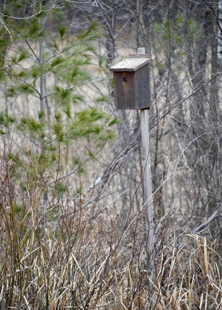
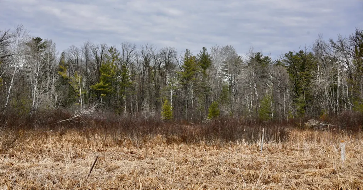
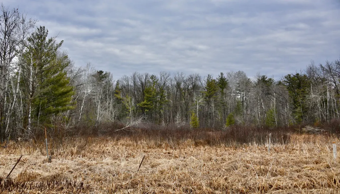
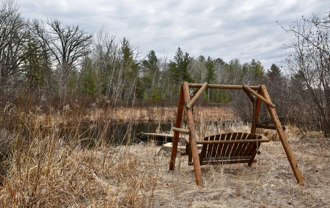
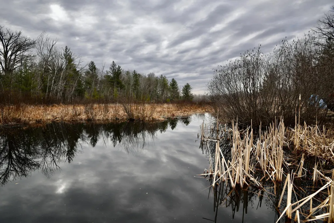
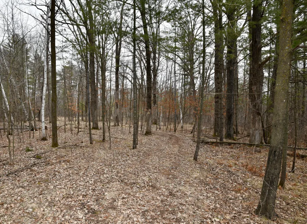
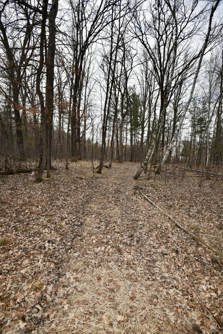
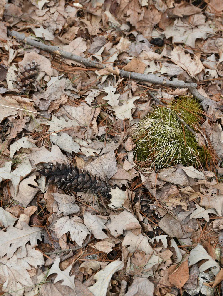
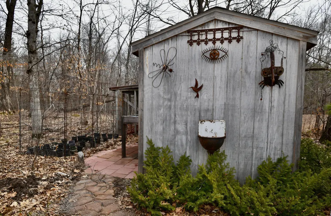
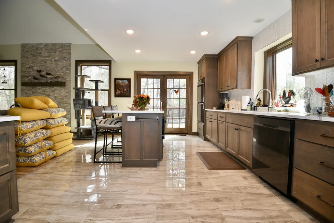
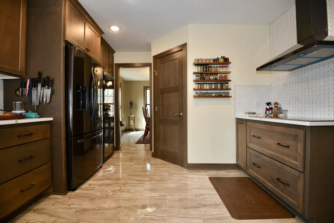
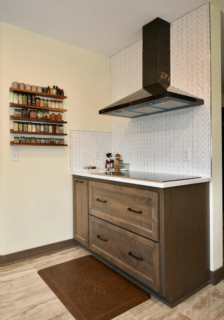
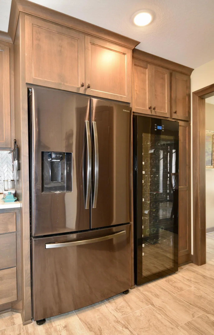
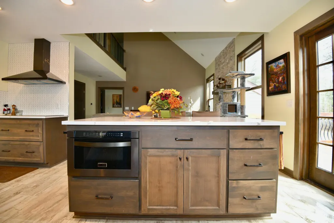
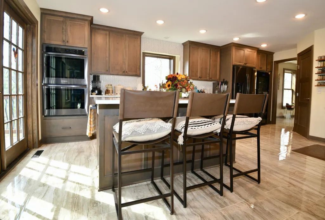
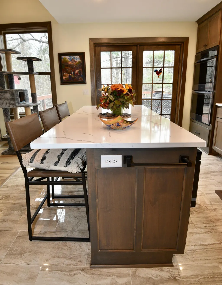
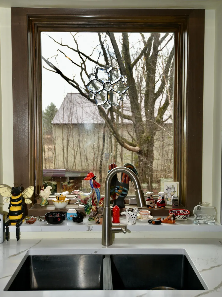
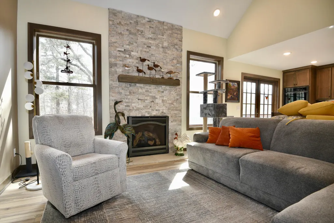
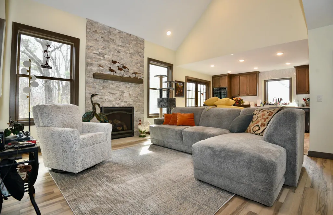
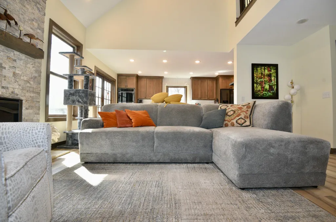
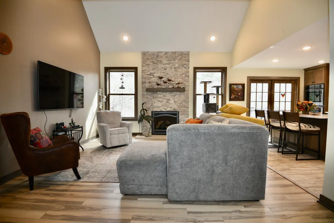
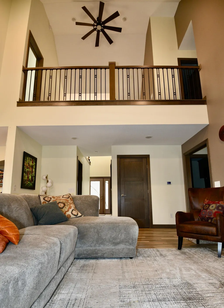
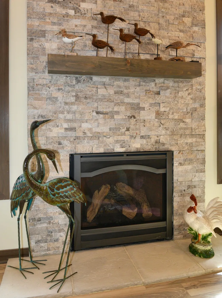
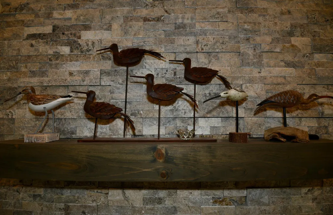
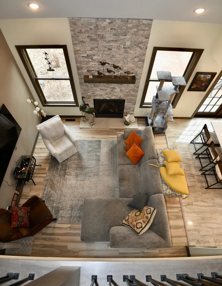
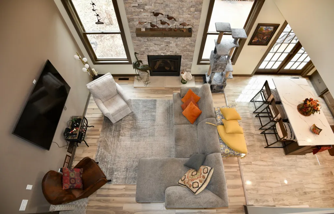
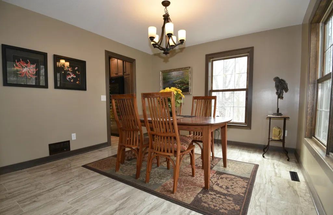
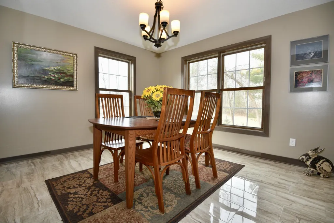
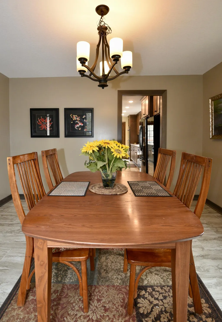
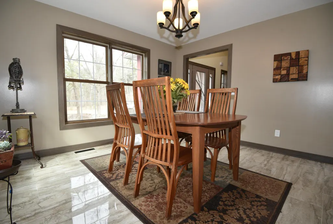
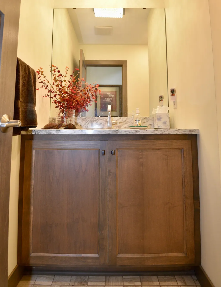
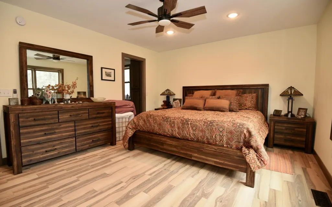
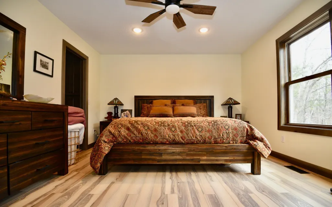
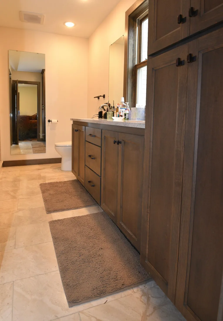
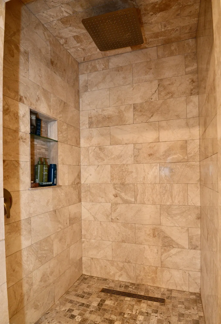
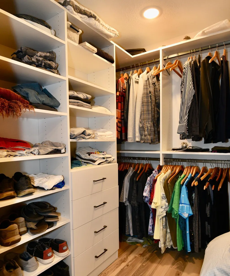
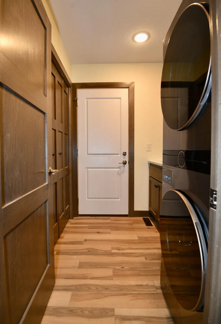
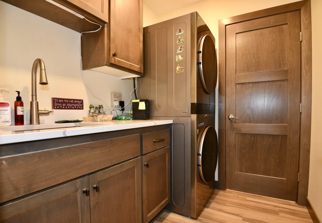
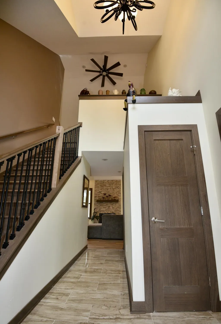
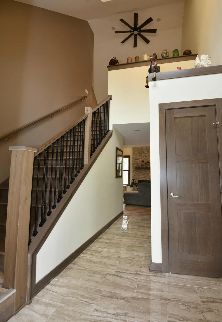
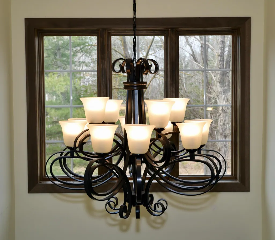
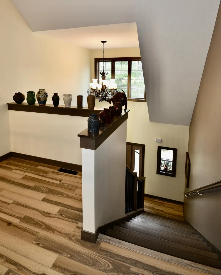
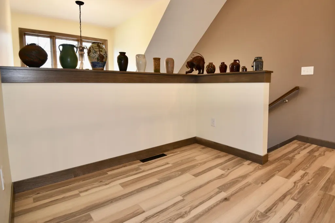
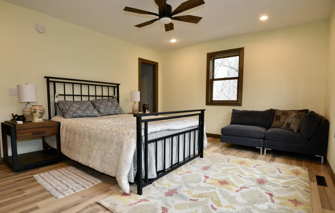
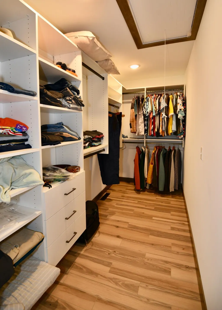
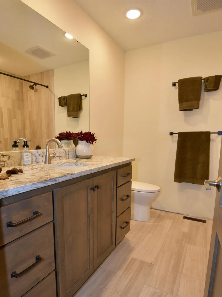
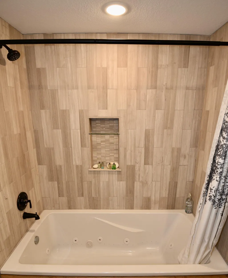
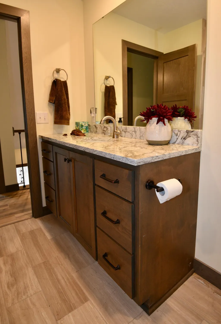
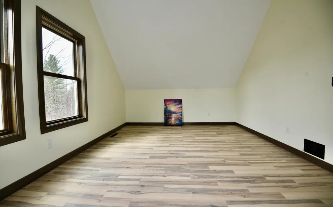
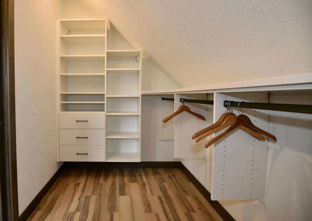
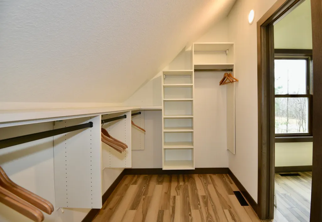
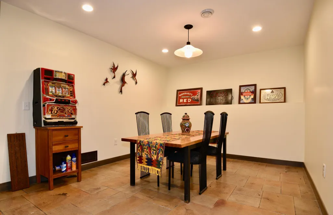
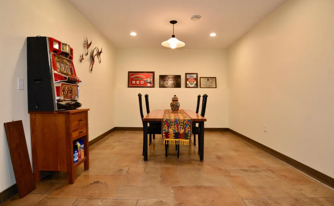
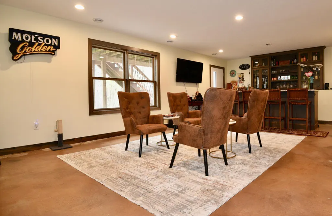
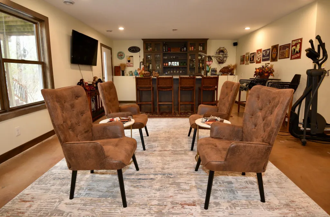
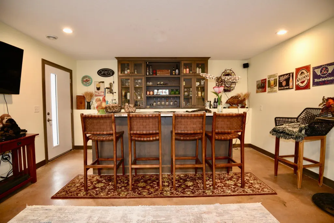
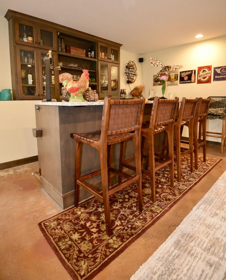
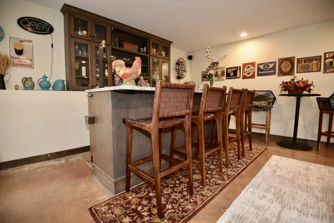
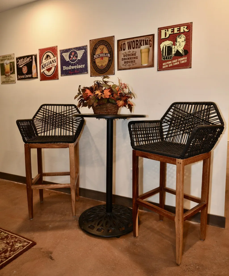
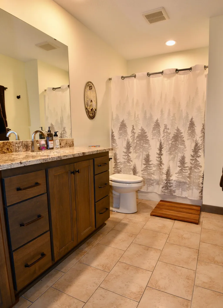
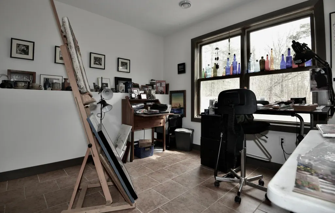
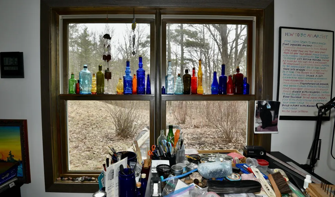
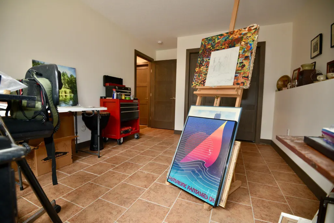
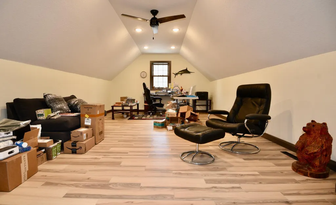
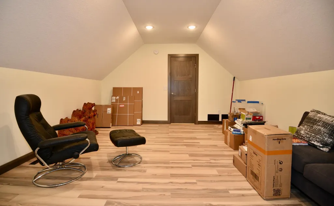
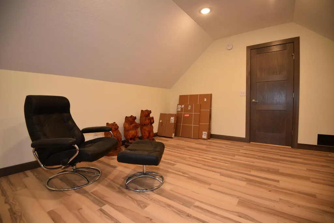
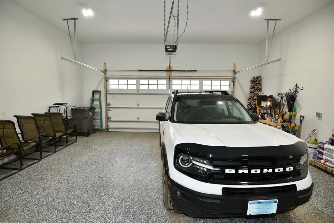
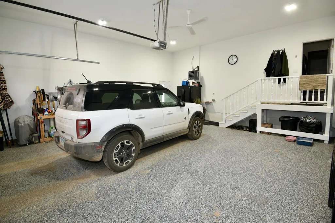
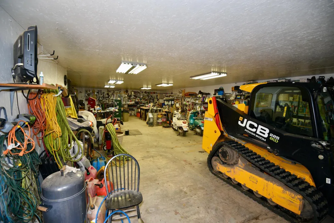
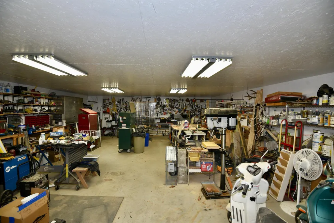
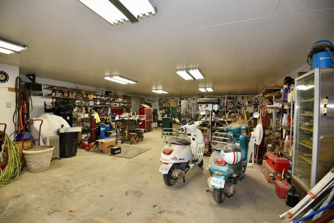
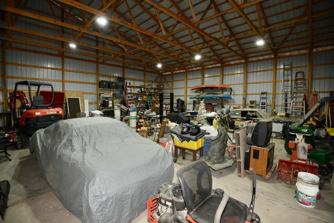
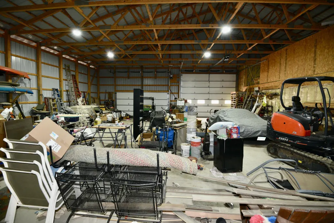
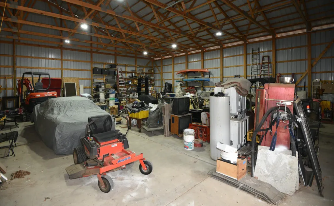
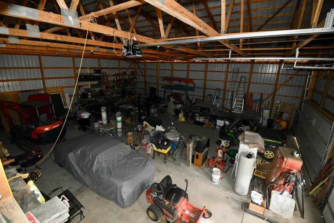
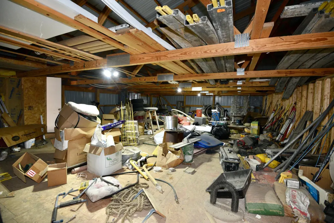
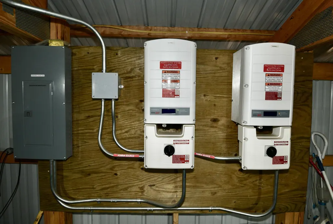
Gorgeous custom built 4 bed, 4 bath, 3+ car, 4,100+ square foot 2-story home with finished walkout basement. The home was recently rebuilt in 2022 following destruction by fire of first home on the site built in 2006. The only portion of that first structured re-used was foundation/footings/block basement. The main level of the home features vaulted entry, formal dining room, modern kitchen w/large granite center island, glass top range/with hood, double wall oven, wine cooler and more! Also features a 2-story vaulted great room with fireplace, main level laundry and owner suite with huge walkin ceramic rain shower and large walkin closet. Upper level of home features lofted space at the head of the stairway open to great room below, 2 large bedrooms both with walkin closets featuring California Closet storage systems, a spacious full bath with ceramic tile surround and oversize jet tub/shower and a large over garage bonus room for office/play or additional sleeping space! Walkout basement of home features large game/exercise space, family room with bar, full bath and 4th bedroom currently used as art studio. Property features a 54 x 74 shop with 16' sidewalls, (2) 8' x 18' and (1) 14' x 18' overhead doors, a 26 x 54 shop section of building is insulated and heated by in-floor wood boiler. This same space has lofted cold storage above. The remaining 48 x 54 section of building is cold storage. Solar panels are also installed on this building which typically generates more electricity than is consumed at this property with the access being sold back to the East Central Energy. The land itself is a mostly wooded natural paradise with a mix of hardwoods, mature conifers. It also features a small natural pond with dock. All of this is located along a very quite country cul-de-sac road.
| Price History | |
|---|---|
| 4/13/2025 | Listed $959,000 |
| 7/5/2025 | 1$958,950 |
| 8/4/2025 | 1$958,900 |
| 2/12/2026 | 1$958,000 |
| 4/17/2026 | 1$957,900 |
General Features
| Living Area | 4139 |
|---|---|
| Sewer | Mound Septic,Private Sewer,Tank with Drainage Field |
| Heating | Forced Air,Fireplace(s),In-Floor Heating,Outdoor Boiler |
| Cooling | Central Air |
| Roof | Age 8 Years or Less,Architectural Shingle,Asphalt,Pitched |
| Appliances | Air-To-Air Exchanger,Cooktop,Dishwasher,Double Oven,Dryer,Electric Water Heater,ENERGY STAR Qualified Appliances,Exhaust Fan,Fuel Tank - Rented,Microwave,Range,Refrigerator,Washer,Wine Cooler |
| Garage Spaces | 2 |
| Year Built | 2022 |
| Electric | Circuit Breakers,200+ Amp Service |
| Levels | Two |
| Property Subtype | Single Family |
| Tax Year | 2024 |
| Waterfront Features | Pond |
| Accessibility | None |
| County | Mille Lacs |
| New Construction | No |
| Property Type | Residential |
| HOA | No |
| Contingency | None |
| Other Structures | Pole Building,Workshop,Storage Shed |
| Full Baths | 2 |
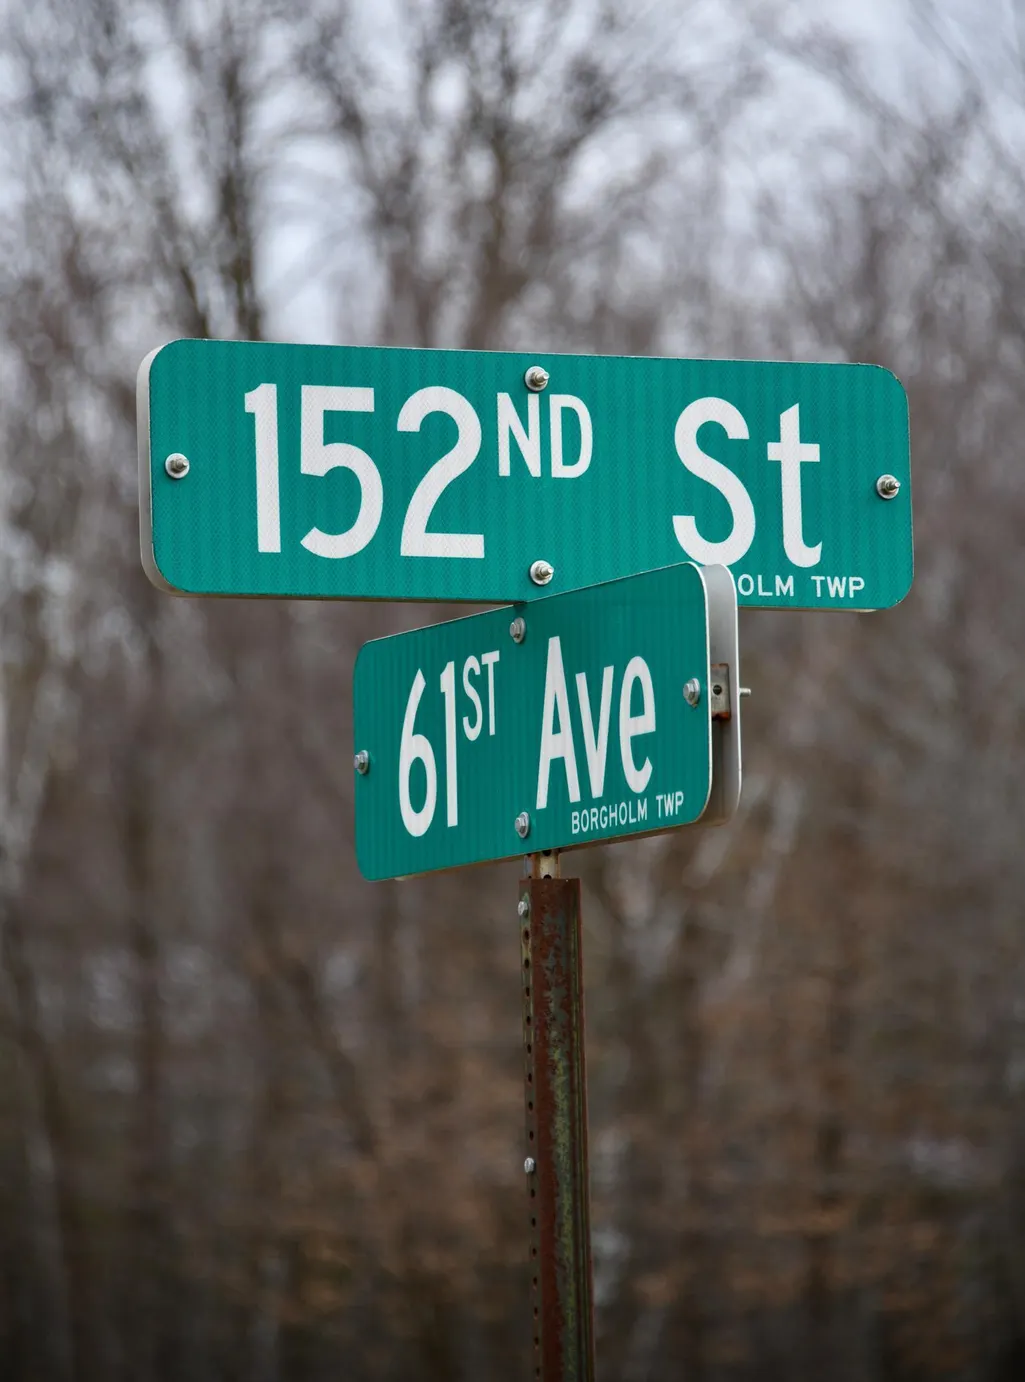
| Directions | Hwy 23 East of Milaca to Bock. South on Cty Rd 1 to 152nd Street. East on 152nd to 61st Avenue. North on 61st to property on right. |
| City | Milaca |
| High School District | Milaca |
| Zoning Description | Residential-Single Family |
| Lot Size Units | Acres |
| Property Attached Y/N | No |
| Land Lease Y/N | No |
| Tax Annual Amount | 4807 |
| Additional Parcels Y/N | No |
| Standard Status | Active |
| Lender Owned | No |
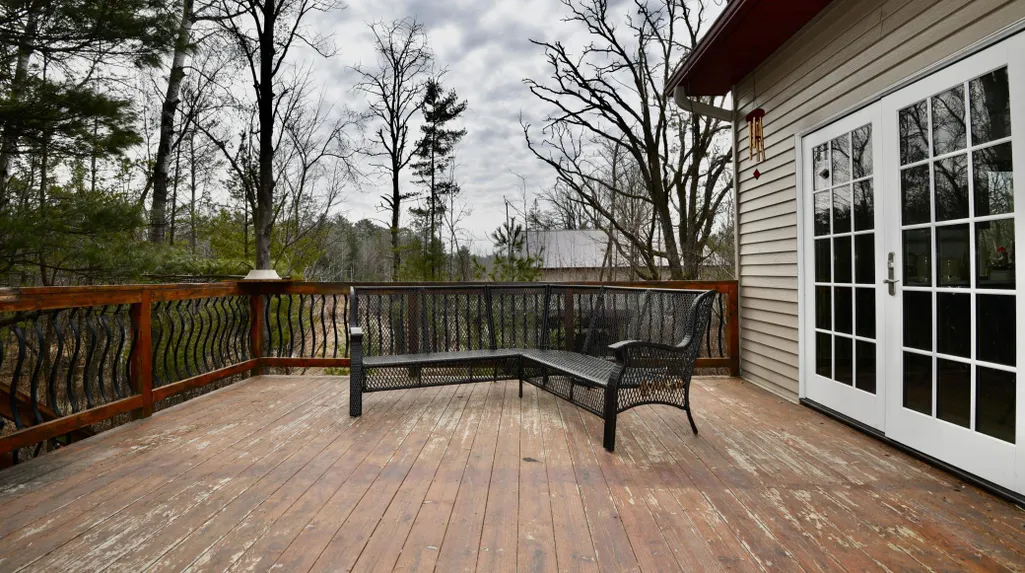
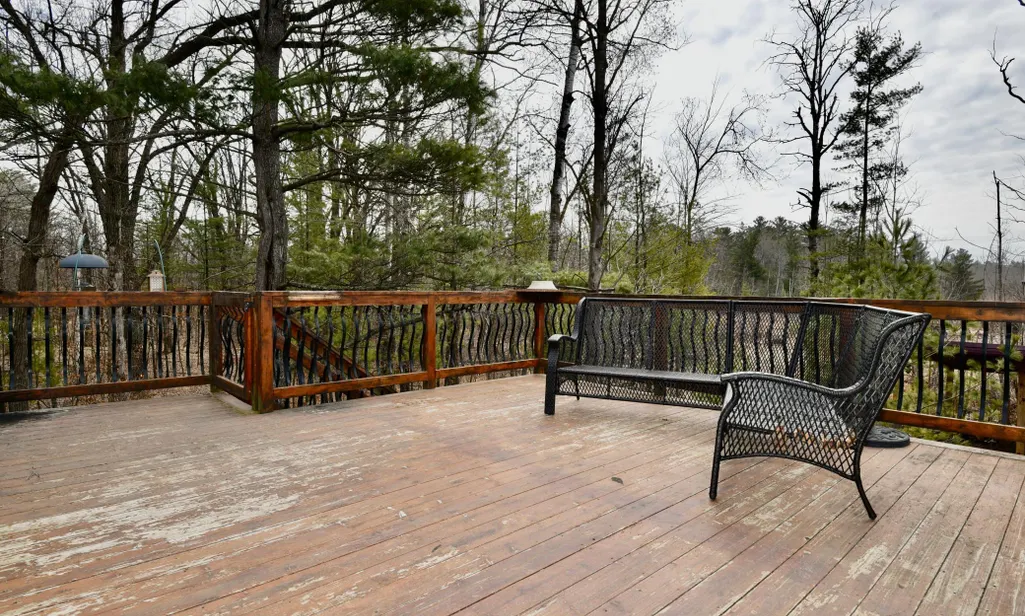
| Amenities Unit | Ceiling Fan(s),Deck,Dock,Exercise Room,Kitchen Center Island,Kitchen Window,Primary Bedroom Walk-In Closet,Main Floor Primary Bedroom,Natural Woodwork,Patio,Paneled Doors,Porch,Tile Floors,Vaulted Ce |
| PostalCity | Milaca |
Interior Features
| Basement | Drain Tiled,Egress Window(s),Finished,Full,Storage Space,Walkout |
|---|---|
| Total Fireplaces | 1 |
| Fireplace Features | Family Room |
| Basement (Y/N) | Yes |
| Fireplace Y/N | Yes |
| Above Grade Finished Area | 3139 |
| Half Baths | 1 |
| 3/4 Baths | 1 |
| Laundry Features | Electric Dryer Hookup,In Hall,Laundry Room,Main Level,Washer Hookup |
| Total Bedrooms | 4 |
| Below Grade Finished Area | 1000 |
| Total Baths | 4 |
| Bath Desc | 3/4 Primary,Full Basement,Main Floor 1/2 Bath,Upper Level Full Bath,Jetted Tub,Walk-In Shower Stall |
| Dining Room Description | Separate/Formal Dining Room |
| Foundation Dimensions | 54 x 75 |
| Fuel | Propane,Wood |
| Garage Dimensions | 26 x 26 |
| Garage Door Width | 8 |
| Garage Square Feet | 676 |
Exterior Features
| Parking Features | Attached Garage,Detached Garage,Concrete,Finished Garage,Garage Door Opener,Heated Garage,Insulated Garage,Multiple Garages,Parking Lot |
|---|---|
| Lot Features | Corner Lot,Tree Coverage - Heavy,Underground Utilities |
| Water Source | 4-Inch Submersible,Drilled,Well |
| Lot Size Area | 5 |
| Building Area Total | 4139 |
| Lot Dimensions | Irregular |
| Waterfront Y/N | No |
| Foundation Area | 4139 |
| Road Frontage Type | County Road,Cul De Sac,Township,Unpaved Streets |
| Road Responsibility | Public Maintained Road |
Amenities
- Foreclosure
- Views
- Short Sale
- New Construction
- Adult 55+
- Lease To Own
- No HOA Fees
- Furnished
- Primary On Main
- Air Conditioning
- Seller Finance
- Green
- Fixer Upper
- Horse
- Golf
- Fireplace
- Deck
- Garage
- Basement
- Pool
Property vs Single Family Average in 56353
Price
Taxes
Year Built
Visits
 The data relating to real estate for sale on this web site comes in part from the Broker Reciprocity Program of the Regional Multiple Listing Service of Minnesota, Inc. Real estate listings held by brokerage firms other than Premier Real Estate Services are marked with the Broker Reciprocity logo or the Broker Reciprocity thumbnail logo (little black
house) and detailed information about them includes the name of the listing brokers.
The data relating to real estate for sale on this web site comes in part from the Broker Reciprocity Program of the Regional Multiple Listing Service of Minnesota, Inc. Real estate listings held by brokerage firms other than Premier Real Estate Services are marked with the Broker Reciprocity logo or the Broker Reciprocity thumbnail logo (little black
house) and detailed information about them includes the name of the listing brokers.
