
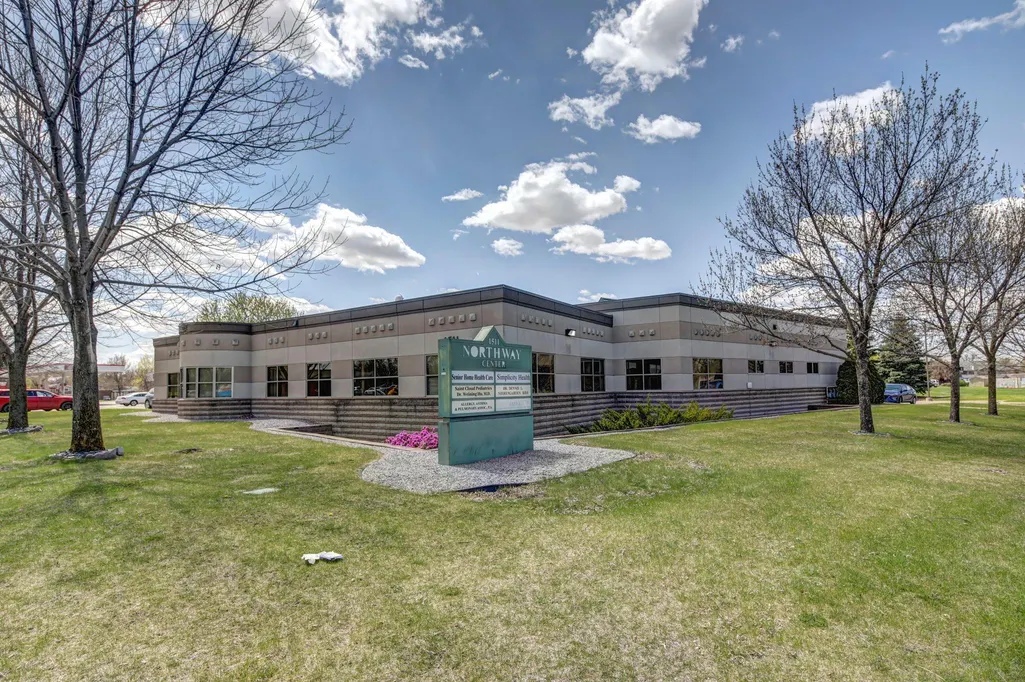
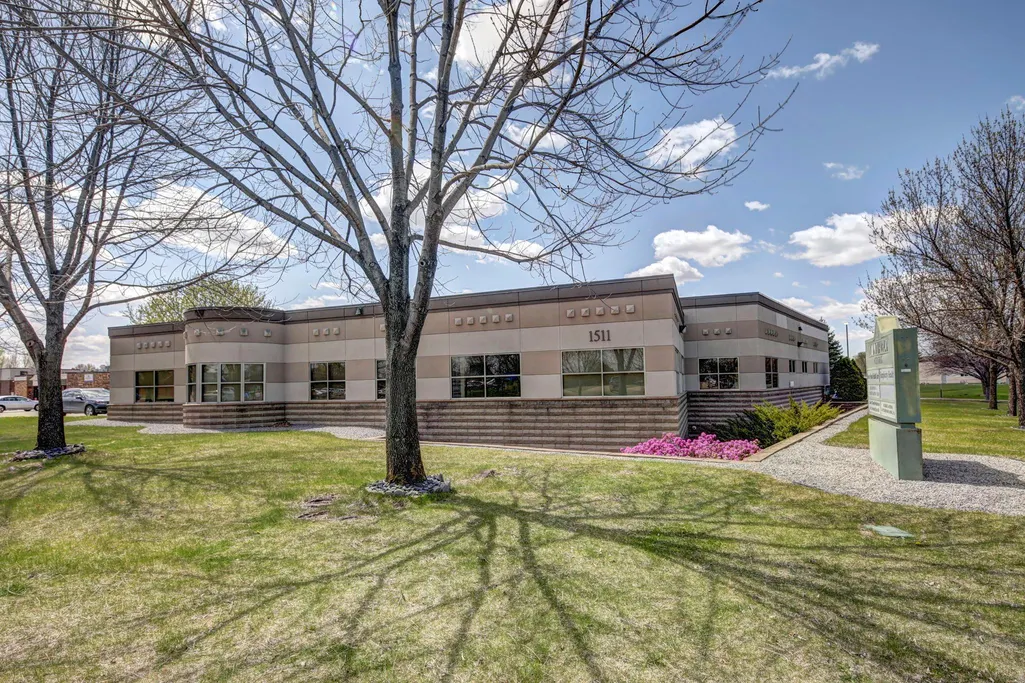
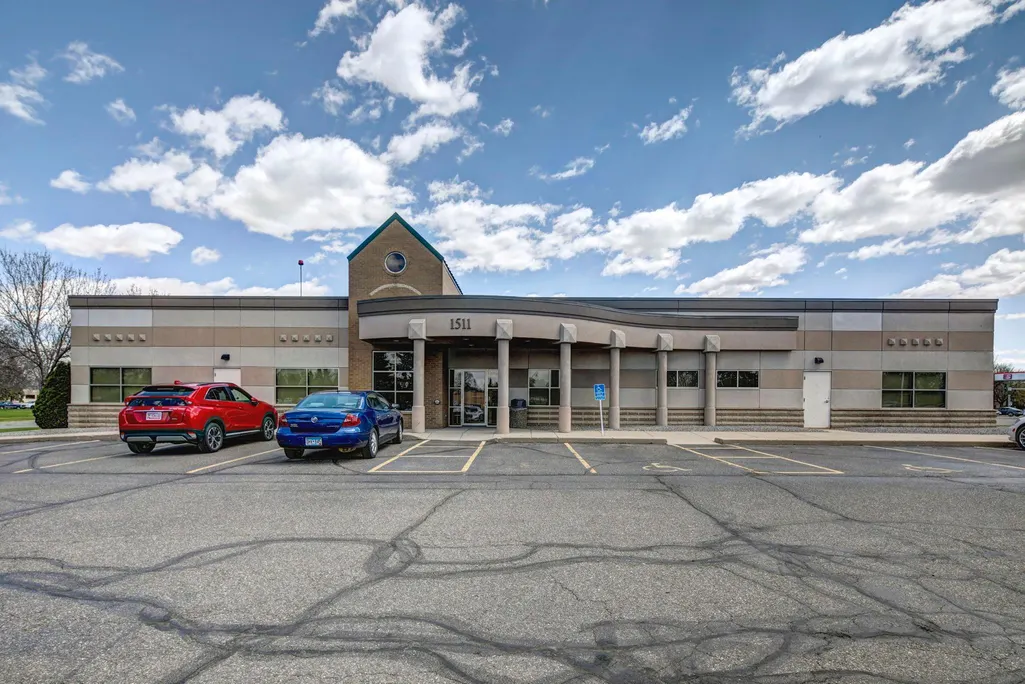
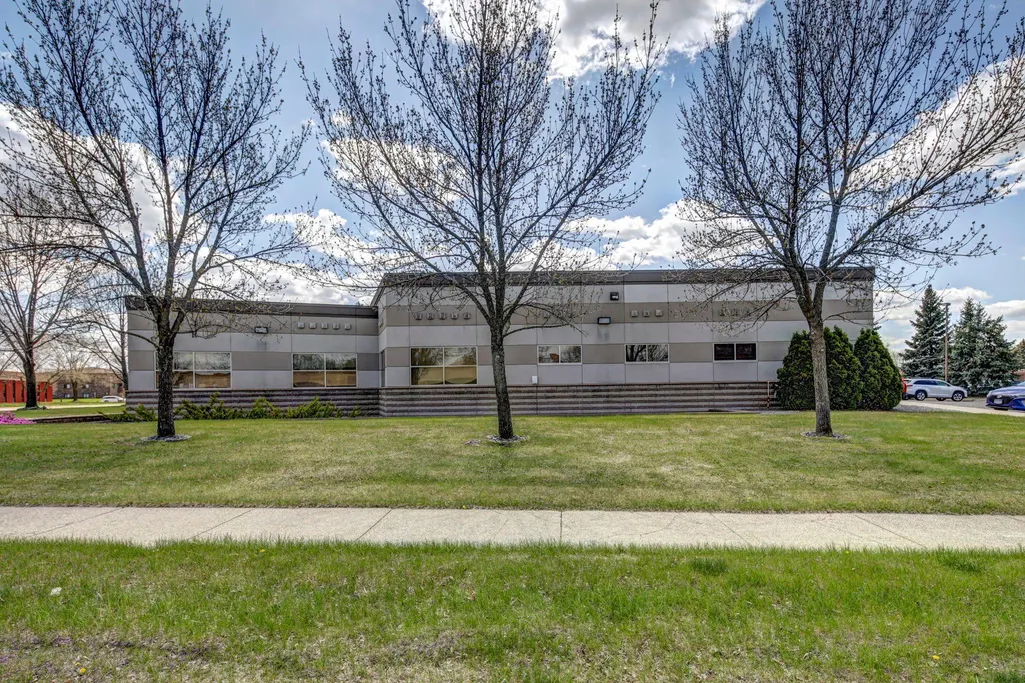
Address
1511 Northway Drive, Saint Cloud, MN
Price
$ 12
Property Attributes
- ID#6745722
- TypeSingle Family
- Listing Status Active
- CountySTEARNS
- CitySaint Cloud
- AreaNorthway 06
- NeighborhoodNorthway 06
- Zip56303
- Style
- Year Built1996
- Taxes$ 56674
- Price$ 12
- Bedrooms0
- Full Bathrooms0
- Half Bathrooms0
- Sqr Footage9250
- Lot Size1.16 Acres
Data Source:
Northstar MLS (NSTAR)
Property Description
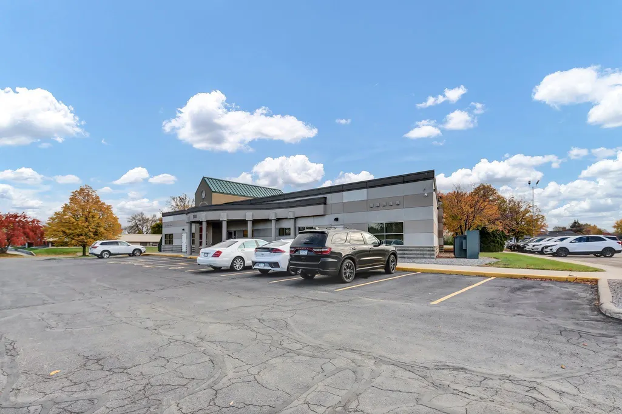
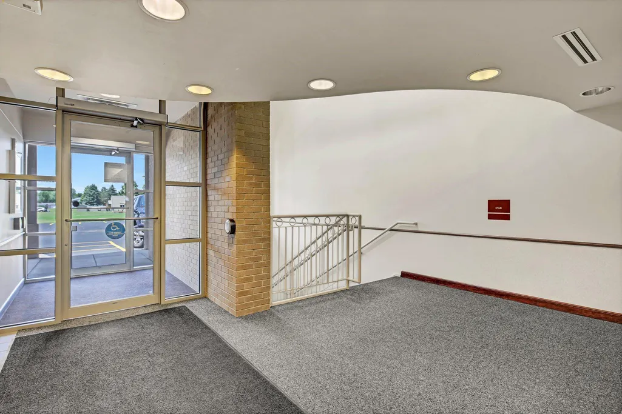
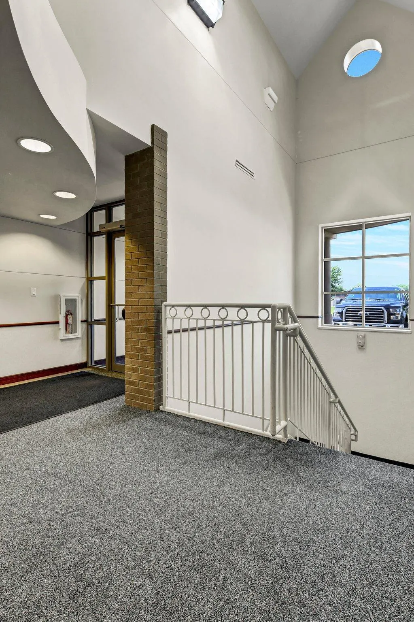
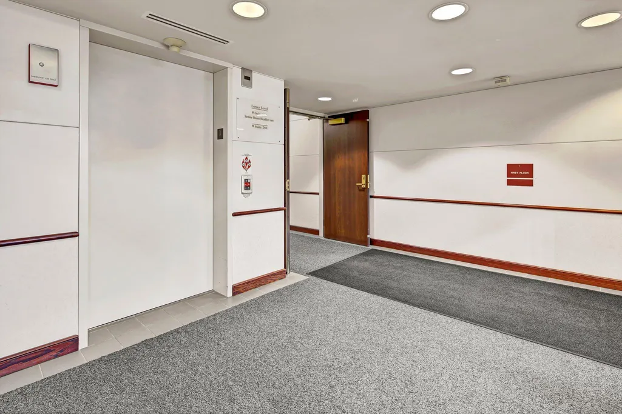
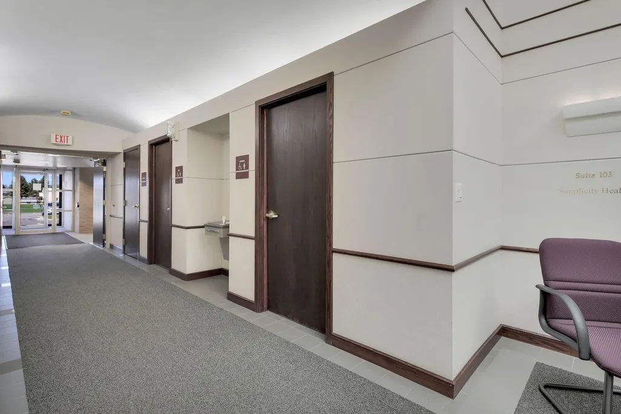
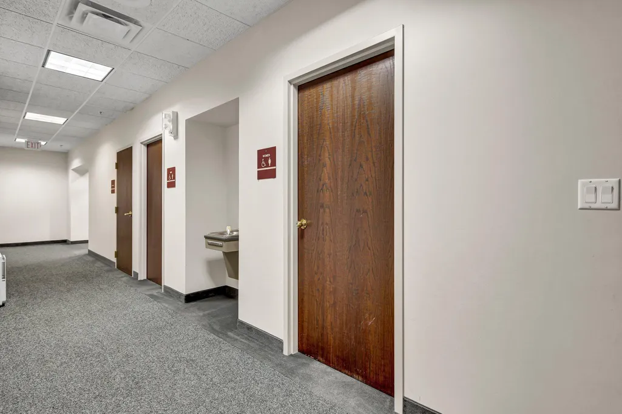
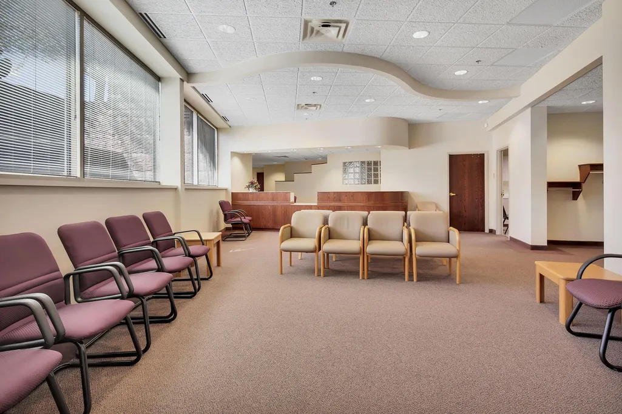
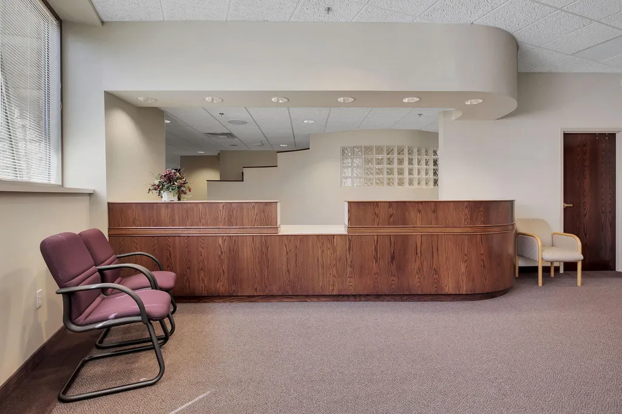
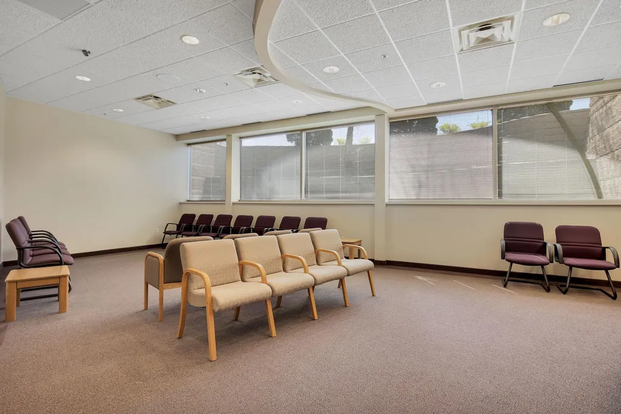
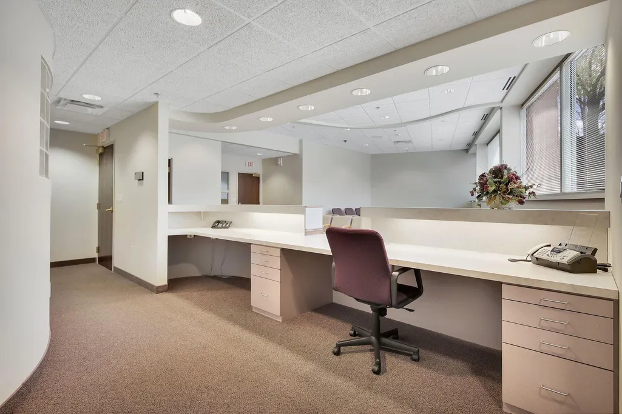
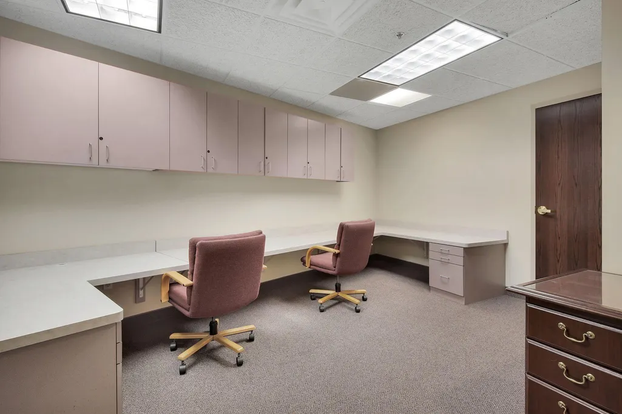
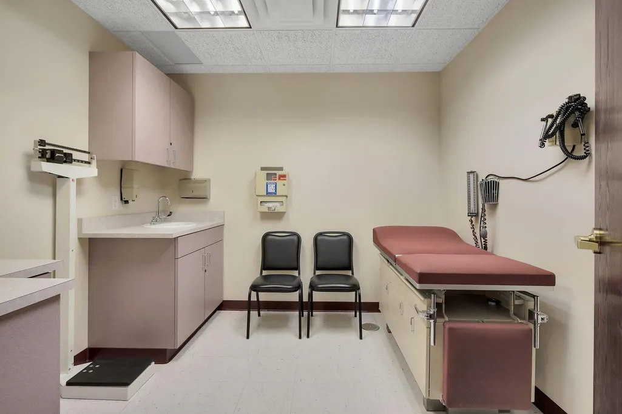
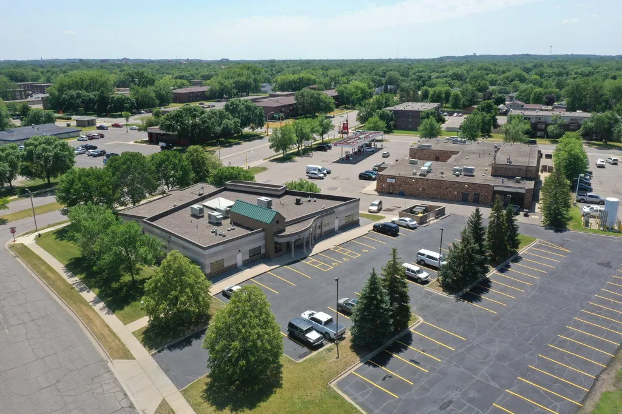
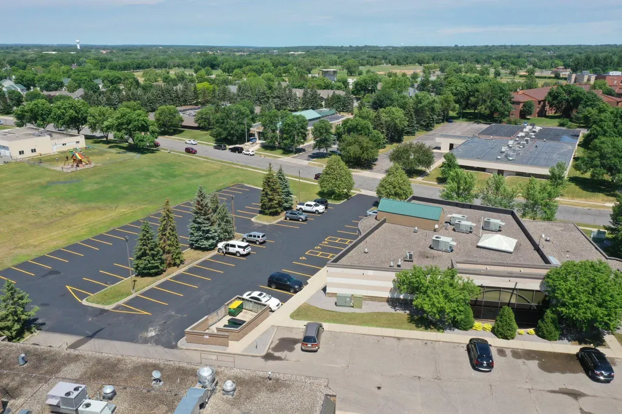
This conveniently located building offers two lower-level suites for lease. It is in close proximity to CentraCare/St. Cloud Hospital and numerous other medical offices and clinics. Lower level suites: 1890 SF or 2610 SF, each for $12.00/SF NNN.
| Price History | |
|---|---|
| 6/26/2025 | Listed $12 |
| 2/20/2026 | 100$0 |
General Features
| Sewer | City Sewer/Connected |
|---|---|
| Heating | Forced Air |
| Utilities | Heating Separate |
| Year Built | 1996 |
| Tax Year | 2026 |
| Current Use | Office |
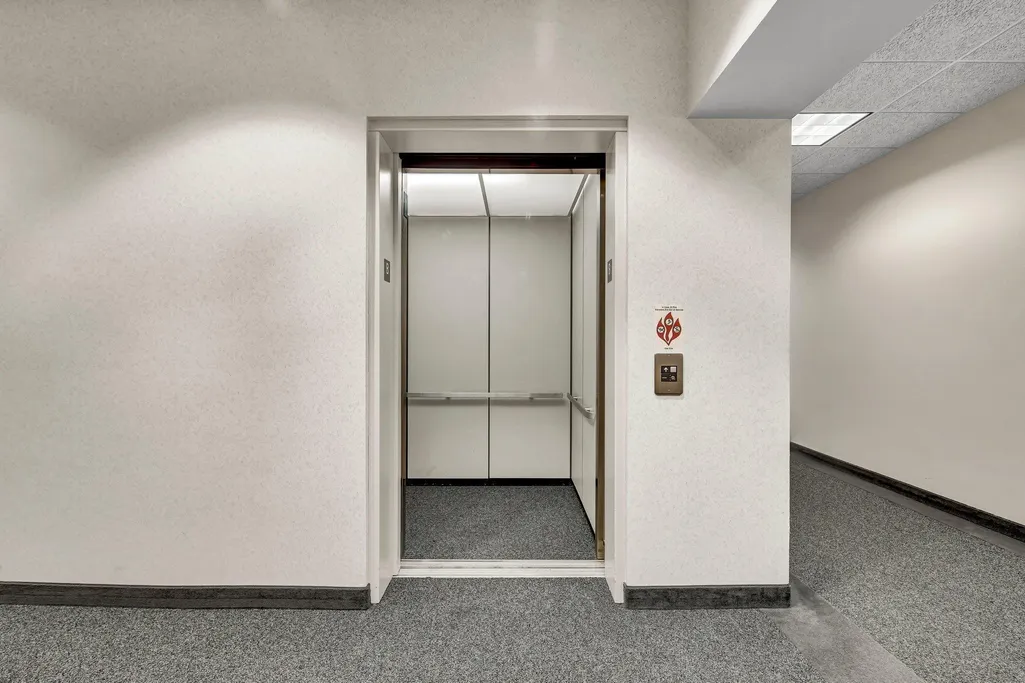
| Accessibility | Accessible Elevator Installed |
| County | Stearns |
| New Construction | No |
| Property Type | Commercial Lease |
| Contingency | None |
| Subdivision Name | Northway 06 |
| Directions | North on Hwy 15. Right on 12th Street N with turns into Northway Drive. Building on the left. |
| City | Saint Cloud |
| High School District | St. Cloud |
| Zoning Description | Business/Commercial |
| Number Of Units Total | 2 |
| Lot Size Units | Acres |
| Land Lease Y/N | No |
| Tax Annual Amount | 56674 |
| Additional Parcels Y/N | No |
| Standard Status | Active |
| Lender Owned | No |
| PostalCity | Saint Cloud |
Interior Features
| Basement (Y/N) | No |
|---|---|
| Fuel | Natural Gas |
Exterior Features
| Parking Features | Paved Lot |
|---|---|
| Water Source | City Water/Connected |
| Inclusions | Other |
| Lot Size Area | 1.16 |
| Building Area Total | 9250 |
| Lot Dimensions | 147x245 |
| Waterfront Y/N | No |
| Foundation Area | 9250 |
| Road Frontage Type | City Street |
Amenities
- Foreclosure
- Views
- Short Sale
- New Construction
- Adult 55+
- Lease To Own
- No HOA Fees
- Furnished
- Primary On Main
- Air Conditioning
- Seller Finance
- Green
- Fixer Upper
- Horse
- Golf
- Fireplace
- Deck
- Garage
- Basement
- Pool
Property vs Single Family Average in 56303
Taxes
Year Built
Visits
 The data relating to real estate for sale on this web site comes in part from the Broker Reciprocity Program of the Regional Multiple Listing Service of Minnesota, Inc. Real estate listings held by brokerage firms other than Premier Real Estate Services are marked with the Broker Reciprocity logo or the Broker Reciprocity thumbnail logo (little black
house) and detailed information about them includes the name of the listing brokers.
The data relating to real estate for sale on this web site comes in part from the Broker Reciprocity Program of the Regional Multiple Listing Service of Minnesota, Inc. Real estate listings held by brokerage firms other than Premier Real Estate Services are marked with the Broker Reciprocity logo or the Broker Reciprocity thumbnail logo (little black
house) and detailed information about them includes the name of the listing brokers.
