
Water Views - Primary on Main

Address
7500 210th Street E, Prior Lake, MN
Price
$ 1,650,000
Property Attributes
- ID#6815876
- TypeSingle Family
- Listing Status Active
- CountySCOTT
- CityPrior Lake
- AreaYellowstone of Credit River
- Zip55372
- StyleSingle Family
- Year Built2026
- Taxes$ 1052
- Price$ 1,650,000
- Bedrooms5
- Full Bathrooms4
- Half Bathrooms1
- Sqr Footage4300
- Lot Size2.66 Acres
Data Source:
Northstar MLS (NSTAR)
Property Description
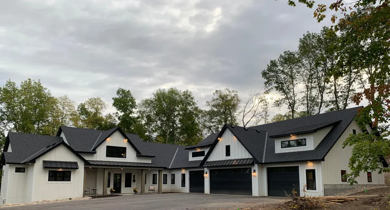
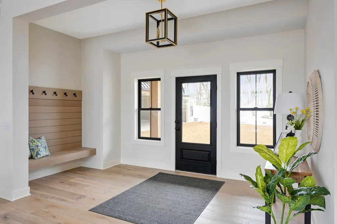
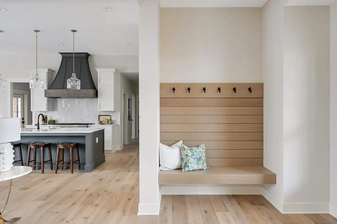
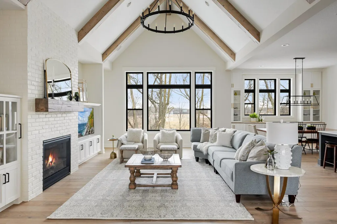
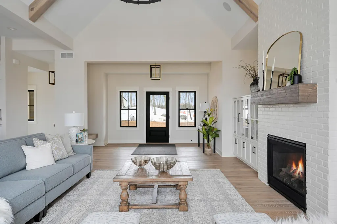
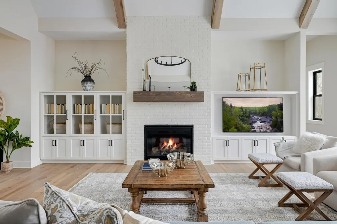
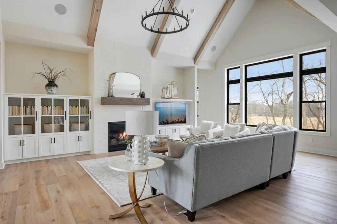
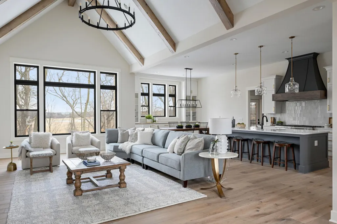
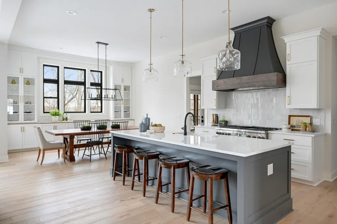
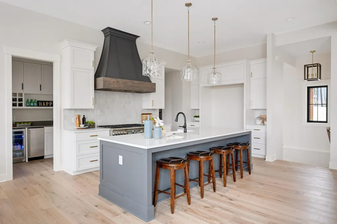
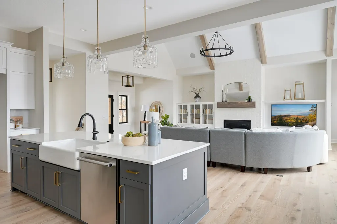
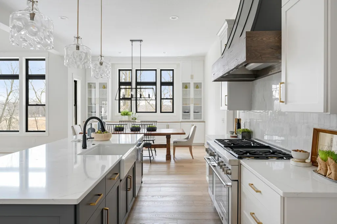
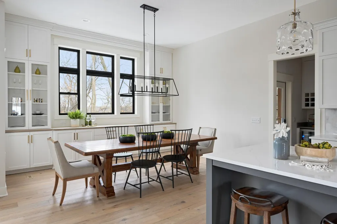
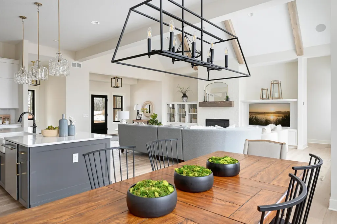
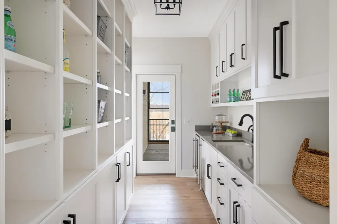
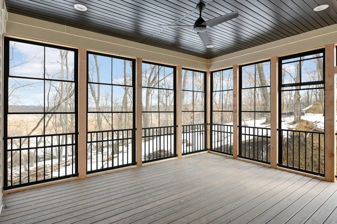
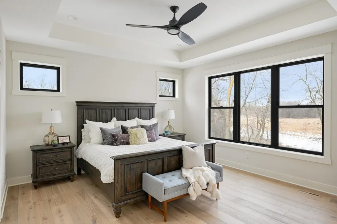
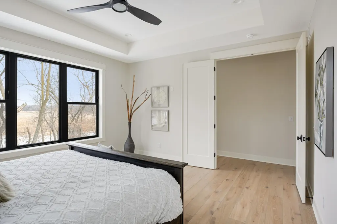
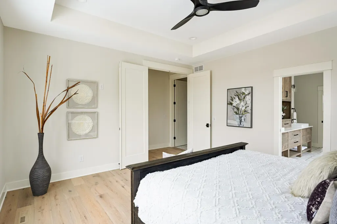
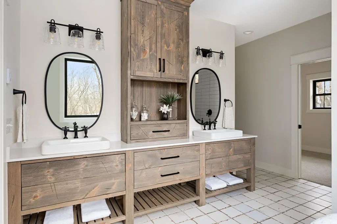
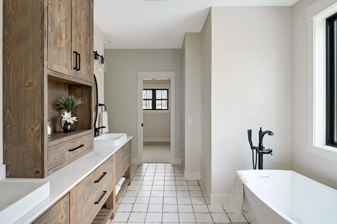
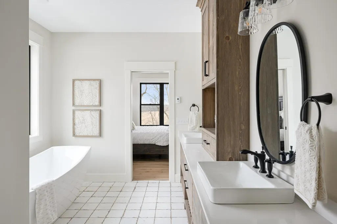
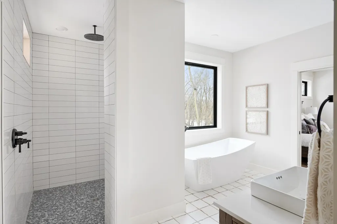
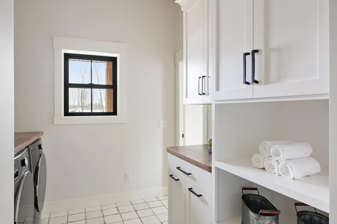
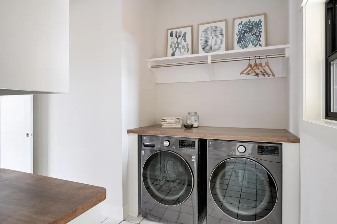
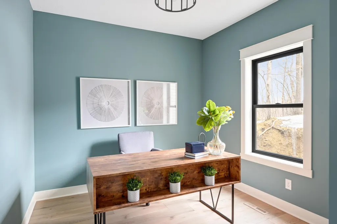
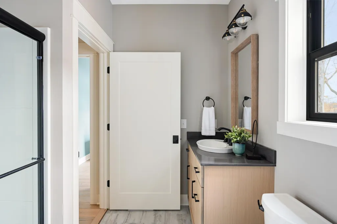
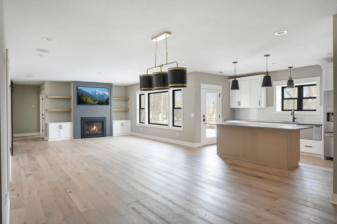
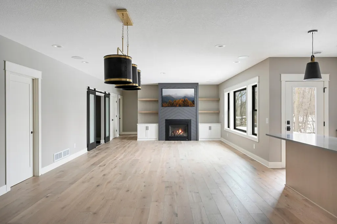
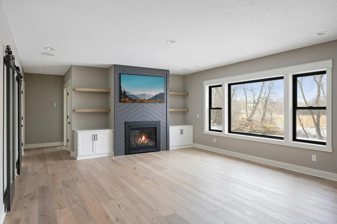
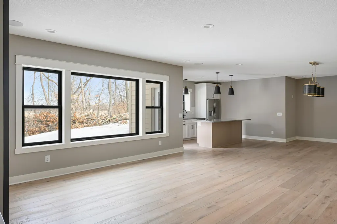
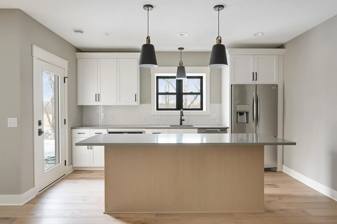
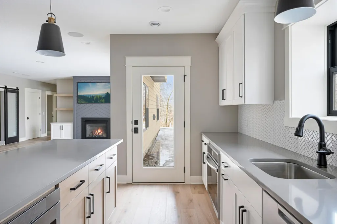
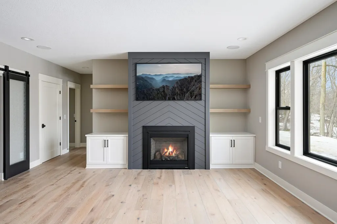
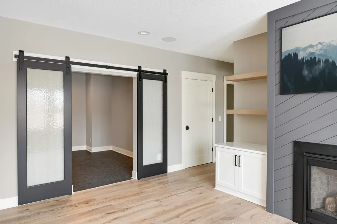
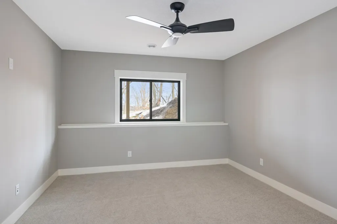
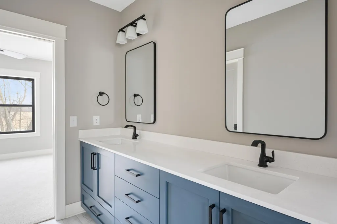
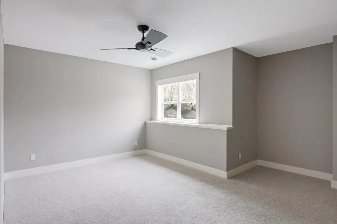
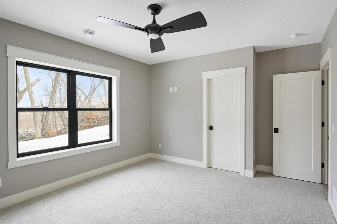
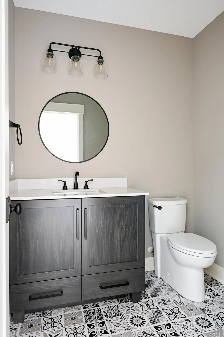
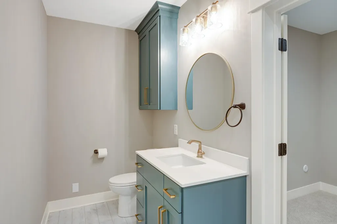
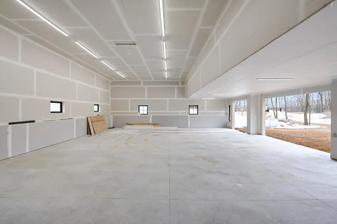
Custom Executive Rambler in “The Yellowstone of Credit River”. Previously featured in the Parade of Homes, this stunning custom rambler is proudly presented by an award-winning builder with over 40 years of experience. Nestled in Credit River’s newest premier neighborhood, this home blends timeless craftsmanship with modern luxury. Spanning over 4,300 finished square feet, the open layout showcases a gourmet kitchen with custom cabinetry, a 10-foot center island, professional-series appliances, and an impressive walk-through pantry with abundant storage. The great room features a cathedral-vaulted ceiling with custom beams and a floor-to-ceiling brick fireplace. Also features a screened-in porch perfect for year-round enjoyment. The private primary suite offers a spa-like retreat with a walk-in shower, free-standing soaking tub, oversized closet, and convenient access to the main-level laundry room. The lower level is designed for entertaining—complete with a spacious family room and shiplap-surround fireplace, a full wet bar/kitchenette, an exercise room, three additional bedrooms, and three bathrooms (including Jack-and-Jill and ensuite setups). Garage enthusiasts will love the incredible 2,300 square ft of space! Additional homesites are available—each offering rolling hills, mature woods, and serene water views.
| Price History | |
|---|---|
| 11/10/2025 | Listed $1,650,000 |
General Features
| Living Area | 4300 |
|---|---|
| Sewer | Mound Septic |
| Heating | Forced Air |
| Cooling | Central Air |
| Roof | Architectural Shingle |
| Appliances | Air-To-Air Exchanger,Dishwasher,Disposal,Microwave,Range,Refrigerator |
| Garage Spaces | 6 |
| Pool Features | None |
| Construction Materials | Concrete |
| Year Built | 2026 |
| Levels | One |
| Property Subtype | Single Family |
| Tax Year | 2025 |
| Accessibility | None |
| County | Scott |
| New Construction | No |
| Property Type | Residential |
| HOA | No |
| Contingency | None |
| Full Baths | 2 |
| Directions | I35; West on Cty Rd 70/Cty Rd 8; North on Texas Ave; East on 210th St E to home |
| City | Prior Lake |
| High School District | Lakeville |
| Zoning Description | Residential-Single Family |
| Lot Size Units | Acres |
| Property Attached Y/N | No |
| Land Lease Y/N | No |
| Tax Annual Amount | 1052 |
| Additional Parcels Y/N | No |
| Builder Name | PIETSCH BUILDERS INC |
| Standard Status | Active |
| Lender Owned | No |
| Amenities Unit | Ceiling Fan(s),Exercise Room,French Doors,Hardwood Floors,Kitchen Center Island,Primary Bedroom Walk-In Closet,Main Floor Primary Bedroom,Paneled Doors,Porch,Vaulted Ceiling(s),Washer/Dryer Hookup,We |
| Community Name | Yellowstone of Credit River |
| PostalCity | Prior Lake |
Interior Features
| Basement | Drain Tiled,Finished,Full,Concrete,Sump Pump,Walkout |
|---|---|
| Total Fireplaces | 2 |
| Fireplace Features | Gas |
| Basement (Y/N) | Yes |
| Fireplace Y/N | Yes |
| Above Grade Finished Area | 2350 |
| Half Baths | 1 |
| 3/4 Baths | 2 |
| Laundry Features | Laundry Room,Main Level,Washer Hookup |
| Total Bedrooms | 5 |
| Below Grade Finished Area | 1950 |
| Total Baths | 5 |
| Bath Desc | Two Basement Baths,3/4 Jack & Jill,Double Sink,Full Primary,Full Basement,Private Primary,Main Floor 3/4 Bath,Separate Tub & Shower,Walk-In Shower Stall |
| Dining Room Description | Informal Dining Room,Kitchen/Dining Room |
| Fuel | Natural Gas |
| Garage Dimensions | 62.5x38 |
| Garage Square Feet | 2349 |
Exterior Features
| Fencing | None |
|---|---|
| Parking Features | Attached Garage,Insulated Garage |
| Water Source | Well |
| Lot Size Area | 2.66 |
| Building Area Total | 4300 |
| Lot Dimensions | 470x465x550 |
| Waterfront Y/N | No |
| Foundation Area | 2308 |
| Road Responsibility | Public Maintained Road |
Amenities
- Foreclosure
- Views
- Short Sale
- New Construction
- Adult 55+
- Lease To Own
- No HOA Fees
- Furnished
- Primary On Main
- Air Conditioning
- Seller Finance
- Green
- Fixer Upper
- Horse
- Golf
- Fireplace
- Deck
- Garage
- Basement
- Pool
Property vs Single Family Average in 55372
Price
Taxes
Year Built
Visits
 The data relating to real estate for sale on this web site comes in part from the Broker Reciprocity Program of the Regional Multiple Listing Service of Minnesota, Inc. Real estate listings held by brokerage firms other than Premier Real Estate Services are marked with the Broker Reciprocity logo or the Broker Reciprocity thumbnail logo (little black
house) and detailed information about them includes the name of the listing brokers.
The data relating to real estate for sale on this web site comes in part from the Broker Reciprocity Program of the Regional Multiple Listing Service of Minnesota, Inc. Real estate listings held by brokerage firms other than Premier Real Estate Services are marked with the Broker Reciprocity logo or the Broker Reciprocity thumbnail logo (little black
house) and detailed information about them includes the name of the listing brokers.
