
Views
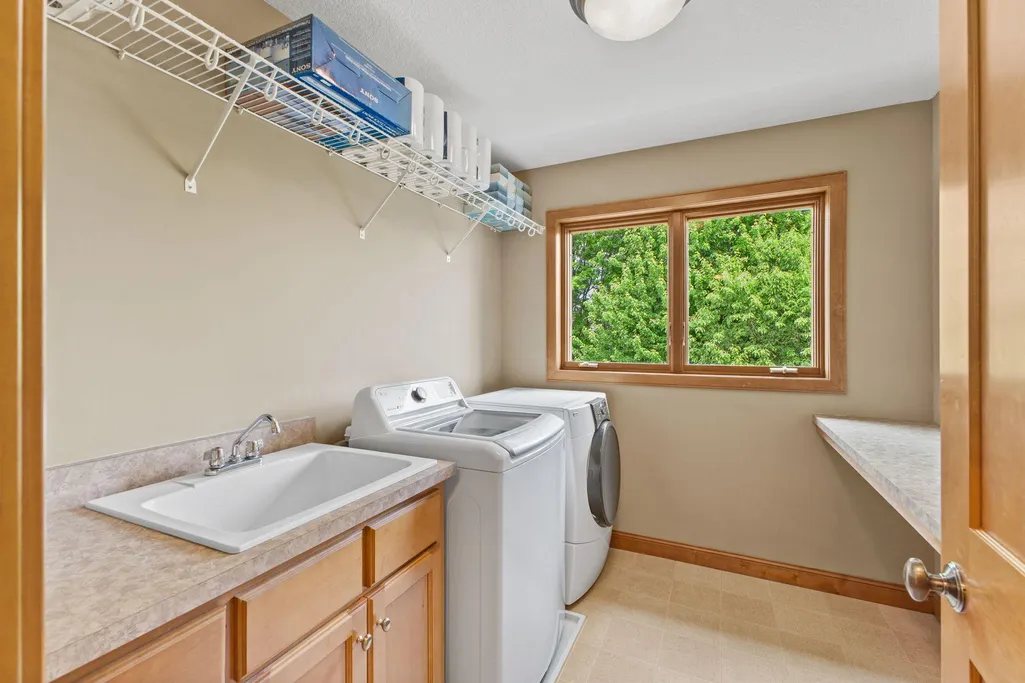
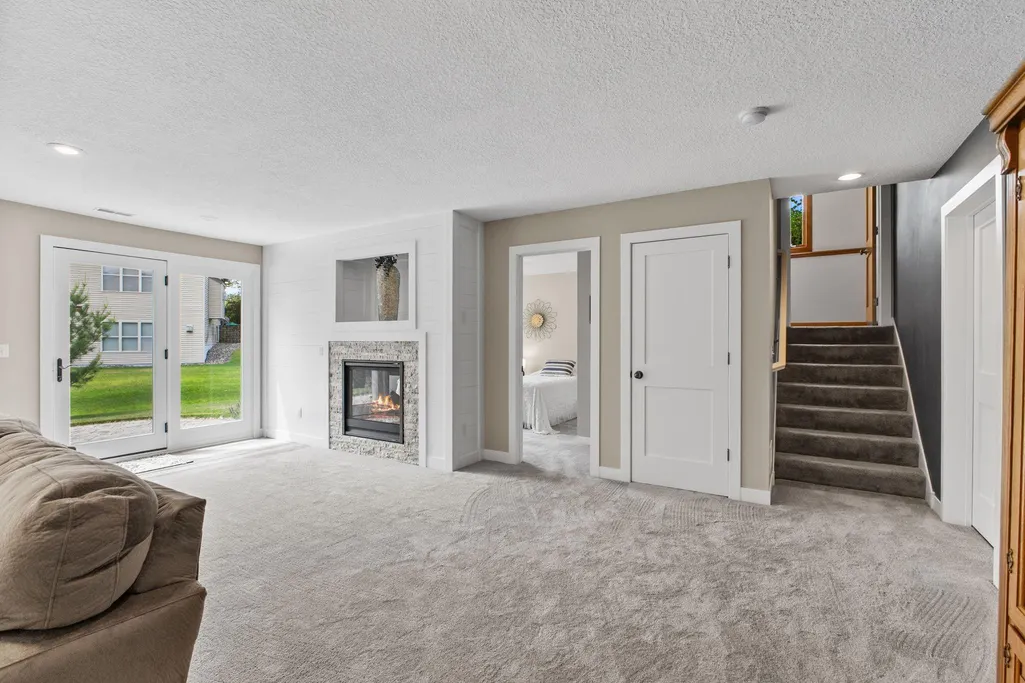
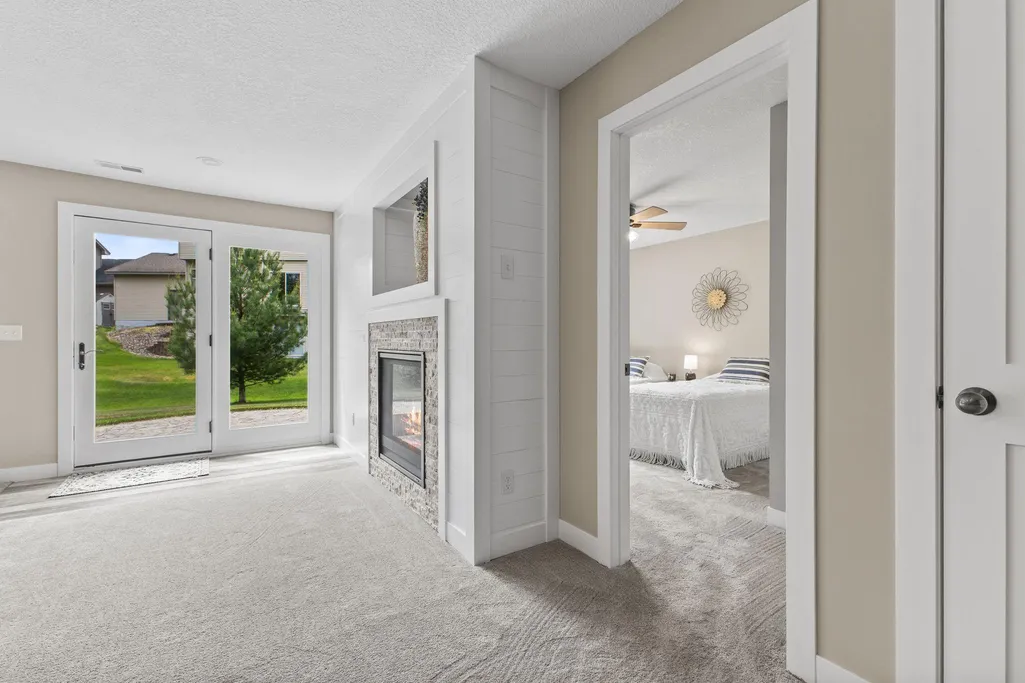
Address
2548 153rd Lane Nw, Andover, MN
Price
$ 649,900
Property Attributes
- ID#7034666
- TypeSingle Family
- Listing Status Active
- CountyANOKA
- CityAndover
- AreaWoodland Estates 6th Add
- NeighborhoodWoodland Estates 6th Add
- Zip55304
- StyleSingle Family
- Year Built2005
- Taxes$ 6921
- Price$ 649,900
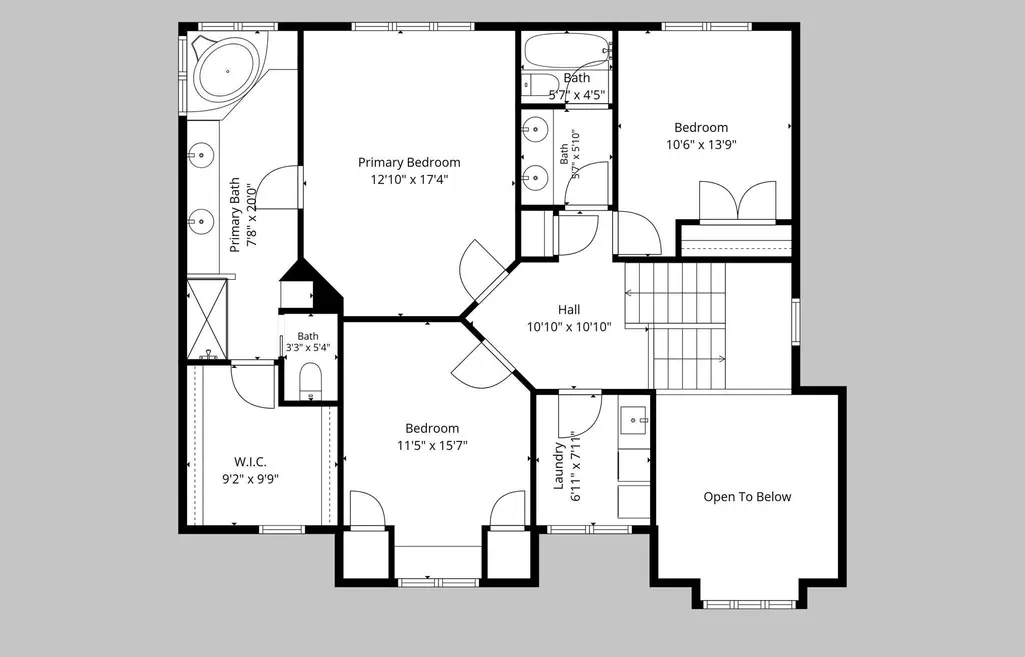
- Bedrooms4
- Full Bathrooms3
- Half Bathrooms1
- Sqr Footage3421
- Lot Size0.35 Acres
Data Source:
Northstar MLS (NSTAR)
Property Description
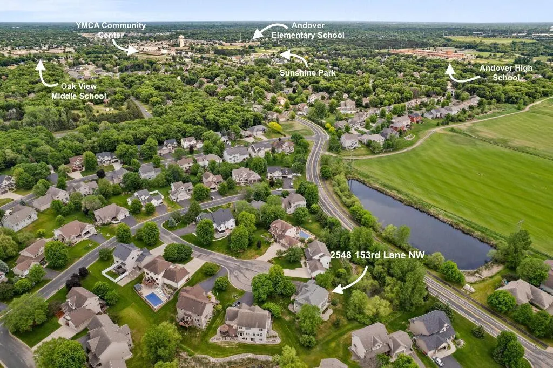
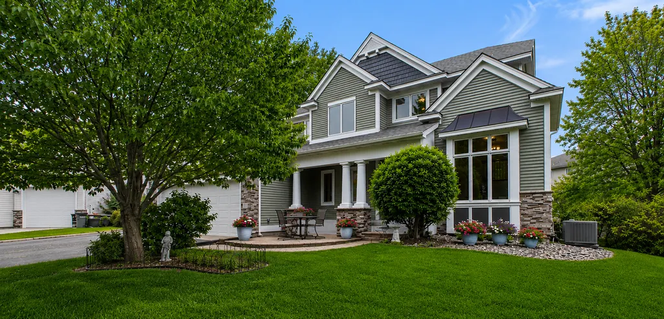
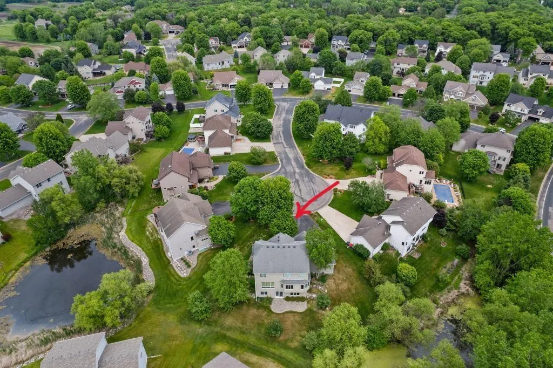
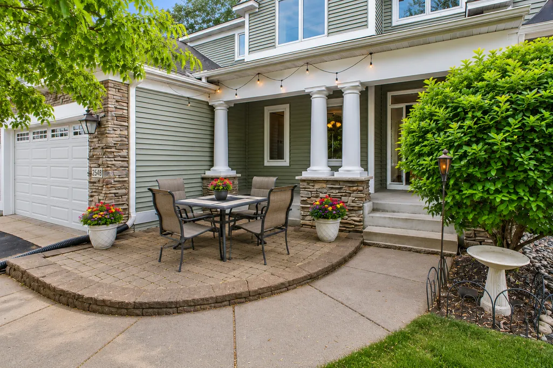
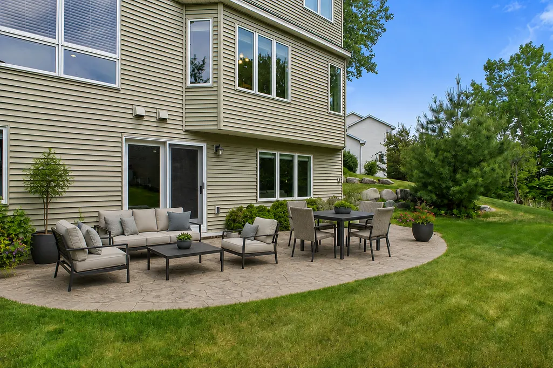
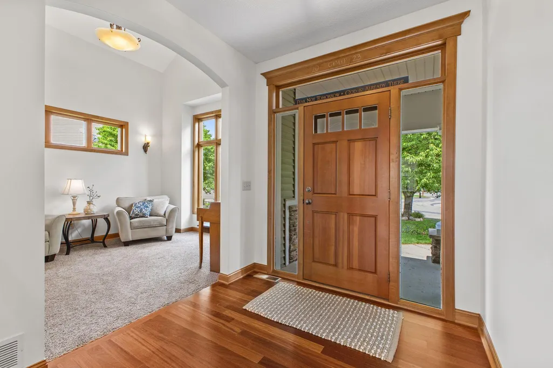
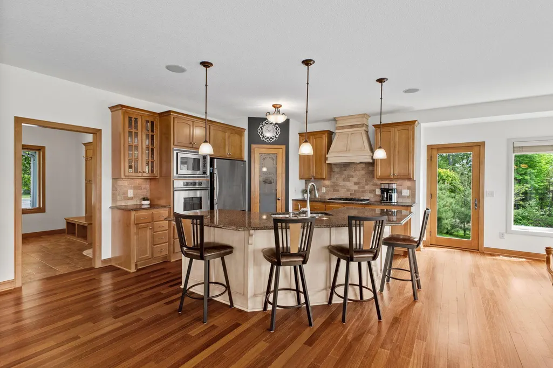
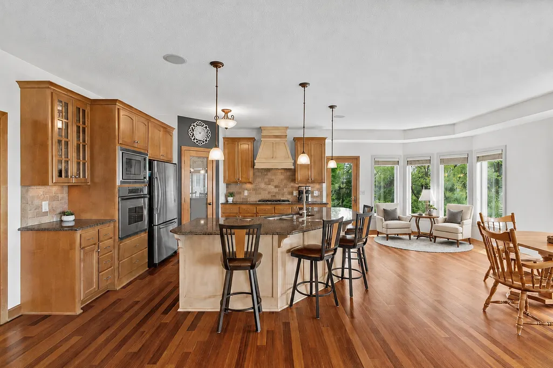
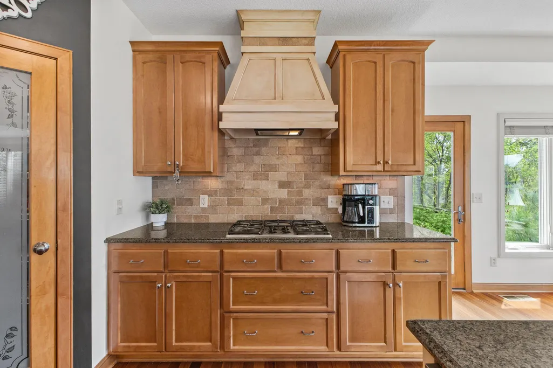
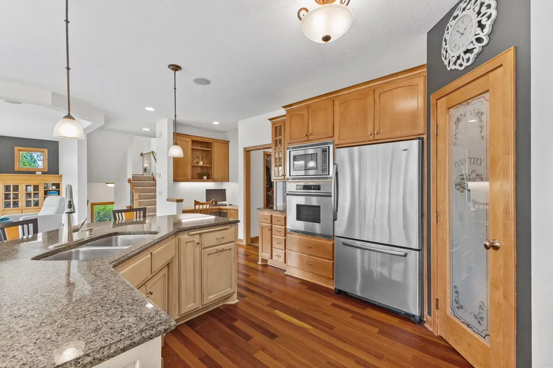
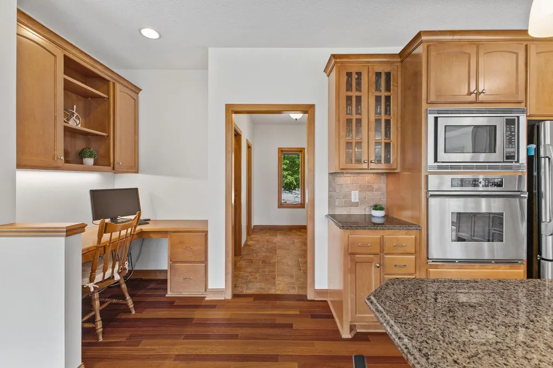
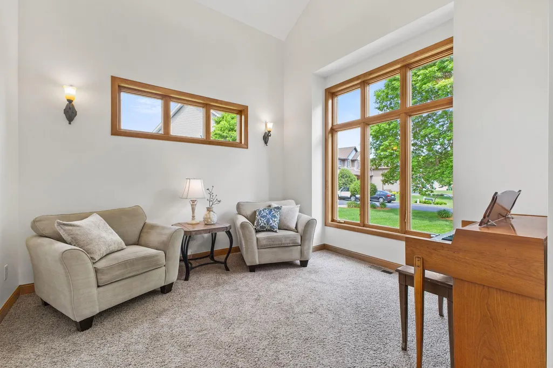
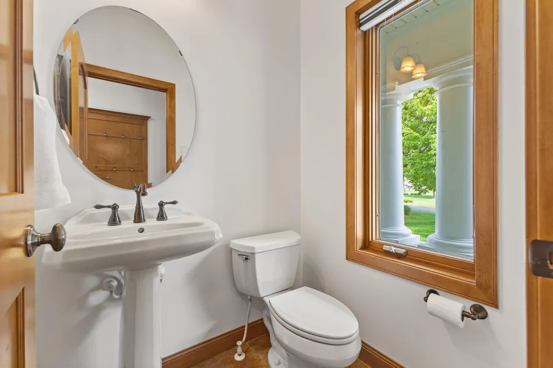
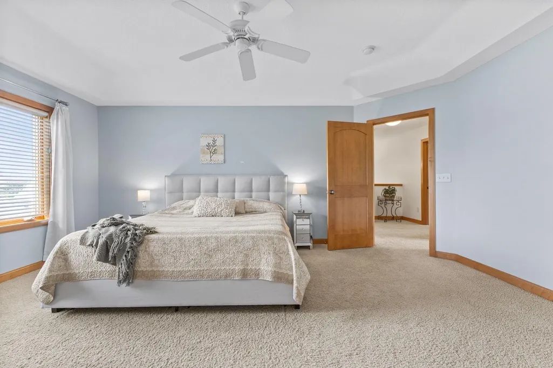
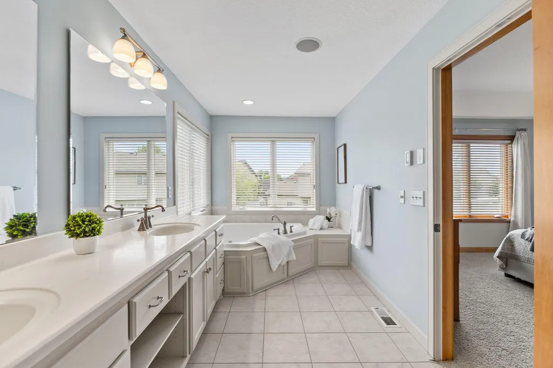
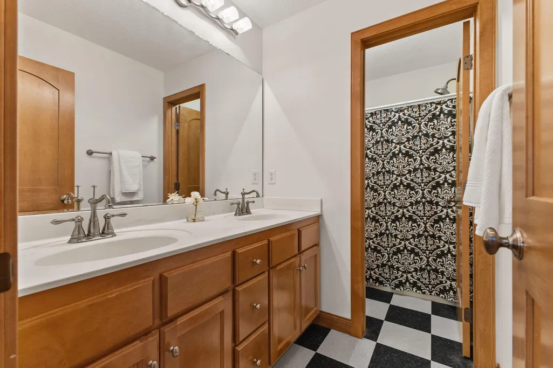
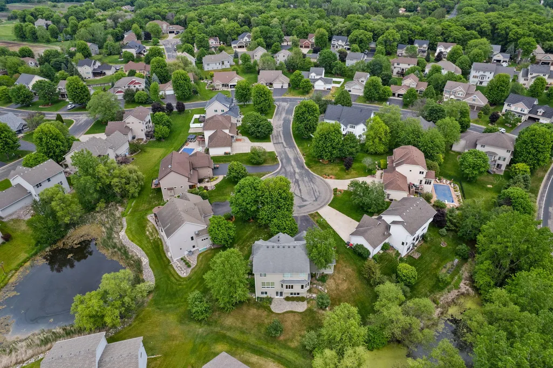
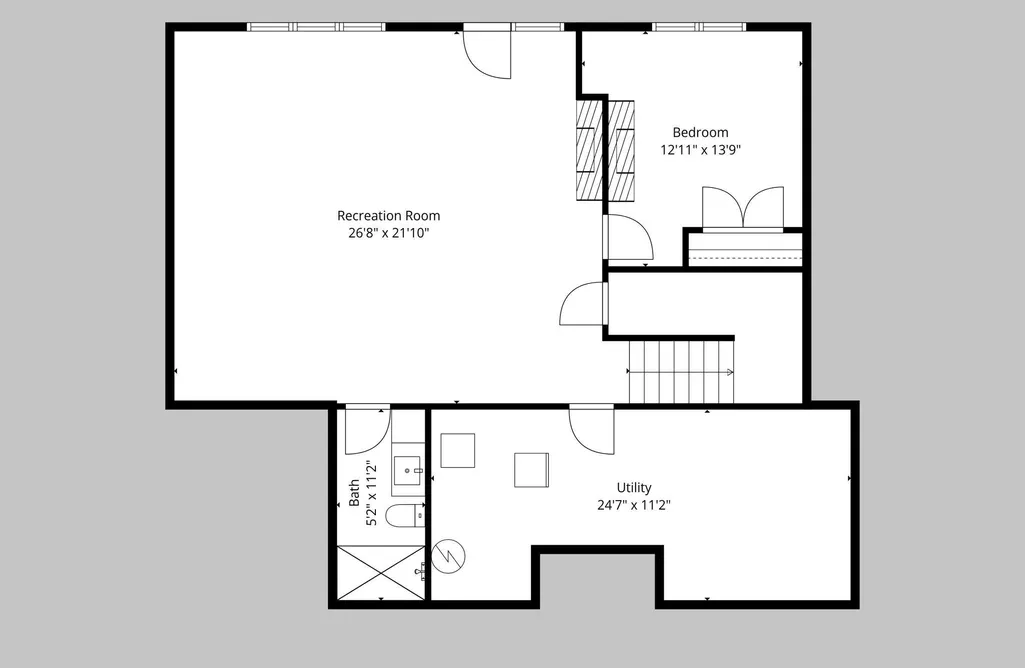
Exceptional custom-built Hanson home in desirable Woodland Estates showcases outstanding craftsmanship, quality materials & and thoughtful design throughout is offered for the first time by its original owners! Perfectly positioned on a quiet cul-de-sac, the property enjoys a serene natural backdrop with pond views that creates a private, peaceful setting rarely found in the neighborhood. Designed for both everyday living and entertaining, the spacious floor plan features 4 bedrooms, 4 bathrooms, multiple gathering spaces, primary private ensuite and a desirable walkout lower level. The newer finished lower level with a custom brick dual fireplace adds valuable living space with endless possibilities for recreation, relaxation, or hosting guests. Brilliant natural hardwood floors, custom cabinetry, solid panel doors, expansive windows with sun filled rooms & architectural details throughout provide timeless beauty. An expansive kitchen with granite counters & center island, SS appliances, wall oven, pantry, built in desk space, natural wood floors & designer custom cabinetry offer an ideal center of the home. The primary ensuite delivers a spacious bedroom, a well-designed primary bath with dual sinks, separate bath & shower, neutral ceramic floors and a walk in to a huge primary closet! Step outside to enjoy the beautifully designed custom patio, where you can unwind while taking in the tranquil natural views. Also, enjoy your covered front porch and patio which is perfect for cul de sac enjoyment and connecting with neighbors. The home's prime location offers incredible convenience with walking-distance access to Andover elementary, middle, and high schools, as well as the YMCA, Sunshine Park & endless trails, making daily routines effortless. Recent updates include professional painting on main level, partial lower & upper, 2026 water softener/ kitchen sink, 2025 exterior paint, 2021 Lennox AC, 2021 furnace, 2020 dishwasher. From its timeless design and superior construction to its exceptional setting and location, this lovingly maintained Hanson-built home presents a rare opportunity to own a property that perfectly combines quality, comfort, and convenience.
| Price History | |
|---|---|
| 6/11/2026 | Listed $675,000 |
| 7/10/2026 | 4$649,900 |
General Features
| Living Area | 3421 |
|---|---|
| Sewer | City Sewer/Connected |
| Heating | Forced Air,Fireplace(s) |
| Cooling | Central Air |
| Roof | Age Over 8 Years,Asphalt |
| Appliances | Air-To-Air Exchanger,Cooktop,Dishwasher,Disposal,Dryer,Freezer,Microwave,Refrigerator,Stainless Steel Appliances,Wall Oven,Washer |
| Garage Spaces | 3 |
| Year Built | 2005 |
| Electric | Circuit Breakers |
| Levels | Two |
| Property Subtype | Single Family |
| Tax Year | 2026 |
| Accessibility | None |
| County | Anoka |
| New Construction | No |
| Property Type | Residential |
| HOA | No |
| Contingency | None |
| Subdivision Name | Woodland Estates 6th Add |
| Full Baths | 2 |
| Directions | Hwy 10 to Hanson Blvd N. West on Crosstown Blvd NW. Stay on Crosstown N at roundabout. West on Veterans Memorial. R on Wren St NW. L on 153rd to home in cul de sac. |
| City | Andover |
| High School District | Anoka-Hennepin |
| Zoning Description | Residential-Single Family |
| Lot Size Units | Acres |
| Property Attached Y/N | No |
| Land Lease Y/N | No |
| Tax Annual Amount | 6921 |
| Additional Parcels Y/N | No |
| Standard Status | Active |
| Lender Owned | No |
| Amenities Unit | Ceiling Fan(s),Hardwood Floors,Kitchen Center Island,Kitchen Window,Primary Bedroom Walk-In Closet,Natural Woodwork,Patio,Paneled Doors,Porch,In-Ground Sprinkler,Washer/Dryer Hookup,Walk-In Closet |
| PostalCity | Andover |
Interior Features
| Basement | Block,Daylight/Lookout Windows,Finished,Storage Space,Sump Basket,Sump Pump,Tile Shower,Walkout |
|---|---|
| Total Fireplaces | 2 |
| Fireplace Features | Two Sided,Brick,Family Room,Gas,Stone |
| Basement (Y/N) | Yes |
| Fireplace Y/N | Yes |
| Above Grade Finished Area | 2520 |
| Half Baths | 1 |
| 3/4 Baths | 1 |
| Laundry Features | Laundry Room,Sink,Upper Level |
| Total Bedrooms | 4 |
| Below Grade Finished Area | 901 |
| Total Baths | 4 |
| Bath Desc | 3/4 Basement,Double Sink,Bathroom Ensuite,Full Primary,Private Primary,Main Floor 1/2 Bath,Separate Tub & Shower,Upper Level Full Bath,Walk-In Shower Stall |
| Dining Room Description | Breakfast Bar,Breakfast Area,Eat In Kitchen,Kitchen/Dining Room |
| Fuel | Natural Gas |
| Garage Square Feet | 765 |
Exterior Features
| Parking Features | Attached Garage,Asphalt |
|---|---|
| Lot Features | Tree Coverage - Medium |
| Water Source | City Water/Connected |
| Lot Size Area | 0.35 |
| Building Area Total | 3797 |
| Lot Dimensions | 58x169x187x121 |
| Waterfront Y/N | No |
| Foundation Area | 1277 |
Amenities
- Foreclosure
- Views
- Short Sale
- New Construction
- Adult 55+
- Lease To Own
- No HOA Fees
- Furnished
- Primary On Main
- Air Conditioning
- Seller Finance
- Green
- Fixer Upper
- Horse
- Golf
- Fireplace
- Deck
- Garage
- Basement
- Pool
Property vs Single Family Average in 55304
Price
Taxes
Year Built
Visits

