
Views
Address
4152 Brunswick Avenue S, Minneapolis, MN
Price
$ 350,000
Property Attributes
- ID#7045279
- TypeSingle Family
- Listing Status Active
- CountyHENNEPIN
- CityMinneapolis
- AreaBrookside
- NeighborhoodBrookside
- Zip55416
- StyleSingle Family
- Year Built1920
- Taxes$ 5672
- Price$ 350,000
- Bedrooms4
- Full Bathrooms1
- Half Bathrooms1
- Sqr Footage2139
- Lot Size0.4 Acres
Data Source:
Northstar MLS (NSTAR)
Property Description
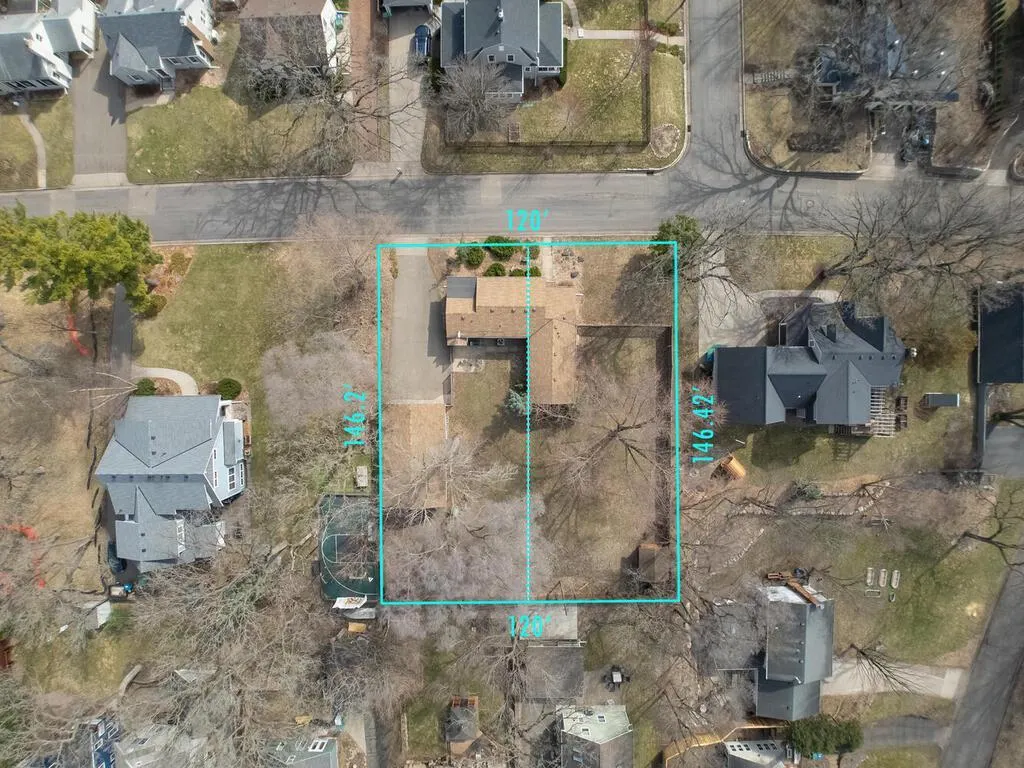
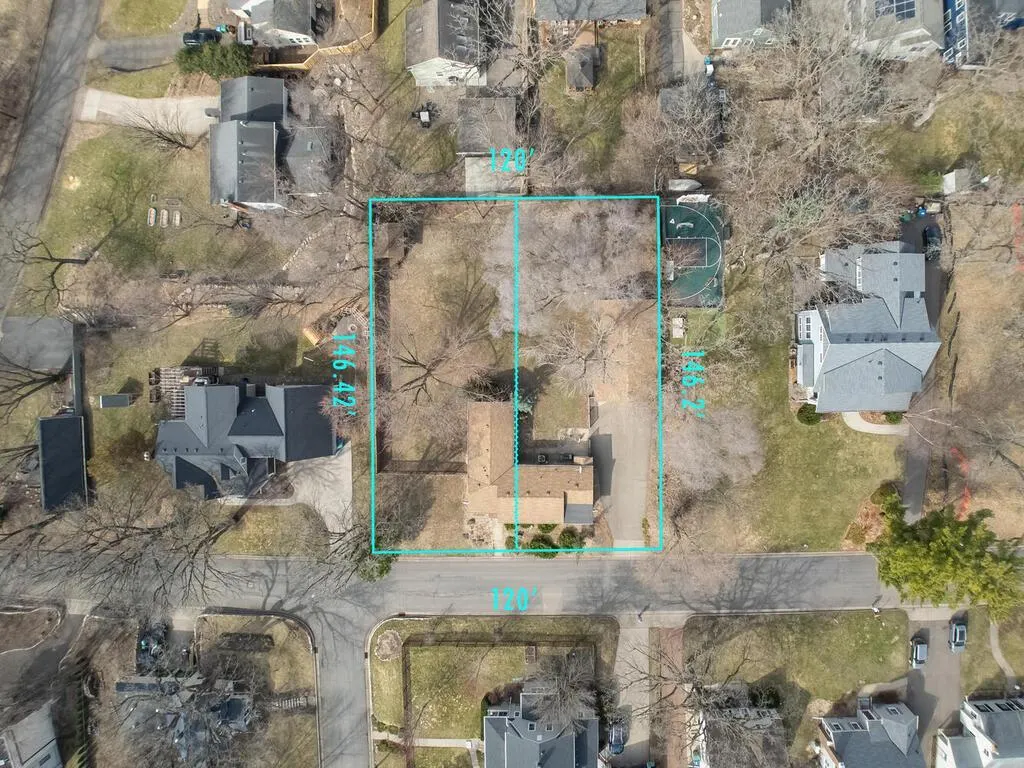
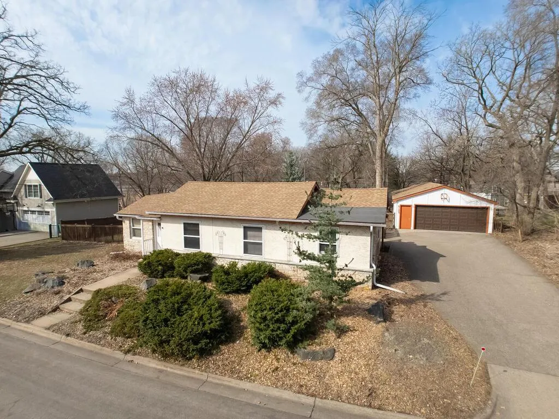
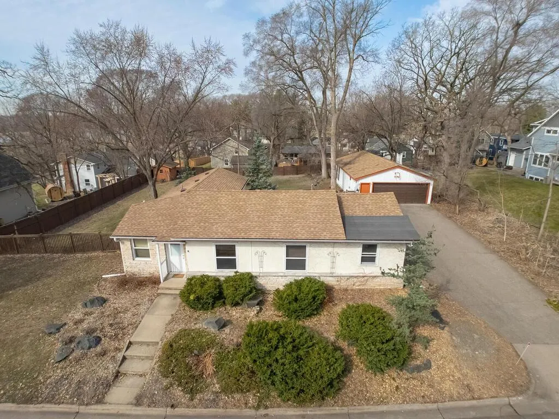
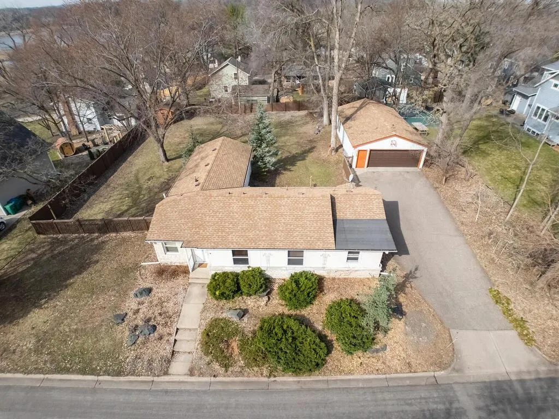
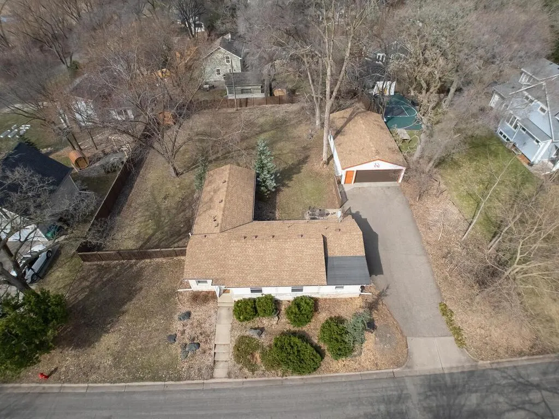
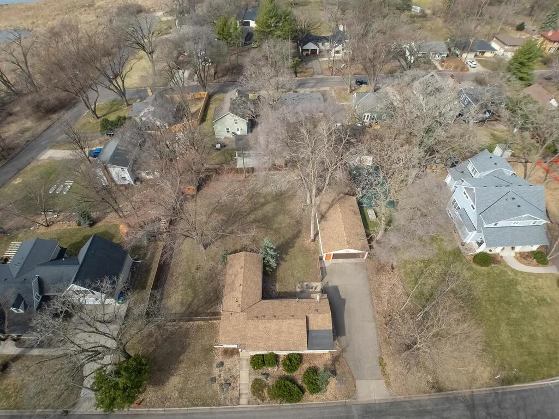
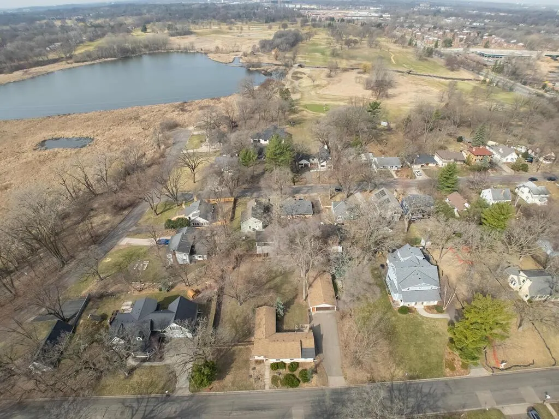
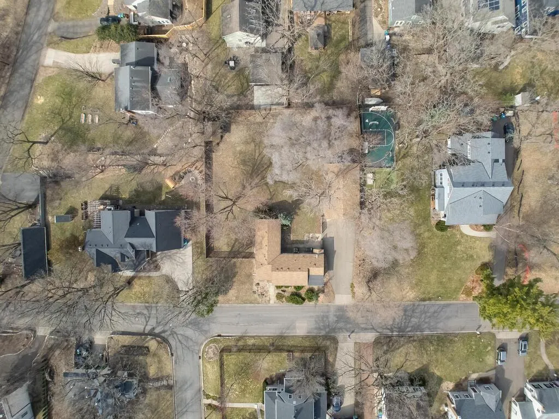
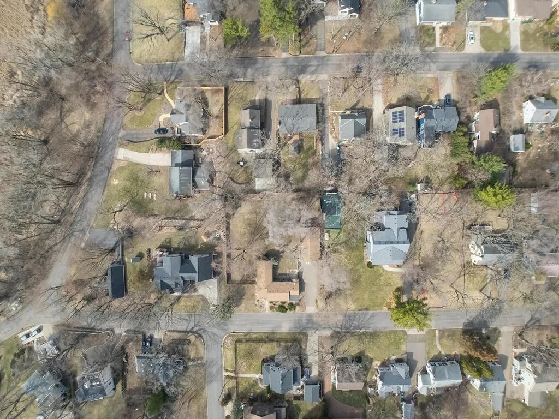
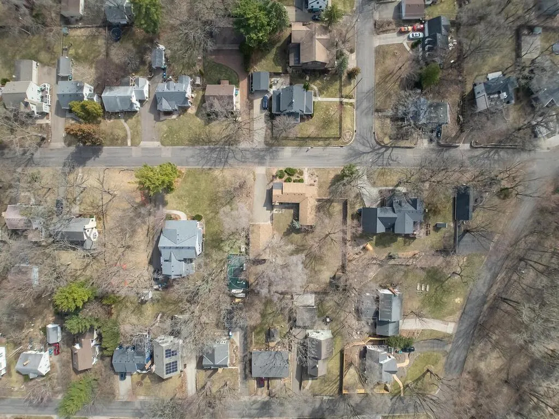
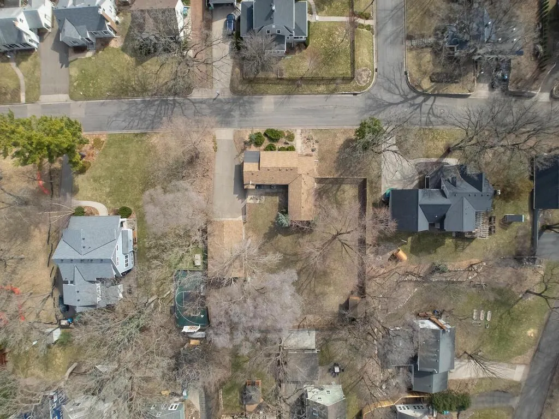
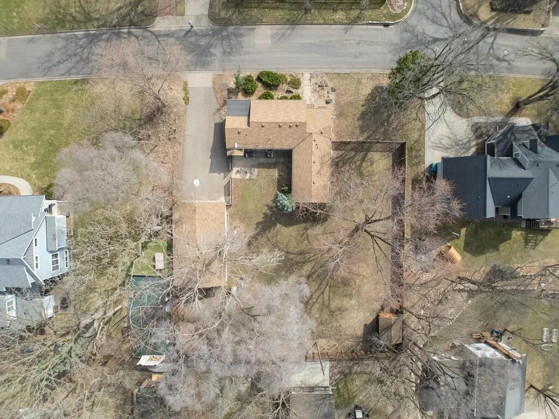
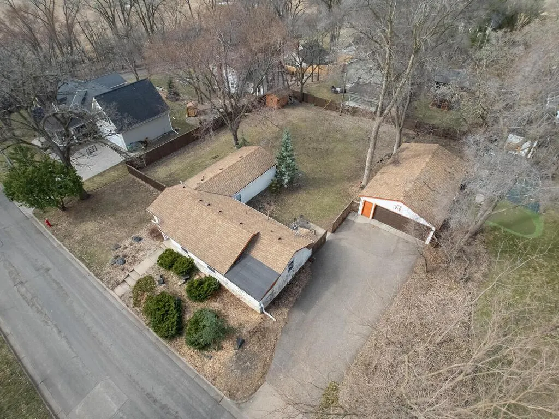
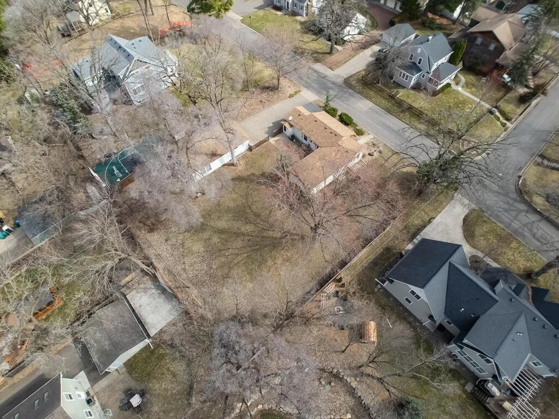
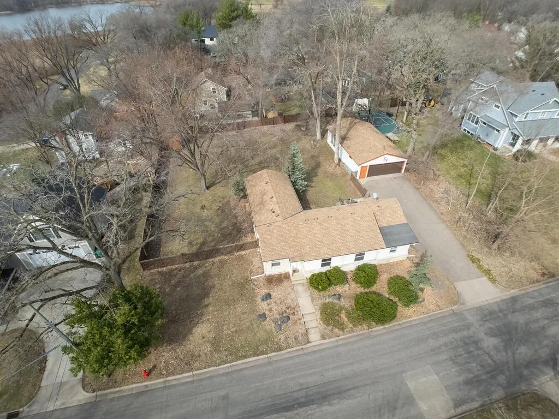
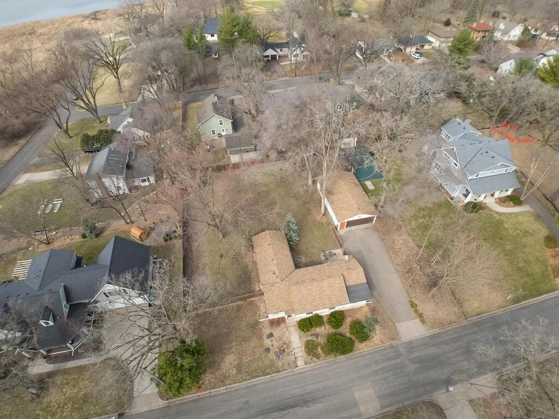
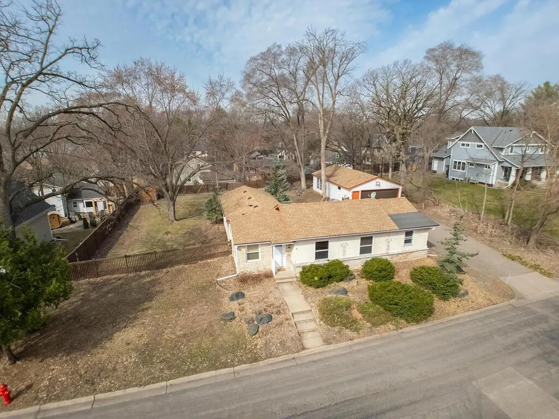
Phenomenal opportunity to develop two homes! Rare opportunity to subdivide a 120 foot wide DOUBLE LOT. Nearly a half acre in the incredibly desirable Creekside neighborhood. The value is in the land. Surrounded by expensive homes, this wonderful neighborhood brings privacy, mature trees, convenience, yet a peaceful and serene setting, just one block from Minnehaha Creek and no through street. Home is occupied by tenant and no interior showings. To view the lot, please schedule a showing. Each lot is for sale for $350,000. Or $700,000 for both lots.
| Price History | |
|---|---|
| 4/7/2026 | Listed $350,000 |
General Features
| Living Area | 2139 |
|---|---|
| Sewer | City Sewer/Connected |
| Heating | Forced Air |
| Cooling | Central Air |
| Roof | Asphalt |
| Appliances | Cooktop,Dishwasher,Dryer,Refrigerator,Wall Oven,Washer |
| Garage Spaces | 2 |
| Year Built | 1920 |
| Levels | One |
| Property Subtype | Single Family |
| Tax Year | 2026 |
| Accessibility | None |
| County | Hennepin |
| New Construction | No |
| Property Type | Residential |
| HOA | No |
| Contingency | None |
| Subdivision Name | Brookside |
| Full Baths | 1 |
| Directions | 100 to W on Excelsior to S on Brunswick to home on right. |
| City | Saint Louis Park |
| High School District | St. Louis Park |
| Zoning Description | Residential-Single Family |
| Lot Size Units | Acres |
| Property Attached Y/N | No |
| Land Lease Y/N | No |
| Tax Annual Amount | 5672 |
| Additional Parcels Y/N | No |
| Standard Status | Active |
| Lender Owned | No |
| Amenities Unit | Hardwood Floors,Kitchen Window,Patio,Tile Floors,Washer/Dryer Hookup |
| PostalCity | Minneapolis |
Interior Features
| Basement | Daylight/Lookout Windows,Egress Window(s),Finished,Full |
|---|---|
| Total Fireplaces | 1 |
| Fireplace Features | Living Room |
| Basement (Y/N) | Yes |
| Fireplace Y/N | Yes |
| Above Grade Finished Area | 1382 |
| Half Baths | 1 |
| Total Bedrooms | 4 |
| Below Grade Finished Area | 757 |
| Total Baths | 2 |
| Bath Desc | 3/4 Basement,Main Floor Full Bath |
| Dining Room Description | Eat In Kitchen,Kitchen/Dining Room |
| Fuel | Natural Gas |
| Garage Square Feet | 960 |
Exterior Features
| Parking Features | Detached Garage |
|---|---|
| Lot Features | Public Transit (w/in 6 blks),Tree Coverage - Light |
| Water Source | City Water/Connected |
| Lot Size Area | 0.4 |
| Building Area Total | 2464 |
| Lot Dimensions | 120x146.42 |
| Waterfront Y/N | No |
| Foundation Area | 1400 |
| Road Frontage Type | City Street,Curbs,Paved Streets |
| Road Responsibility | Public Maintained Road |
Amenities
- Foreclosure
- Views
- Short Sale
- New Construction
- Adult 55+
- Lease To Own
- No HOA Fees
- Furnished
- Primary On Main
- Air Conditioning
- Seller Finance
- Green
- Fixer Upper
- Horse
- Golf
- Fireplace
- Deck
- Garage
- Basement
- Pool
Property vs Single Family Average in 55416
Price
Taxes
Year Built
Visits

