
Address
30741 Juniper Court Nw, Cambridge, MN
Price
$ 650,000
Property Attributes
- ID#7057250
- TypeSingle Family
- Listing Status Active
- CountyISANTI
- CityCambridge
- AreaWhite Tail Ridge
- NeighborhoodWhite Tail Ridge
- Zip55008
- StyleSingle Family
- Year Built2026
- Taxes$ 147
- Price$ 650,000
- Bedrooms4
- Full Bathrooms3
- Half Bathrooms0
- Sqr Footage2400
- Lot Size1.8 Acres
Data Source:
Northstar MLS (NSTAR)
Property Description
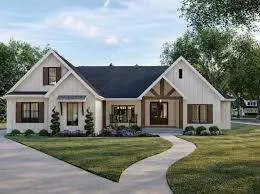
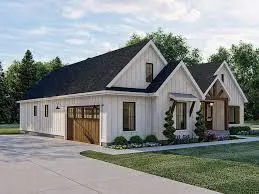
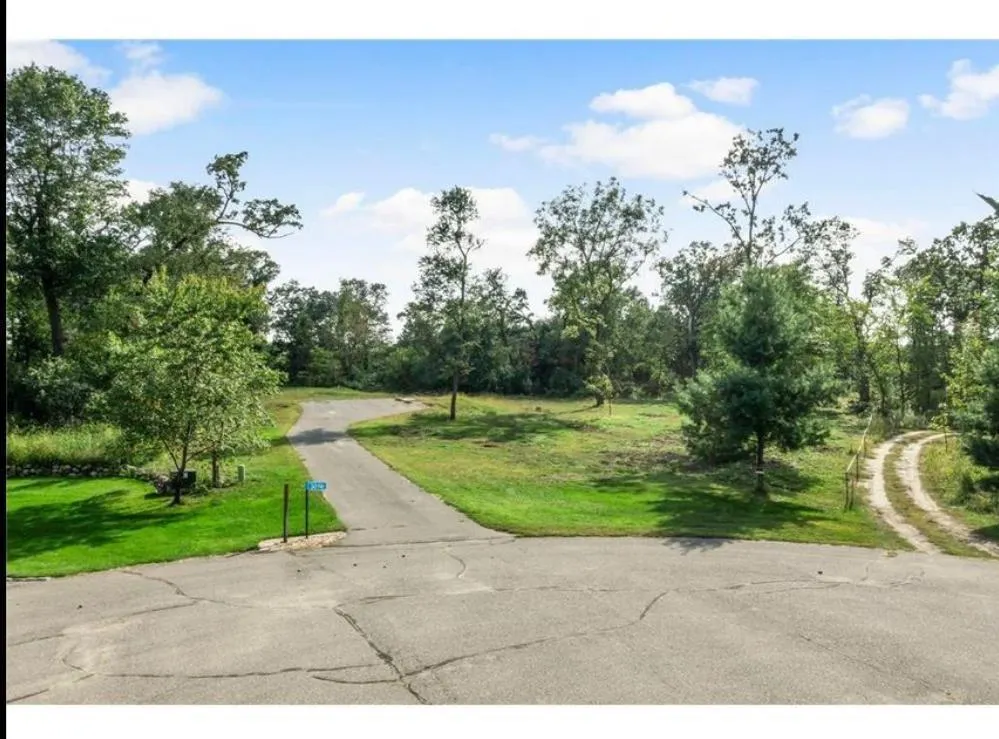
TO BE BUILT. Bring Your Plans or ours. Get in your new home before the end of summer! Cul-de-sac 1.8 Acre Lot. This is an Exclusive Builder only With TCC Builders. Well And Septic Already in. 90 day Build possible! The price listed is only an example. priceing is determined by the final design. $2000 lender credit
| Price History | |
|---|---|
| 4/18/2026 | Listed $650,000 |
General Features
| Living Area | 2400 |
|---|---|
| Sewer | Septic System Compliant - Yes |
| Heating | Forced Air |
| Cooling | Central Air |
| Roof | Asphalt |
| Garage Spaces | 3 |
| Year Built | 2026 |
| Levels | One |
| Property Subtype | Single Family |
| Tax Year | 2026 |
| Accessibility | None |
| County | Isanti |
| New Construction | No |
| Property Type | Residential |
| HOA | No |
| Contingency | None |
| Subdivision Name | White Tail Ridge |
| Full Baths | 2 |
| Directions | Hwy 65 N to isanti CR 5 3 mi to CR-10 to (RT) on 309th Ave Nw then RT on Juniper Ridge. |
| City | Cambridge |
| High School District | Cambridge-Isanti |
| Zoning Description | Residential-Single Family |
| Lot Size Units | Acres |
| Property Attached Y/N | No |
| Land Lease Y/N | No |
| Tax Annual Amount | 147 |
| Additional Parcels Y/N | No |
| Availability Date | 2026-09-30 |
| Builder Name | TCC BUILDERS |
| Standard Status | Active |
| Lender Owned | No |
| Community Name | White Tail Ridge |
| PostalCity | Cambridge |
Interior Features
| Basement | Block,Full |
|---|---|
| Total Fireplaces | 1 |
| Fireplace Features | Gas |
| Basement (Y/N) | Yes |
| Fireplace Y/N | Yes |
| Above Grade Finished Area | 2400 |
| 3/4 Baths | 1 |
| Laundry Features | Main Level |
| Total Bedrooms | 4 |
| Total Baths | 3 |
| Fuel | Propane |
| Garage Door Width | 8 |
| Garage Square Feet | 500 |
Exterior Features
| Parking Features | Attached Garage |
|---|---|
| Lot Features | Irregular Lot,Tree Coverage - Light |
| Water Source | Private,Well |
| Lot Size Area | 1.8 |
| Building Area Total | 2400 |
| Lot Dimensions | 31x32x512x486x282 |
| Waterfront Y/N | No |
| Foundation Area | 1200 |
Amenities
- Foreclosure
- Views
- Short Sale
- New Construction
- Adult 55+
- Lease To Own
- No HOA Fees
- Furnished
- Primary On Main
- Air Conditioning
- Seller Finance
- Green
- Fixer Upper
- Horse
- Golf
- Fireplace
- Deck
- Garage
- Basement
- Pool
Property vs Single Family Average in 55008
Price
Taxes
Year Built
Visits
 The data relating to real estate for sale on this web site comes in part from the Broker Reciprocity Program of the Regional Multiple Listing Service of Minnesota, Inc. Real estate listings held by brokerage firms other than Premier Real Estate Services are marked with the Broker Reciprocity logo or the Broker Reciprocity thumbnail logo (little black
house) and detailed information about them includes the name of the listing brokers.
The data relating to real estate for sale on this web site comes in part from the Broker Reciprocity Program of the Regional Multiple Listing Service of Minnesota, Inc. Real estate listings held by brokerage firms other than Premier Real Estate Services are marked with the Broker Reciprocity logo or the Broker Reciprocity thumbnail logo (little black
house) and detailed information about them includes the name of the listing brokers.
