
Primary on Main - Eco Friendly

Address
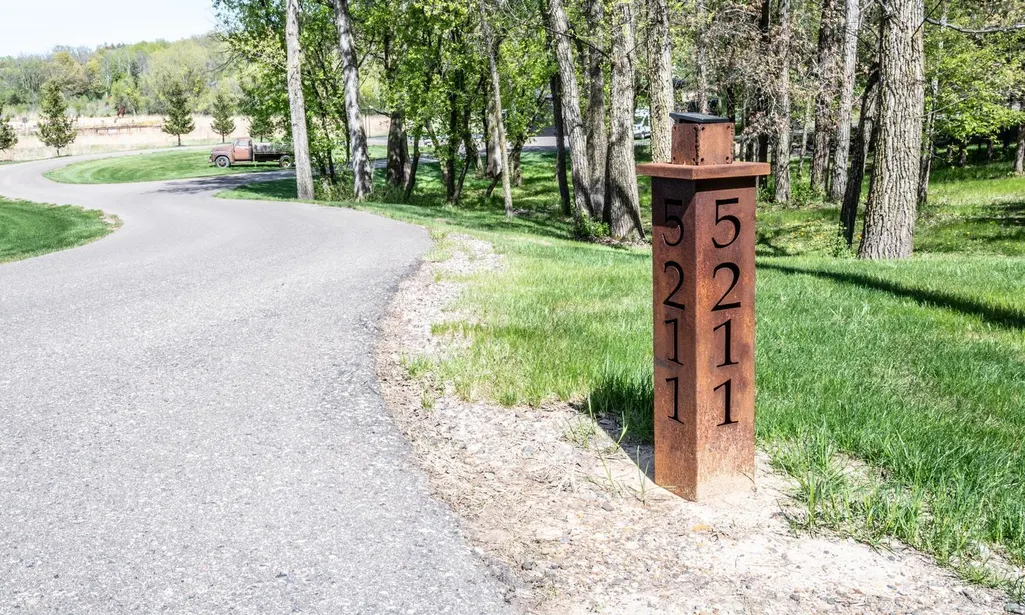
5211 Trading Post Trail S, Afton, MN
Price
$ 1,695,000
Property Attributes
- ID#7059113
- TypeSingle Family
- Listing Status Active
- CountyWASHINGTON
- CityAfton
- AreaTrading Post Trail Preserve
- NeighborhoodTrading Post Trail Preserve
- Zip55001
- StyleSingle Family
- Year Built2020
- Taxes$ 10644
- Price$ 1,695,000
- Bedrooms4
- Full Bathrooms3
- Half Bathrooms1
- Sqr Footage3459
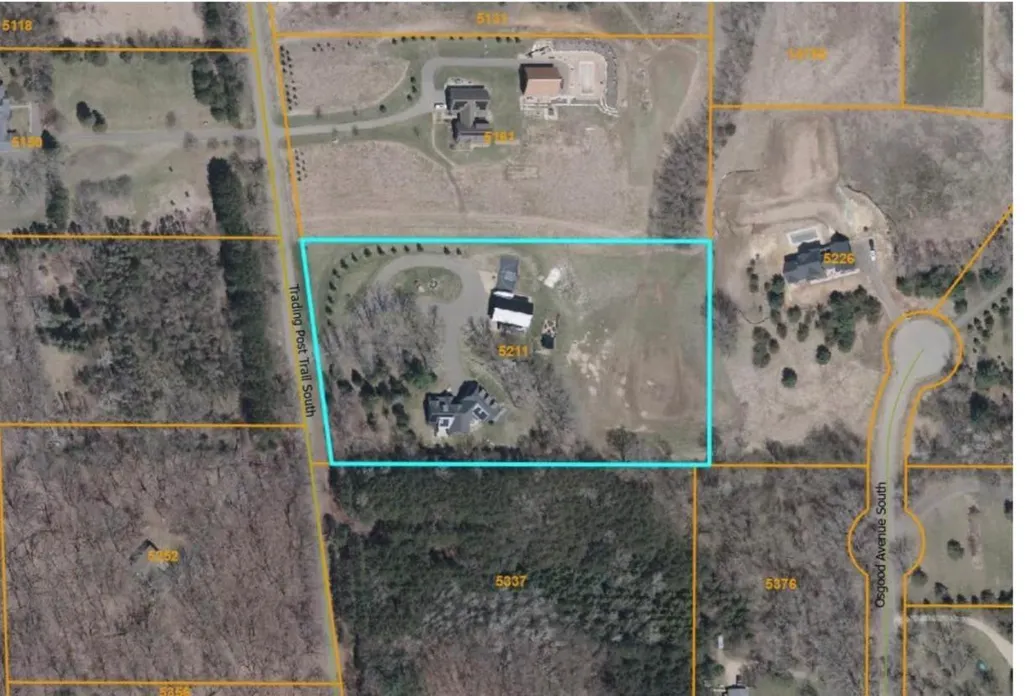
- Lot Size5.082 Acres
Data Source:
Northstar MLS (NSTAR)
Property Description
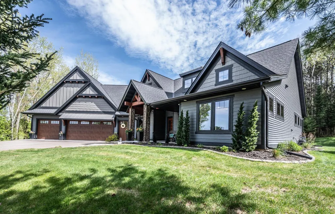
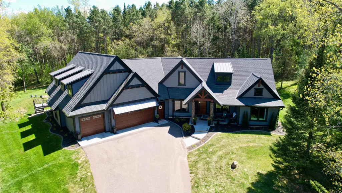
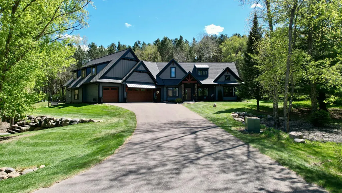
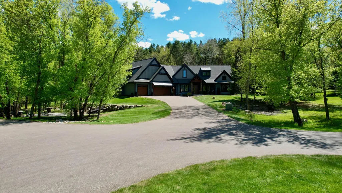
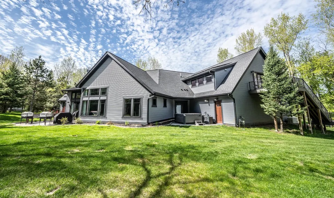
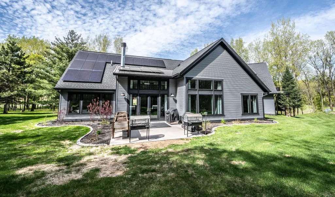
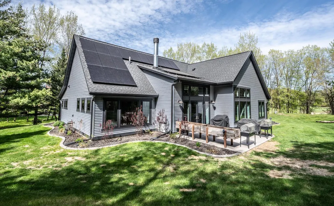
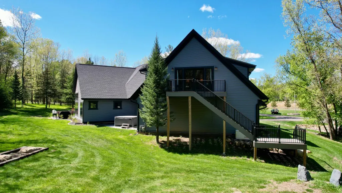
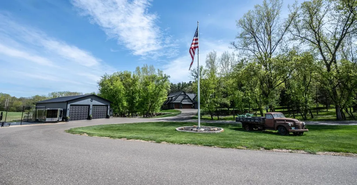
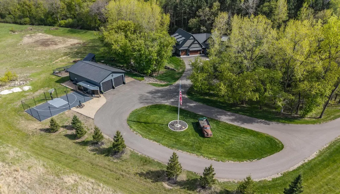
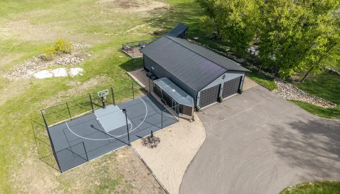
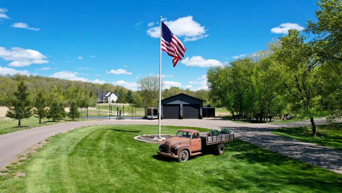
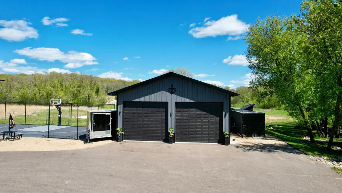
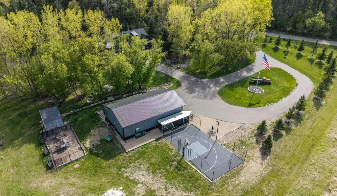
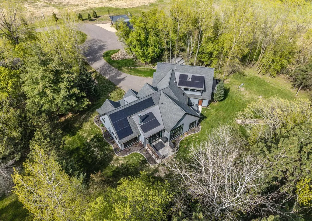
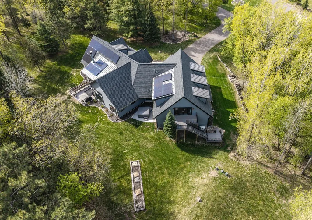
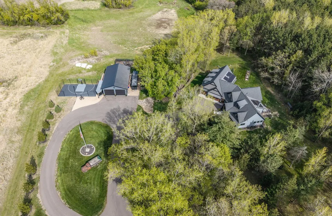
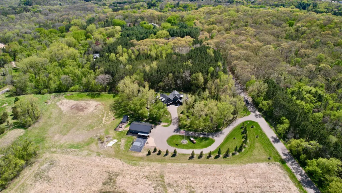
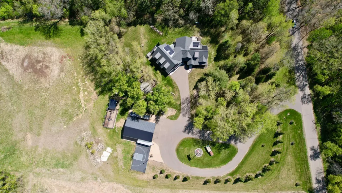
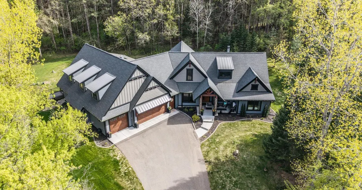
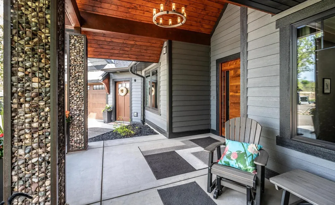
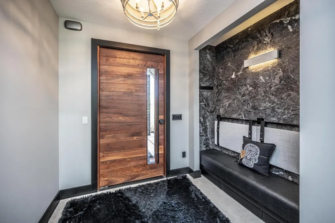
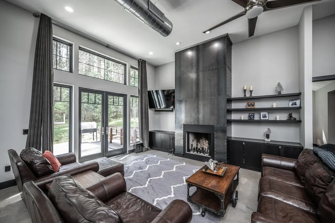
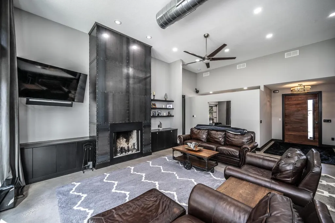
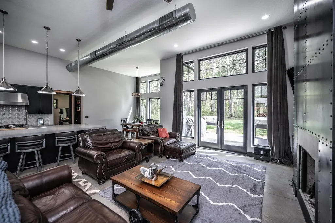
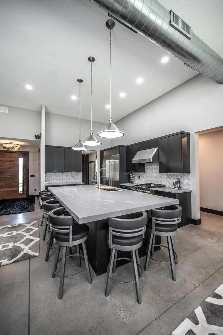
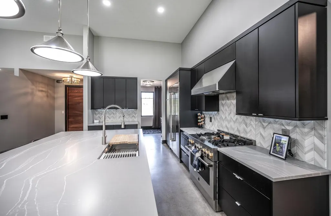
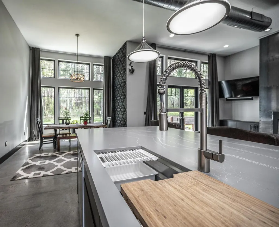
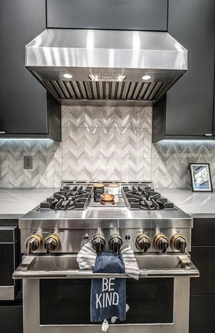
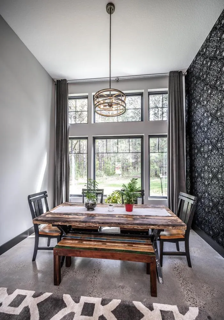
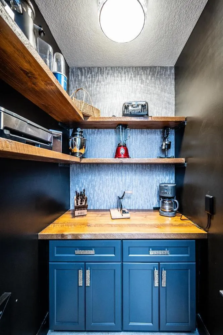
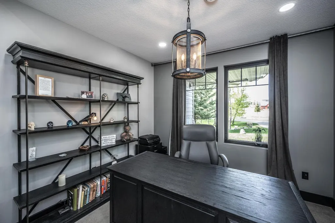
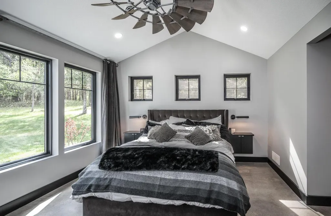
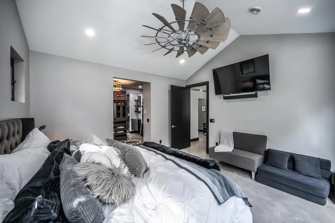
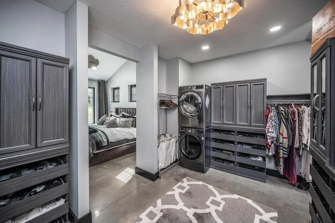
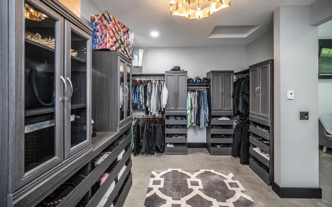
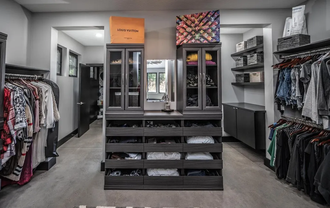
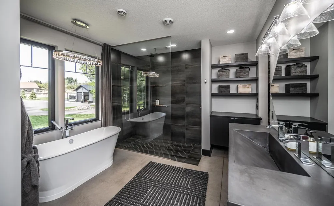
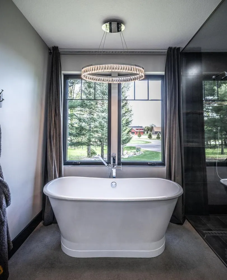
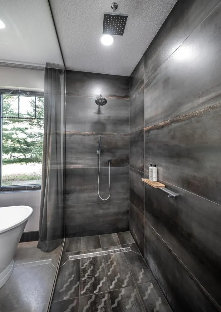
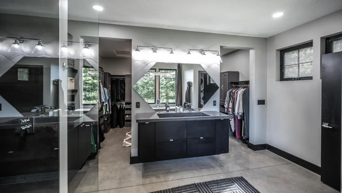
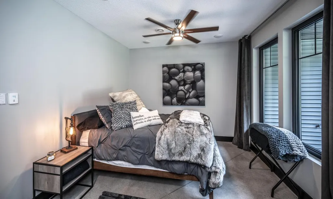
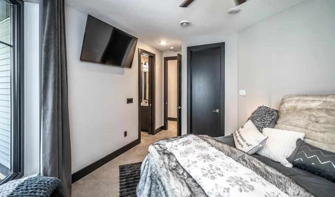
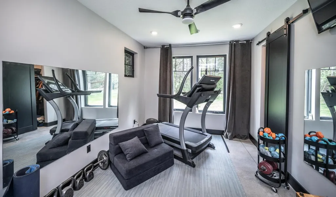
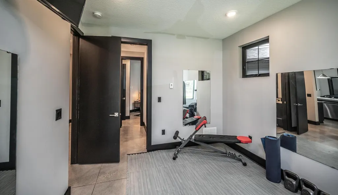
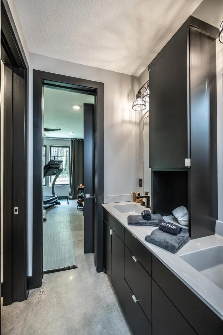
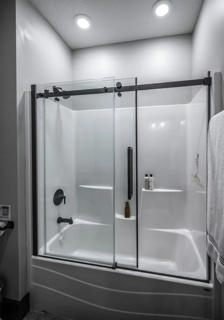
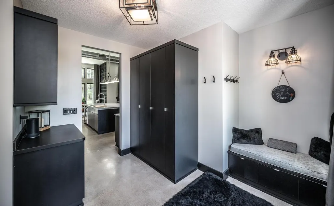
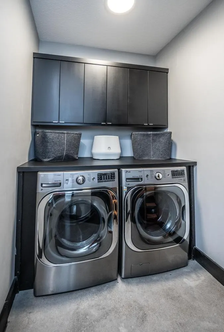
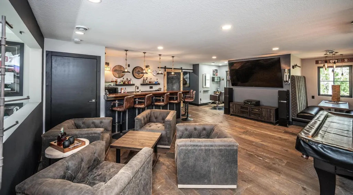
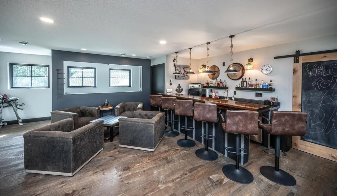
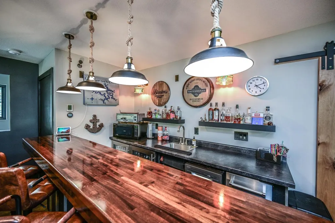
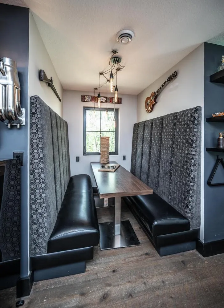
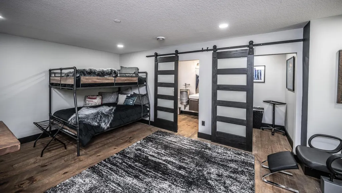
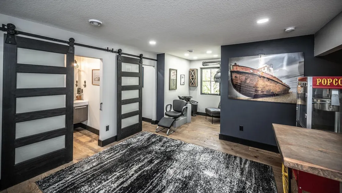
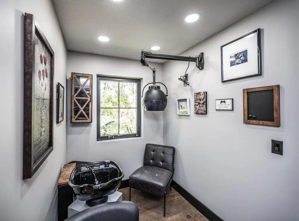
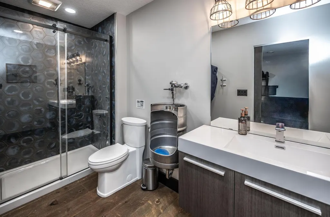
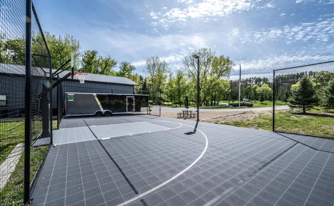
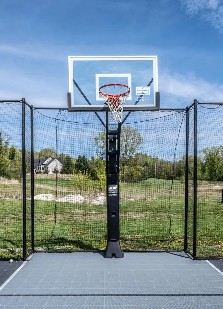
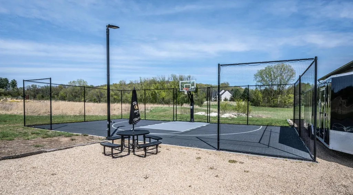
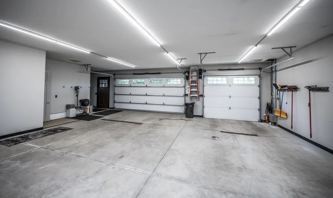
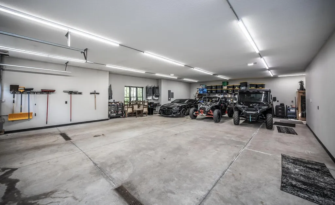
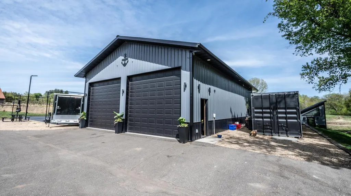
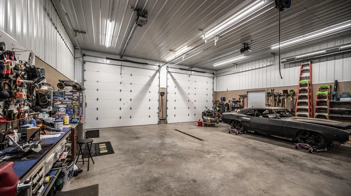
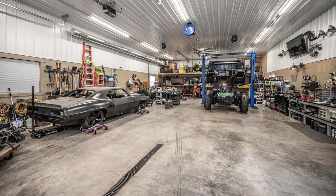
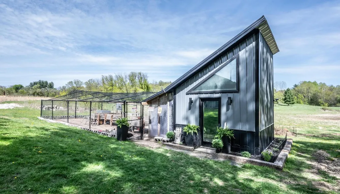
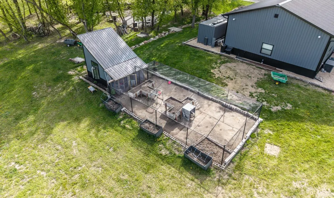
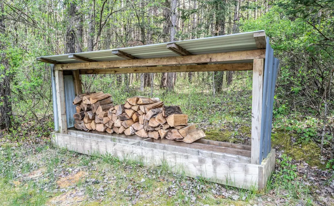
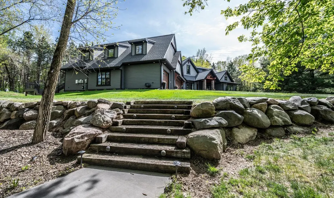
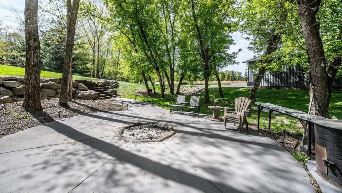
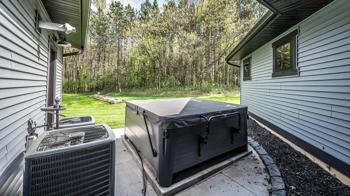
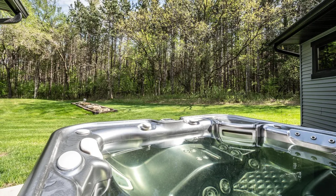
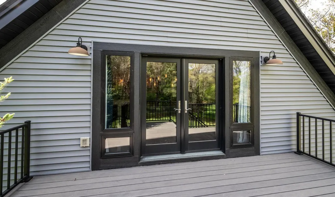
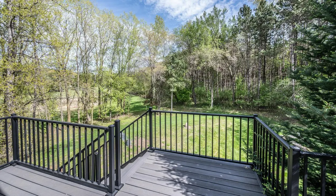
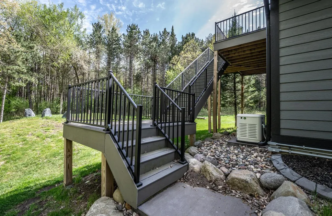
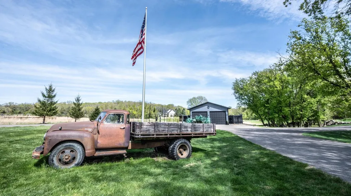
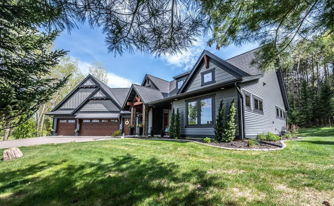
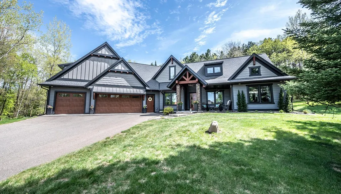
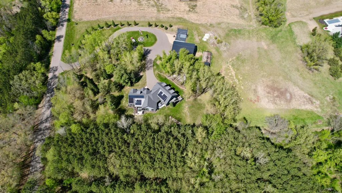
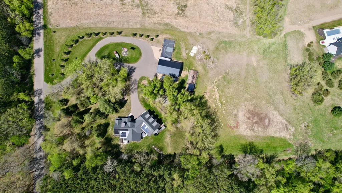
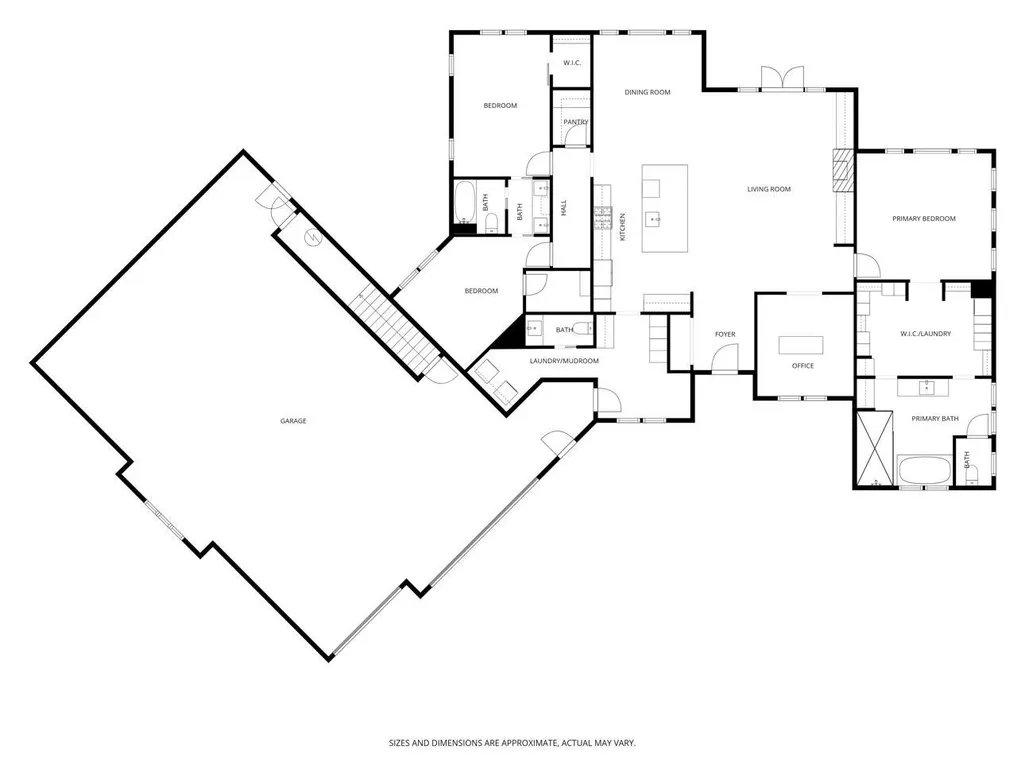
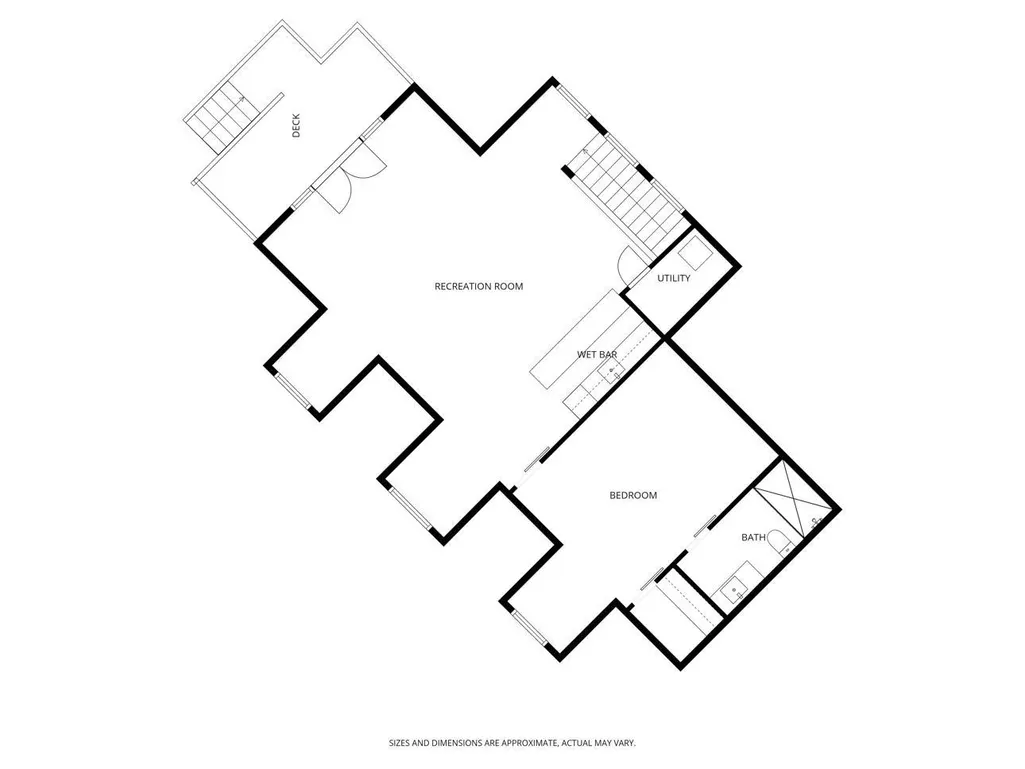
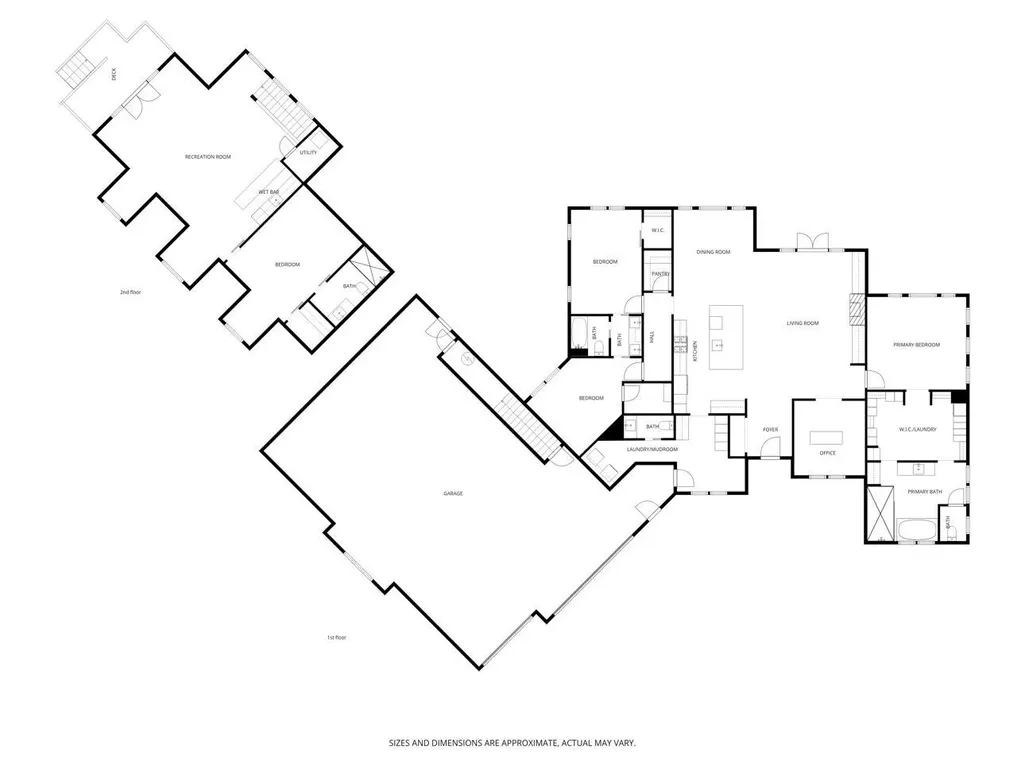
Nestled in the hills of Afton, this stunning and private 4-bedroom, 4-bathroom custom home sits on just over 5 picturesque acres backing to mature trees. Designed with both luxury and functionality in mind, this exceptional home offers effortless one-level living with high-end finishes throughout. Step inside to an open-concept floor plan highlighted by soaring 13-foot ceilings, a dramatic great room with a modern wood-burning fireplace, dining area, and gourmet kitchen featuring JennAir appliances, Cambria countertops, abundant cabinetry, and a walk-in pantry. The luxurious primary suite is a true retreat, complete with a spa-inspired ensuite bath featuring a soaking tub, walk-in shower, and expansive walk-through closet with convenient laundry access. Two bedrooms are connected by a beautifully appointed full bath, while an executive office and thoughtfully designed mudroom providing exceptional functionality and storage. Built with energy efficiency in mind, the home includes heated floors, 34 solar panels, whole-house generator and water filtration. The recently finished private guest suite is an entertainer’s dream, offering an expansive open layout with a full-size bar, media area, game space, custom dining booth, private deck, spacious bedroom, and full bath- ideal for guests, multi-generational living, or extended stays. Car enthusiasts and hobbyists will appreciate the oversized attached 6-car garage plus a fully finished 2,000-square-foot outbuilding. Both spaces are insulated and equipped with in-floor heat, forced heat, and air conditioning. Outside, enjoy the sport court, firepit, hot tub, chicken sanctuary and patio while taking in the peaceful natural surroundings. Located near Afton State Park, the St. Croix River, shopping and dining, and within the highly regarded Stillwater Area Public Schools district, this extraordinary property combines luxury, recreation, and convenience in an exceptional setting.
| Price History | |
|---|---|
| 5/11/2026 | Listed $1,795,000 |
| 7/10/2026 | 6$1,695,000 |
General Features
| Living Area | 3459 |
|---|---|
| Sewer | Septic System Compliant - Yes |
| Heating | Boiler,Forced Air,In-Floor Heating,Radiant |
| Cooling | Central Air |
| Roof | Age 8 Years or Less,Asphalt,Metal |
| Appliances | Air-To-Air Exchanger,Dishwasher,Dryer,Exhaust Fan,Freezer,Gas Water Heater,Water Filtration System,Range,Refrigerator,Stainless Steel Appliances,Washer,Water Softener Owned,Wine Cooler |
| Garage Spaces | 6 |
| Pool Features | None |
| Construction Materials | Concrete |
| Year Built | 2020 |
| Electric | 100 Amp Service,200+ Amp Service |
| Levels | One |
| Property Subtype | Single Family |
| Tax Year | 2026 |
| Accessibility | None |
| County | Washington |
| New Construction | No |
| Property Type | Residential |
| HOA | No |
| Contingency | None |
| Subdivision Name | Trading Post Trail Preserve |
| Other Structures | Barn(s),Chicken Coop/Barn,Hot Tub,Pole Building |
| Full Baths | 3 |
| Directions | From 94,Exit at Manning,S.,to Left on 40th St,Right on Trading Post to home on Left. |
| City | Afton |
| High School District | Stillwater |
| Zoning Description | Residential-Single Family |
| Lot Size Units | Acres |
| Property Attached Y/N | No |
| Land Lease Y/N | No |
| Tax Annual Amount | 10644 |
| Additional Parcels Y/N | No |
| Virtual Tour | https://we-love-houses.seehouseat.com/2386435?idx=1 |
| Standard Status | Active |
| Lender Owned | No |
| Amenities Unit | Ceiling Fan(s),Deck,Ethernet Wired,Hot Tub,Kitchen Center Island,Primary Bedroom Walk-In Closet,Main Floor Primary Bedroom,Security System,In-Ground Sprinkler,Vaulted Ceiling(s),Washer/Dryer Hookup,W |
| PostalCity | Afton |
Interior Features
| Basement | None |
|---|---|
| Total Fireplaces | 1 |
| Fireplace Features | Wood Burning |
| Basement (Y/N) | No |
| Fireplace Y/N | Yes |
| Above Grade Finished Area | 3459 |
| 1/4 Baths | 1 |
| Laundry Features | Laundry Room,Main Level,Other |
| Total Bedrooms | 4 |
| Total Baths | 4 |
| Bath Desc | Bathroom Ensuite,Full Primary,Full Jack & Jill,Private Primary,Main Floor Full Bath,Upper Level Full Bath,Primary Walk-Thru |
| Dining Room Description | Informal Dining Room |
| Fuel | Natural Gas,Solar |
| Garage Dimensions | 49x33 |
| Garage Square Feet | 1584 |
Exterior Features
| Parking Features | Attached Garage,Asphalt,Electric,Floor Drain,Finished Garage,Garage Door Opener,Heated Garage,Insulated Garage,Multiple Garages |
|---|---|
| Lot Features | Tree Coverage - Medium |
| Water Source | Other,Well |
| Lot Size Area | 5.082 |
| Building Area Total | 3459 |
| Lot Dimensions | 358x647x355x598 |
| Waterfront Y/N | No |
| Foundation Area | 2423 |
| Road Frontage Type | City Street |
| Road Responsibility | Public Maintained Road |
Amenities
- Foreclosure
- Views
- Short Sale
- New Construction
- Adult 55+
- Lease To Own
- No HOA Fees
- Furnished
- Primary On Main
- Air Conditioning
- Seller Finance
- Green
- Fixer Upper
- Horse
- Golf
- Fireplace
- Deck
- Garage
- Basement
- Pool
Property vs Single Family Average in 55001
Price
Taxes
Year Built
Visits
 The data relating to real estate for sale on this web site comes in part from the Broker Reciprocity Program of the Regional Multiple Listing Service of Minnesota, Inc. Real estate listings held by brokerage firms other than Premier Real Estate Services are marked with the Broker Reciprocity logo or the Broker Reciprocity thumbnail logo (little black
house) and detailed information about them includes the name of the listing brokers.
The data relating to real estate for sale on this web site comes in part from the Broker Reciprocity Program of the Regional Multiple Listing Service of Minnesota, Inc. Real estate listings held by brokerage firms other than Premier Real Estate Services are marked with the Broker Reciprocity logo or the Broker Reciprocity thumbnail logo (little black
house) and detailed information about them includes the name of the listing brokers.
