
Water Views - Primary on Main
Address
350 Main Street N # 406, Stillwater, MN
Price
$ 629,900
Property Attributes
- ID#7075049
- TypeSingle Family
- Listing Status Active
- CountyWASHINGTON
- CityStillwater
- AreaStillwater Mills
- NeighborhoodStillwater Mills
- Zip55082
- Style(CC) High Rise (4+ Levels)
- Year Built2006
- Taxes$ 6573
- Price$ 629,900
- Bedrooms2
- Full Bathrooms2
- Half Bathrooms0
- Sqr Footage1393
- Lot Size1.441 Acres
Data Source:
Northstar MLS (NSTAR)
Property Description
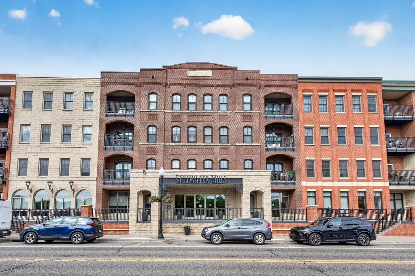
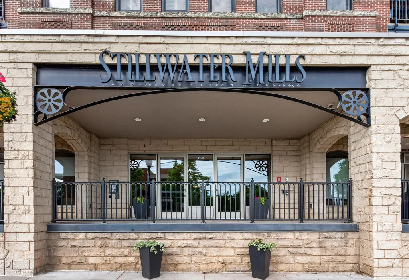
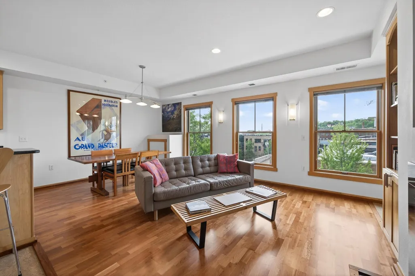
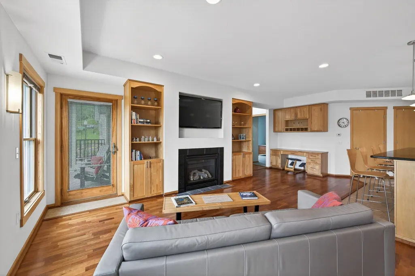
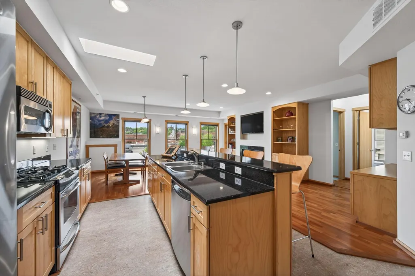
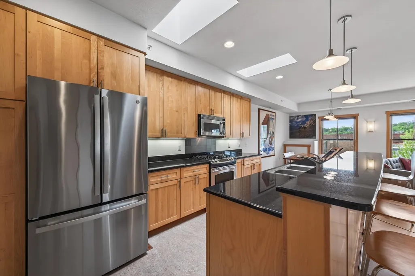
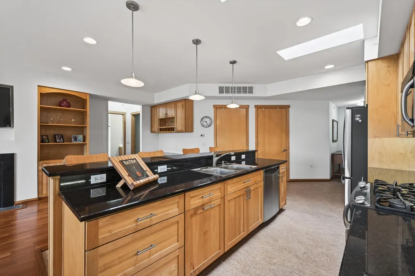
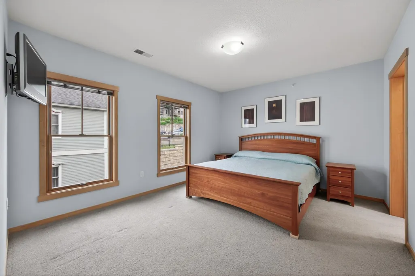
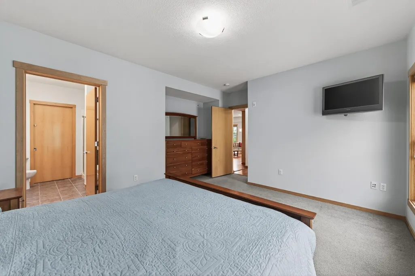
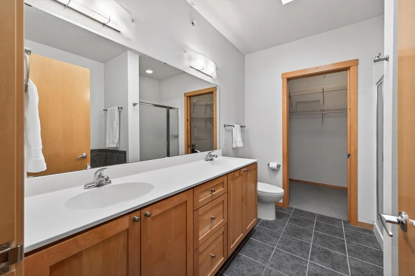
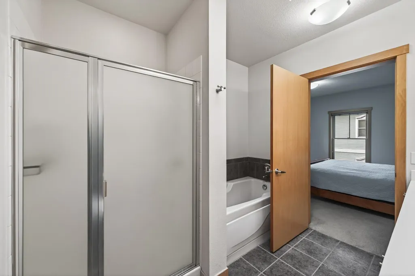
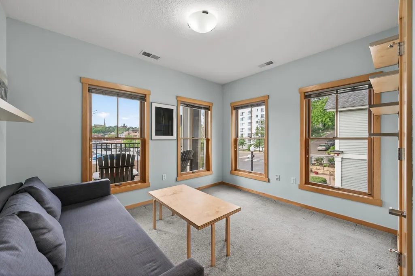
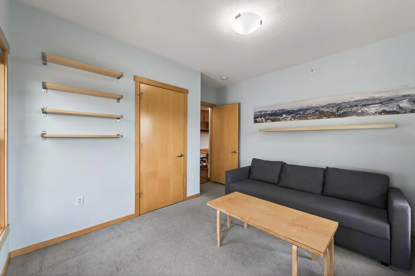
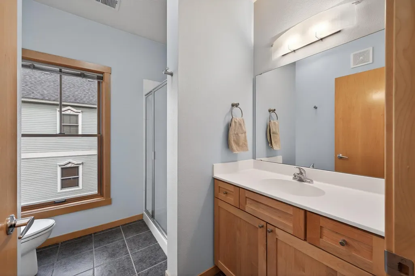
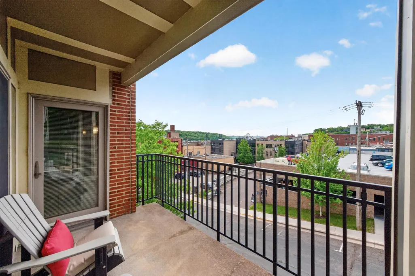
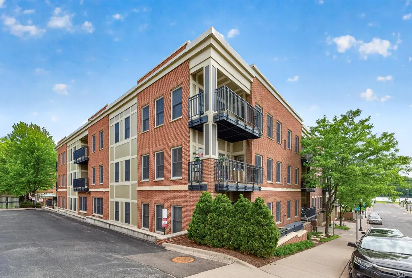
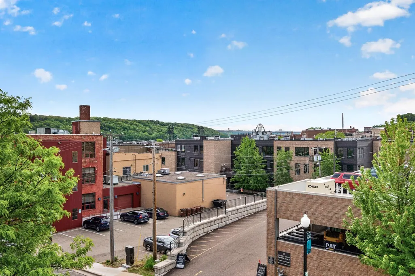
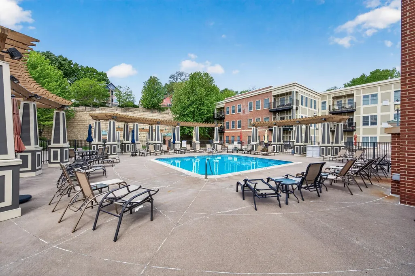
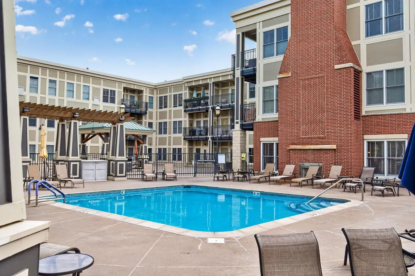
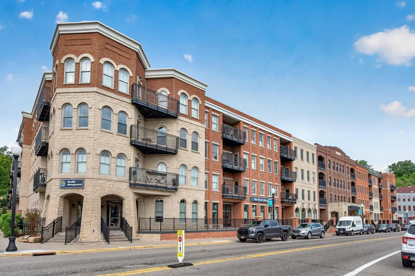
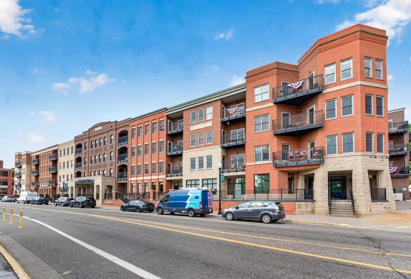
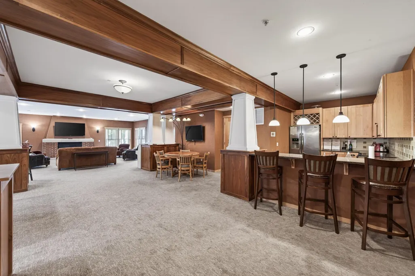
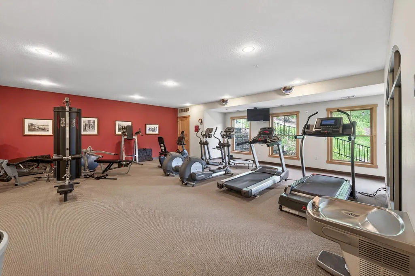
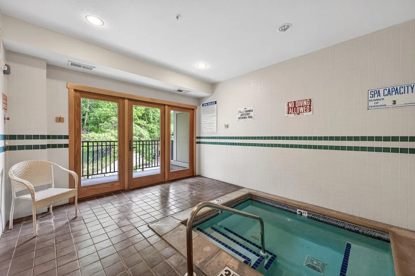
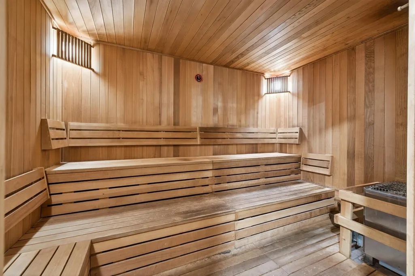
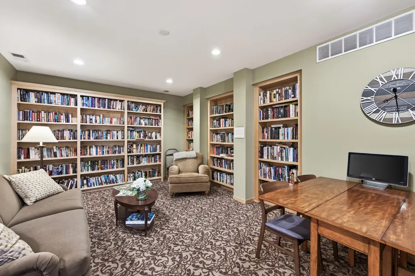
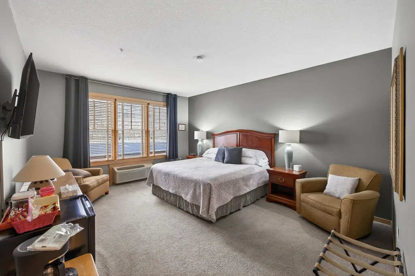
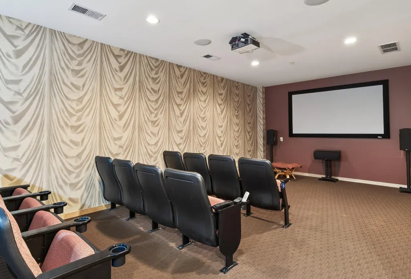
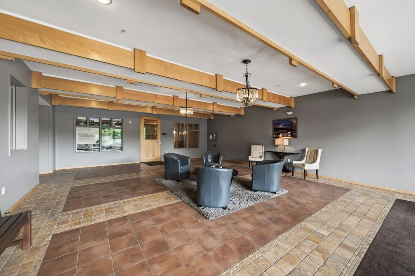
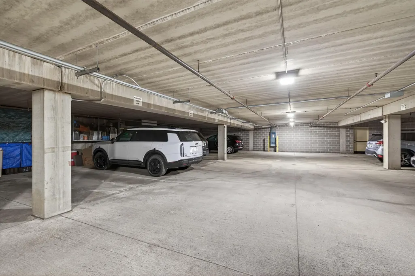
Welcome to Stillwater Mills, where luxury condominium living meets the charm and beauty of historic downtown Stillwater. This rare top-floor southwest corner unit is one of only a few with this sought-after floor plan, offering abundant natural light, skylights, and stunning views of the scenic St. Croix River and historic downtown Stillwater. Designed to replicate the timeless elegance of historic brownstones, Stillwater Mills delivers an unmatched blend of character, comfort, and convenience. Inside, the open-concept layout is warm, inviting, and ideal for both everyday living and entertaining. The spacious center island kitchen features granite countertops, custom maple cabinetry, stainless steel appliances, ample storage, and a breakfast bar that flows seamlessly into the dining and living areas. Rich Cherry hardwood floors, Andersen windows, built-ins, and a cozy gas fireplace create a sophisticated yet comfortable atmosphere. Step outside to your private balcony and enjoy river views, and the vibrant energy of downtown Stillwater. The sun-filled primary suite offers a walk-in closet and elegant ensuite bath complete with dual vanities, separate shower, and soaking tub. A spacious second bedroom with nearby 3/4 bath makes an ideal guest suite, home office, or den. Additional highlights include in-unit laundry, thoughtful storage throughout, a private storage room, and two climate-controlled heated underground parking spaces conveniently located near the elevator. Stillwater Mills residents enjoy exceptional amenities including an outdoor pool and grilling area, hot tub, sauna, fitness center, theater room, library, community Fireside room, guest suites, car wash, and beautifully maintained courtyard spaces. Located just steps from restaurants, coffee shops, boutiques, trails, parks, breweries, and the St. Croix River waterfront, this move-in ready condo offers a carefree lifestyle in one of Minnesota’s most beloved river towns. Experience effortless living at Stillwater Mills.
| Price History | |
|---|---|
| 5/23/2026 | Listed $629,900 |
General Features
| Living Area | 1393 |
|---|---|
| Sewer | City Sewer/Connected |
| Heating | Forced Air |
| Cooling | Central Air |
| Roof | Age 8 Years or Less,Flat,Rubber |
| Appliances | Dishwasher,Disposal,Dryer,Microwave,Range,Refrigerator,Stainless Steel Appliances,Washer |
| HOA Fee | 692 |
| Garage Spaces | 2 |
| Association Fee Includes | Building Exterior,Cable TV,Controlled Access,Hazard Insurance,Internet,Other,Maintenance Grounds,Professional Mgmt,Recreation Facility,Sanitation,Security System,Sewer,Shared Amenities,Snow Removal,W |
| Pool Features | Below Ground,Heated,Outdoor,Shared |
| Year Built | 2006 |
| Electric | Circuit Breakers |
| View | East,Panoramic,River,South |
| Levels | One |
| Unit Number | 406 |
| Property Subtype | (CC) High Rise (4+ Levels) |
| Tax Year | 2026 |
| Waterfront Features | River View |
| Accessibility | Doors 36 +,Accessible Elevator Installed,Fully Wheelchair,Hallways 42 +,No Stairs Internal,Soaking Tub |
| Assoc Fee Paid Per | Monthly |
| County | Washington |
| New Construction | No |
| Property Type | Residential |
| Association Amenities | Car Wash,Elevator(s),Fire Sprinkler System,Hot Tub,Lobby Entrance,Other,Patio,Porch,Sauna |
| HOA | Yes |
| Contingency | None |
| Subdivision Name | Stillwater Mills |
| Full Baths | 1 |
| Directions | From Myrtle Street,North on Main Street N to Stillwater Mills located on the East side of street. Enter front center of building,street parking. |
| City | Stillwater |
| Association Name | Associa Management |
| High School District | Stillwater |
| Zoning Description | Residential-Single Family |
| Lot Size Units | Acres |
| Property Attached Y/N | Yes |
| Land Lease Y/N | No |
| Tax Annual Amount | 6573 |
| Additional Parcels Y/N | No |
| Standard Status | Active |
| Lender Owned | No |
| Amenities Unit | Cable,City View,Deck,Hardwood Floors,Indoor Sprinklers,Kitchen Center Island,Kitchen Window,Primary Bedroom Walk-In Closet,Main Floor Primary Bedroom,Natural Woodwork,Porch,Panoramic View,Skylight,Ti |
| PostalCity | Stillwater |
Interior Features
| Basement | Storage/Locker,Storage Space |
|---|---|
| Total Fireplaces | 1 |
| Fireplace Features | Gas,Living Room |
| Basement (Y/N) | No |
| Fireplace Y/N | Yes |
| Above Grade Finished Area | 1393 |
| 3/4 Baths | 1 |
| Laundry Features | Laundry Closet,Main Level,In Unit,Washer Hookup |
| Total Bedrooms | 2 |
| Total Baths | 2 |
| Bath Desc | Double Sink,Bathroom Ensuite,Full Primary,Private Primary,Main Floor 3/4 Bath,Main Floor Full Bath,Separate Tub & Shower,Walk-In Shower Stall |
| Dining Room Description | Breakfast Bar,Breakfast Area,Eat In Kitchen,Informal Dining Room,Kitchen/Dining Room,Living/Dining Room |
| Fuel | Natural Gas |
Exterior Features
| Fencing | None |
|---|---|
| Parking Features | Assigned,Attached Garage,Covered,Electric Vehicle Charging Station(s),Garage Door Opener,Heated Garage,Insulated Garage,Parking Garage,Storage,Underground |
| Lot Features | Public Transit (w/in 6 blks) |
| Water Source | City Water/Connected |
| Lot Size Area | 1.441 |
| Building Area Total | 1393 |
| Lot Dimensions | common |
| Waterfront Y/N | No |
| Foundation Area | 1393 |
| Road Frontage Type | City Street,Curbs,Paved Streets,Sidewalks,Street Lights |
| Road Responsibility | Public Maintained Road |
Amenities
- Foreclosure
- Views
- Short Sale
- New Construction
- Adult 55+
- Lease To Own
- No HOA Fees
- Furnished
- Primary On Main
- Air Conditioning
- Seller Finance
- Green
- Fixer Upper
- Horse
- Golf
- Fireplace
- Deck
- Garage
- Basement
- Pool
Property vs Single Family Average in 55082
Price
Taxes
Year Built
Visits

