
Waterfront - Primary on Main
Address
17887 Riverwood Drive, Little Falls, MN
Price
$ 1,215,000
Property Attributes
- ID#7085329
- TypeSingle Family
- Listing Status Active
- CountyMORRISON
- CityLittle Falls
- Zip56345
- StyleSingle Family
- Year Built1987
- Taxes$ 8814
- Price$ 1,215,000
- Bedrooms4
- Full Bathrooms3
- Half Bathrooms1
- Sqr Footage5598
- Lot Size12.68 Acres
Data Source:
Northstar MLS (NSTAR)
Property Description
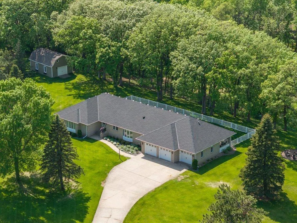
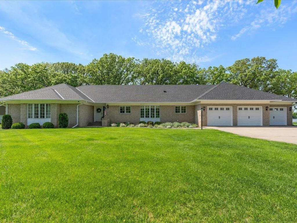
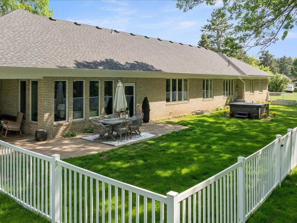
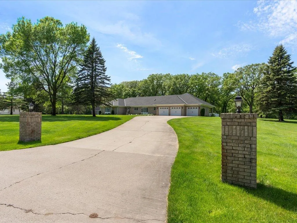
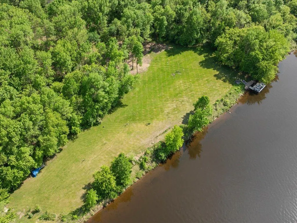
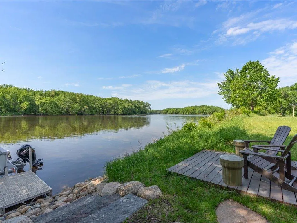
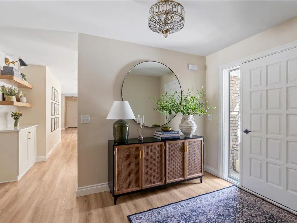
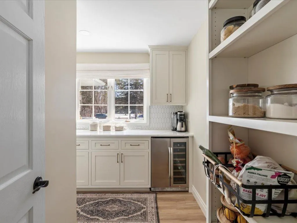
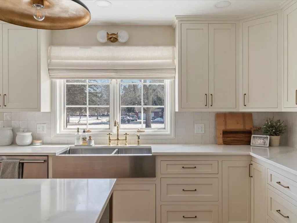
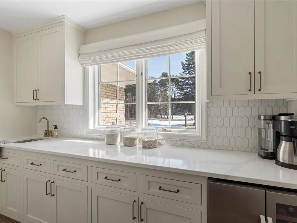
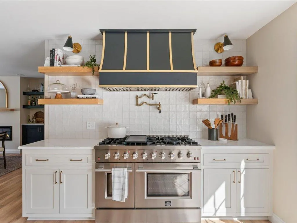
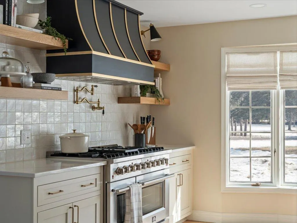
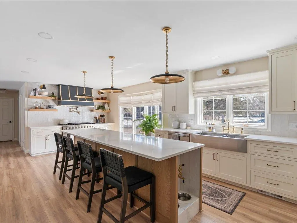
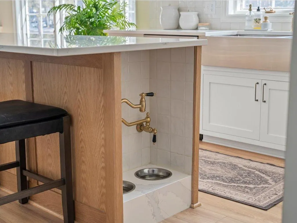
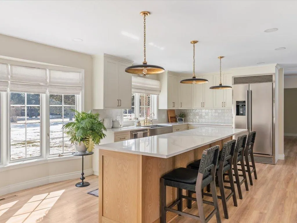
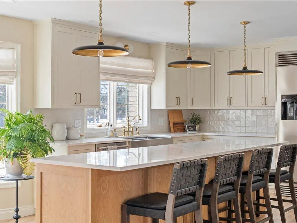
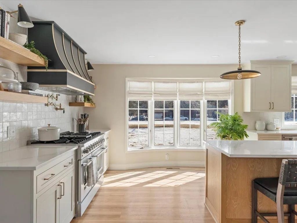
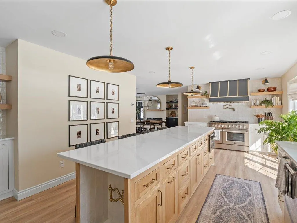
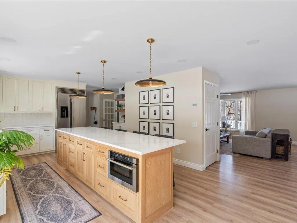
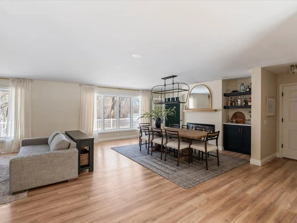
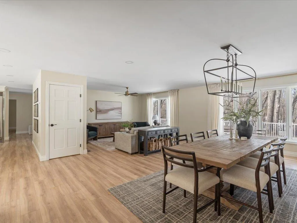
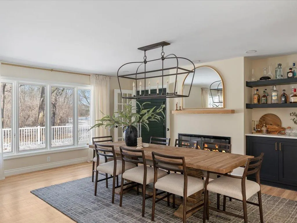
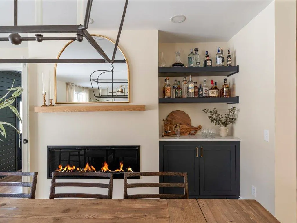
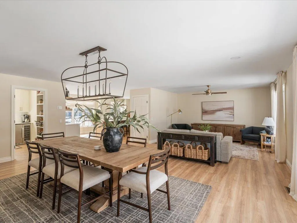
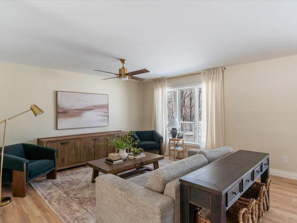
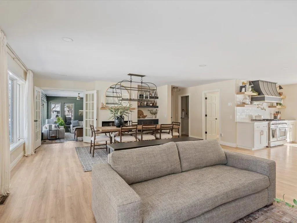
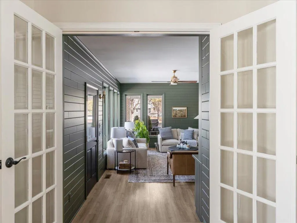
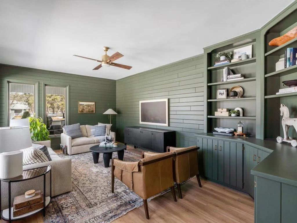
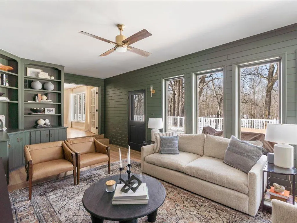
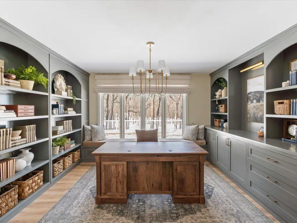
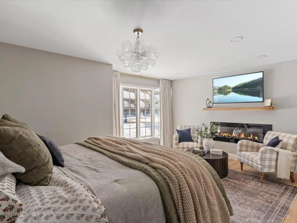
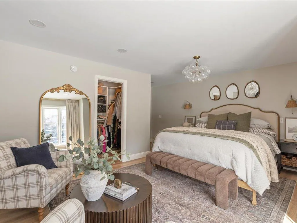
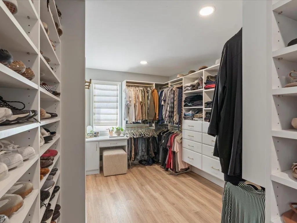
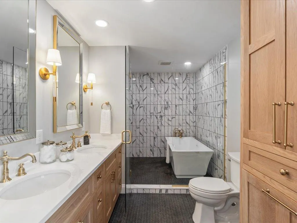
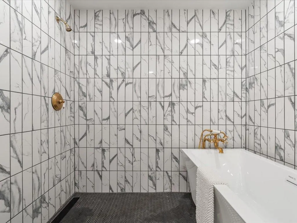
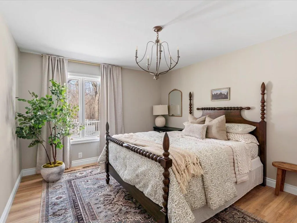
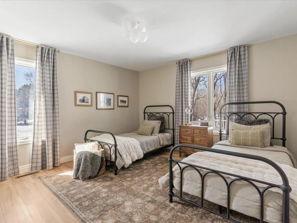
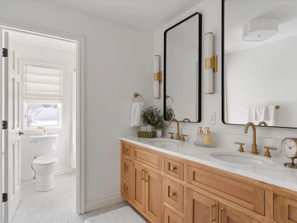
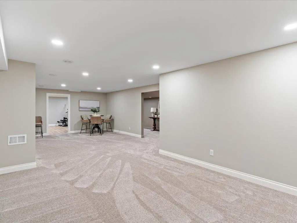
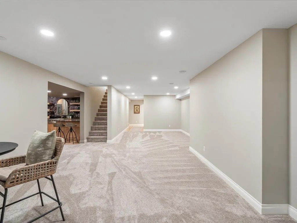
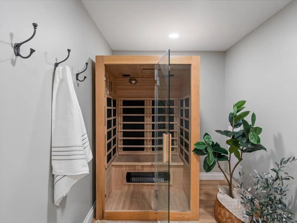
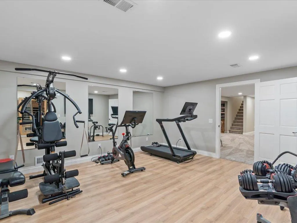
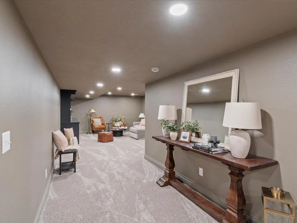
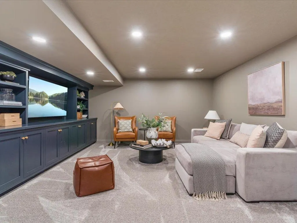
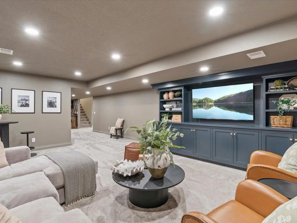
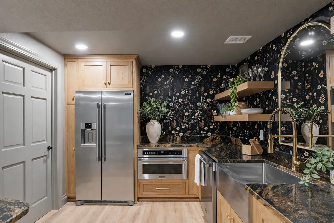
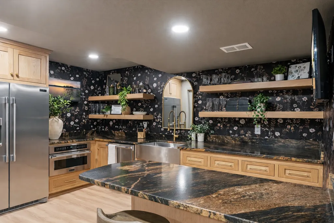
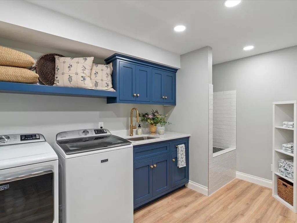
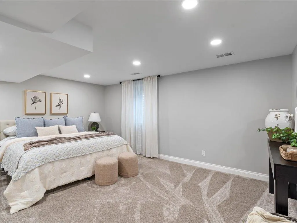
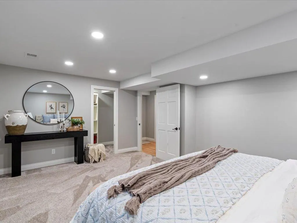
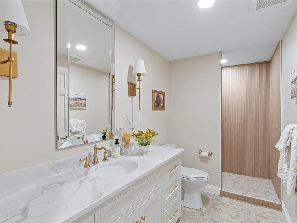
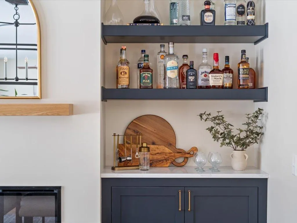
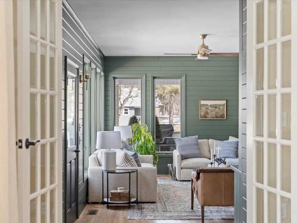
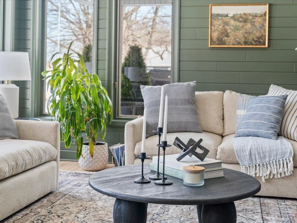
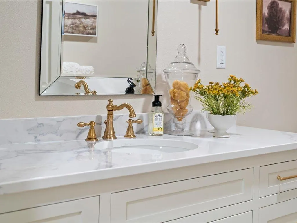
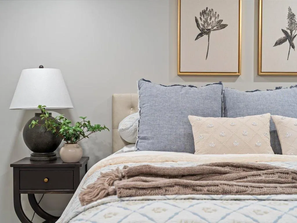
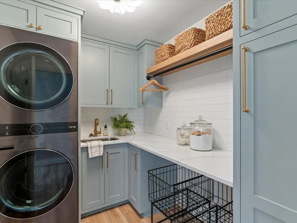
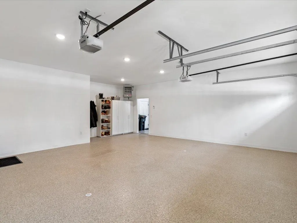
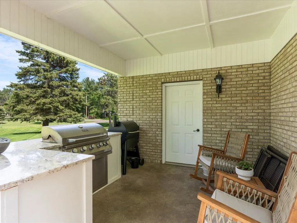
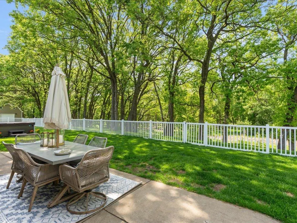
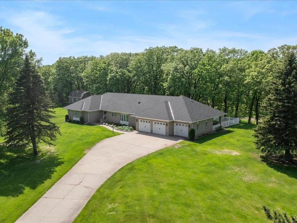
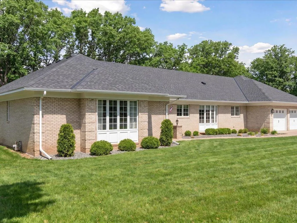
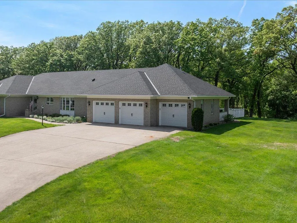
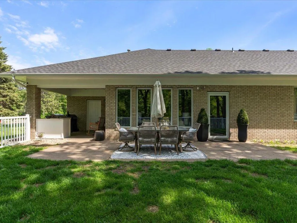
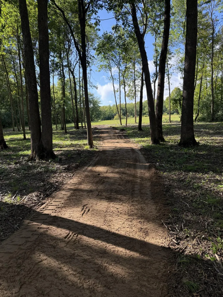
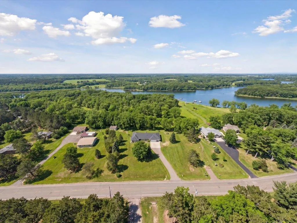
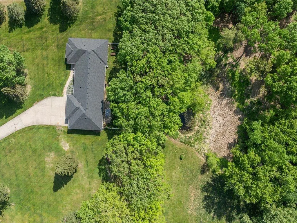
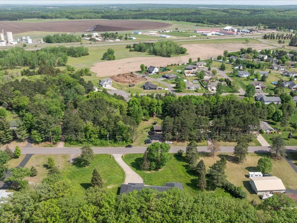
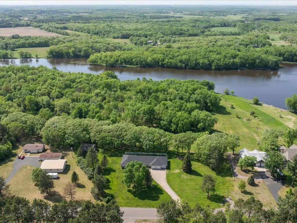
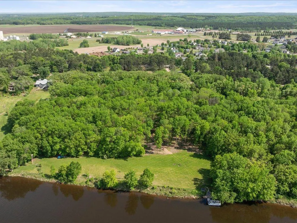
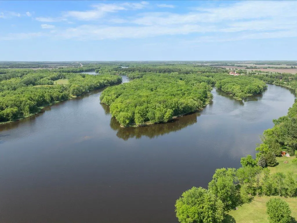
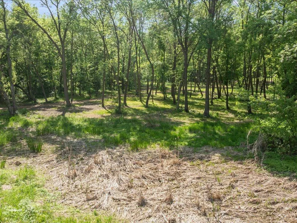
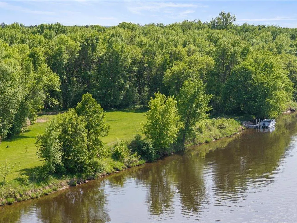
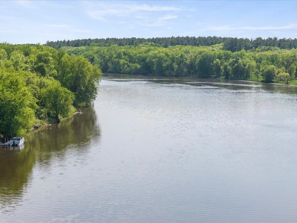
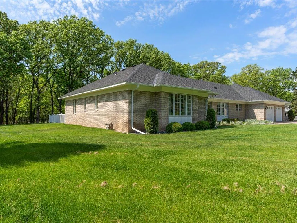
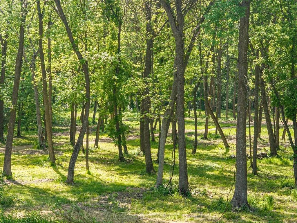
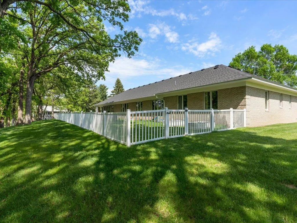
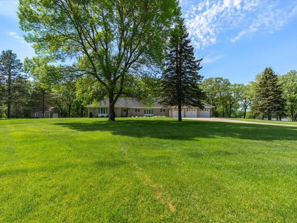
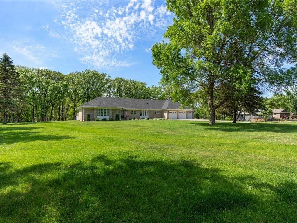
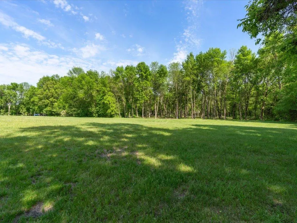
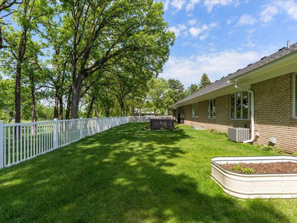
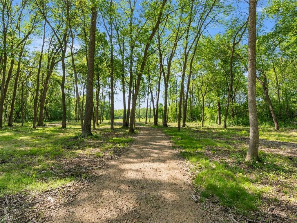
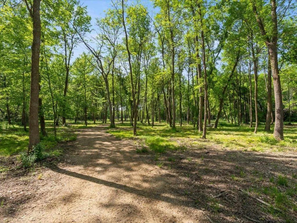
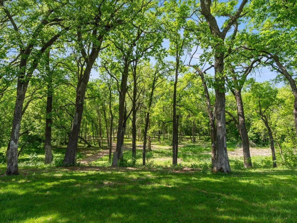
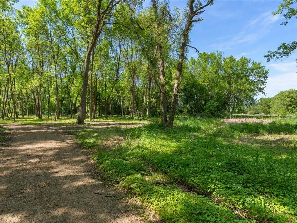
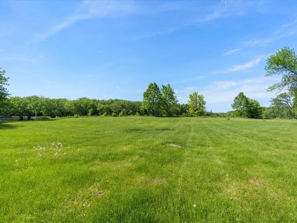
Experience refined riverfront living in this COMPLETELY RENOVATED ESTATE on 12.68 acres within the city limits of Little Falls along the scenic Mississippi River. Boasting over 790 feet of private river frontage, extensive westerly views, and breathtaking sunsets, this exceptional property offers unmatched privacy and tranquility. This 5,598 square foot home seamlessly blends high-end finishes with the original charm and character, creating a space that feels both timeless and inviting. The professionally designed floor plan includes 4 bedrooms, 4 baths, and a 3-car heated attached garage, with every detail thoughtfully curated. The luxurious primary suite features a spa-like wet room and oversized walk-in closet. Two additional main floor bedrooms, full bath and laundry make the perfect layout. Entertain effortlessly in the chef’s kitchen with a large center island, custom soft-close cabinetry, high-end appliances, six-burner gas range, and spacious butler's pantry, or host guests in the elegant dining room, living room or the family den which offers built-ins and sweeping river views. Spacious office, with abundant natural light and custom built-ins, is perfectly situated off the welcoming foyer. The Lower level offers a large recreation room, exercise room, wet bar, sitting room, and a large bedroom with walk-in closet. Gorgeous ¾ bathroom and lower-level laundry with a dog wash station and ample storage. Outdoor amenities include, covered outdoor grilling area with granite countertops, outdoor fire space, cart path to dock and waters edge, partially fenced in yard, irrigated sprinkler system, yard is adorned with perennials, saltwater hot tub, beautiful mature hardwoods and a 20x30 storage barn. A rare opportunity to enjoy elevated craftsmanship, privacy, and acreage on the banks of the Mississippi River, all while remaining close to the conveniences of Little Falls.
| Price History | |
|---|---|
| 6/3/2026 | Listed $1,215,000 |
General Features
| Living Area | 5598 |
|---|---|
| Sewer | City Sewer/Connected |
| Heating | Forced Air |
| Cooling | Central Air |
| Roof | Age 8 Years or Less,Asphalt |
| Appliances | Air-To-Air Exchanger,Cooktop,Dishwasher,Disposal,Dryer,Exhaust Fan,Freezer,Microwave,Range,Stainless Steel Appliances,Wall Oven,Washer |
| Garage Spaces | 3 |
| Construction Materials | Block |
| Year Built | 1987 |
| Electric | 200+ Amp Service |
| View | Panoramic,West |
| Levels | One |
| Property Subtype | Single Family |
| Tax Year | 2025 |
| Waterfront Features | River Front |
| Accessibility | Doors 36 +,Hallways 42 +,No Stairs External |
| Additional Parcels Description | 483074000 |
| County | Morrison |
| New Construction | No |
| Property Type | Residential |
| HOA | No |
| Contingency | None |
| Other Structures | Garage(s),Storage Shed |
| Full Baths | 2 |
| Directions | From HWY 371 S exit right onto 183rd street head West,go past Haven Rd,take a LEFT onto Riverwood Dr (South),about 800 yards property will be on the right (west) side of street. |
| City | Little Falls |
| High School District | Little Falls |
| Zoning Description | Residential-Single Family |
| Lot Size Units | Acres |
| Property Attached Y/N | No |
| Land Lease Y/N | No |
| Tax Annual Amount | 8814 |
| Additional Parcels Y/N | Yes |
| Virtual Tour | https://wellcomemat.com/embed/57r2f9031f521mln6?mls=1 |
| Standard Status | Active |
| Lender Owned | No |
| Amenities Unit | Ceiling Fan(s),Dock,Exercise Room,French Doors,Hot Tub,Kitchen Center Island,Kitchen Window,Primary Bedroom Walk-In Closet,Main Floor Primary Bedroom,Outdoor Kitchen,Patio,Paneled Doors,Porch,Sauna,I |
| PostalCity | Little Falls |
Interior Features
| Basement | Block,Finished,Full |
|---|---|
| Total Fireplaces | 2 |
| Fireplace Features | Electric,Family Room,Free Standing,Living Room |
| Basement (Y/N) | Yes |
| Fireplace Y/N | Yes |
| Above Grade Finished Area | 3555 |
| Half Baths | 1 |
| 3/4 Baths | 1 |
| Laundry Features | Lower Level,Laundry Room,Main Level,Sink |
| Total Bedrooms | 4 |
| Below Grade Finished Area | 2043 |
| Total Baths | 4 |
| Bath Desc | 3/4 Basement,Full Primary,Private Primary,Main Floor 1/2 Bath,Main Floor Full Bath |
| Dining Room Description | Eat In Kitchen,Informal Dining Room,Separate/Formal Dining Room |
| Foundation Dimensions | irregular |
| Fuel | Natural Gas |
| Garage Dimensions | Irregular |
| Garage Square Feet | 960 |
| Waterfront Feet | 789 |
Exterior Features
| Fencing | Composite,Partial |
|---|---|
| Parking Features | Attached Garage,Concrete,Electric,Electric Vehicle Charging Station(s),Finished Garage,Insulated Garage |
| Lot Features | Irregular Lot,Tree Coverage - Heavy |
| Water Source | City Water/Connected,Sand Point |
| Lot Size Area | 12.68 |
| Building Area Total | 5945 |
| Lot Dimensions | 886x977x1345x390 |
| Wooded Area | 12 |
| Waterfront Y/N | Yes |
| Foundation Area | 2390 |
| Road Frontage Type | City Street |
| Road Responsibility | Public Maintained Road |
Amenities
- Foreclosure
- Views
- Short Sale
- New Construction
- Adult 55+
- Lease To Own
- No HOA Fees
- Furnished
- Primary On Main
- Air Conditioning
- Seller Finance
- Green
- Fixer Upper
- Horse
- Golf
- Fireplace
- Deck
- Garage
- Basement
- Pool
Property vs Single Family Average in 56345
Price
Taxes
Year Built
Visits
 The data relating to real estate for sale on this web site comes in part from the Broker Reciprocity Program of the Regional Multiple Listing Service of Minnesota, Inc. Real estate listings held by brokerage firms other than Premier Real Estate Services are marked with the Broker Reciprocity logo or the Broker Reciprocity thumbnail logo (little black
house) and detailed information about them includes the name of the listing brokers.
The data relating to real estate for sale on this web site comes in part from the Broker Reciprocity Program of the Regional Multiple Listing Service of Minnesota, Inc. Real estate listings held by brokerage firms other than Premier Real Estate Services are marked with the Broker Reciprocity logo or the Broker Reciprocity thumbnail logo (little black
house) and detailed information about them includes the name of the listing brokers.
