
Primary on Main
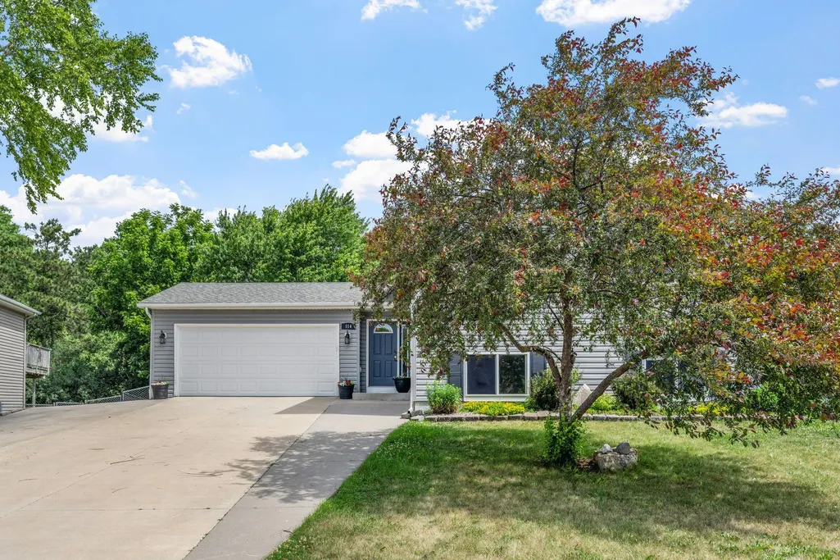
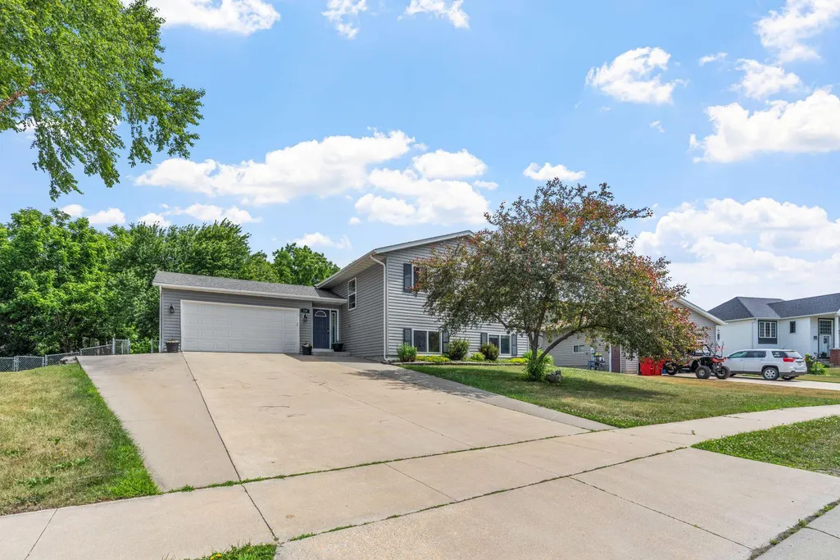
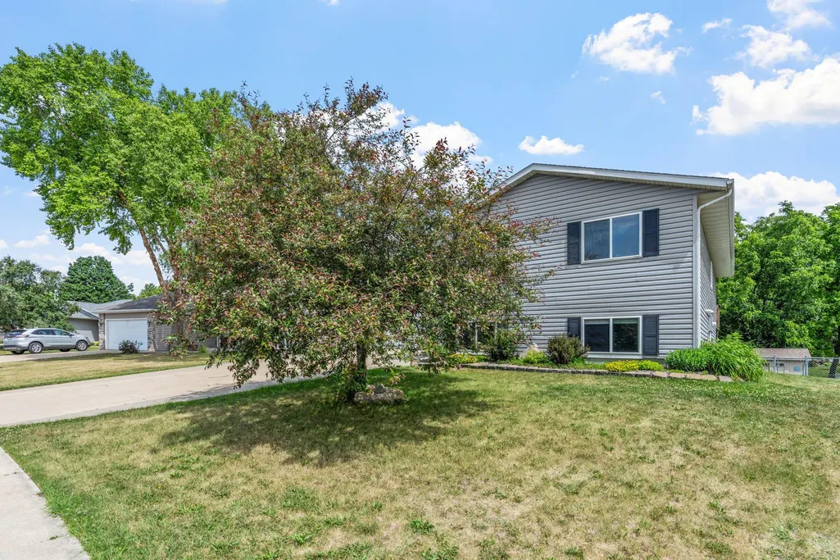
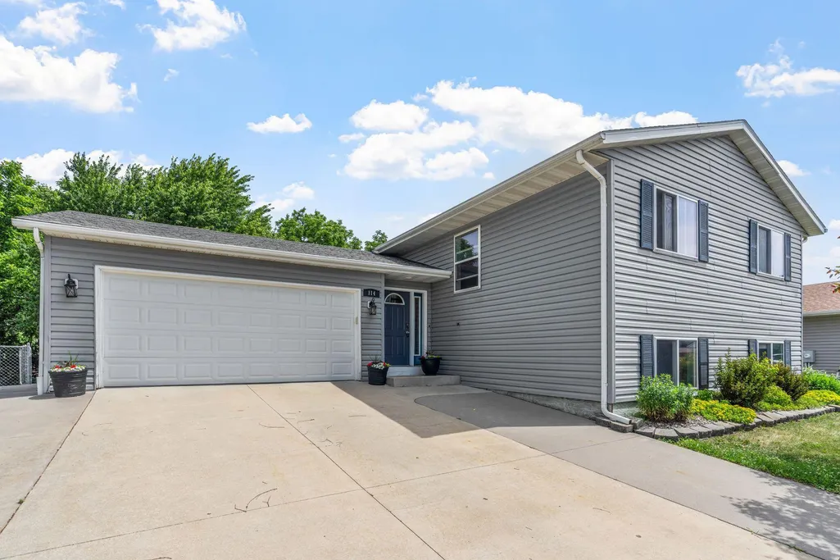


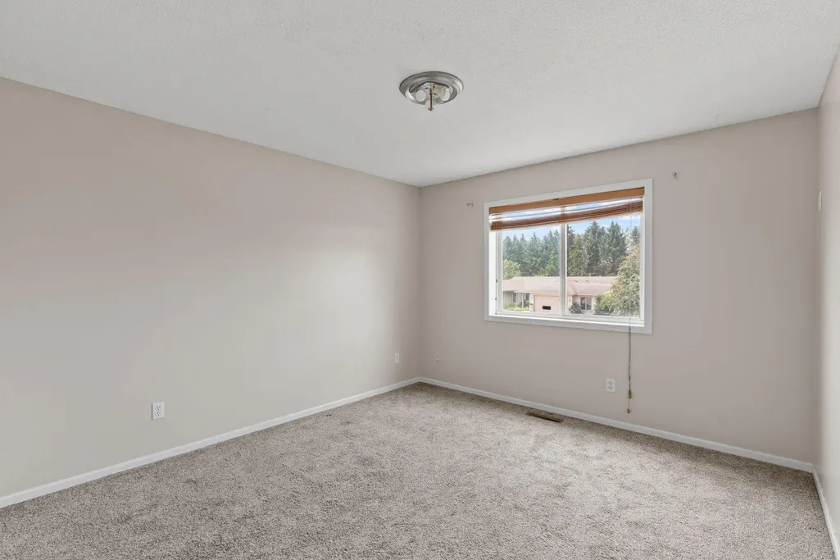
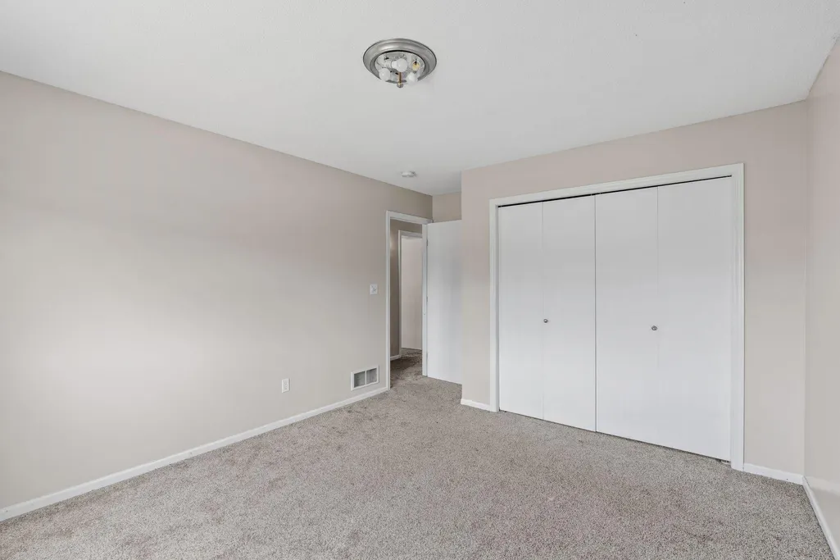
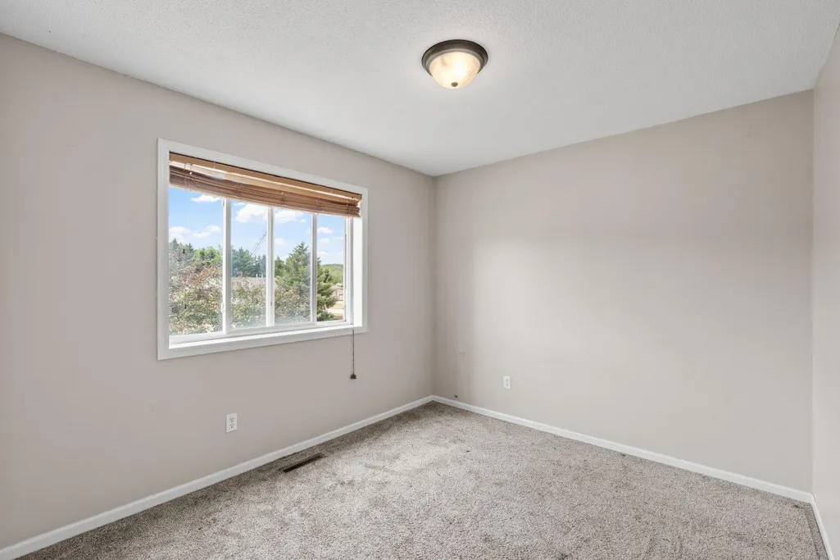
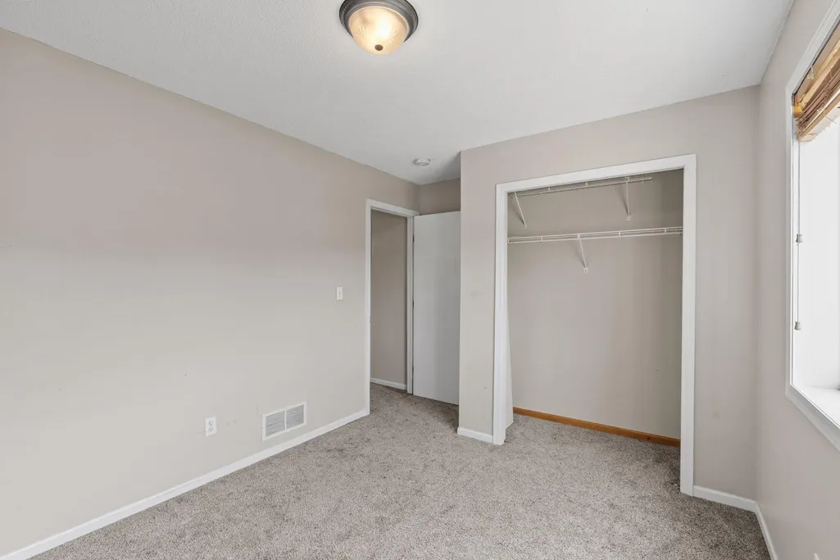
Address
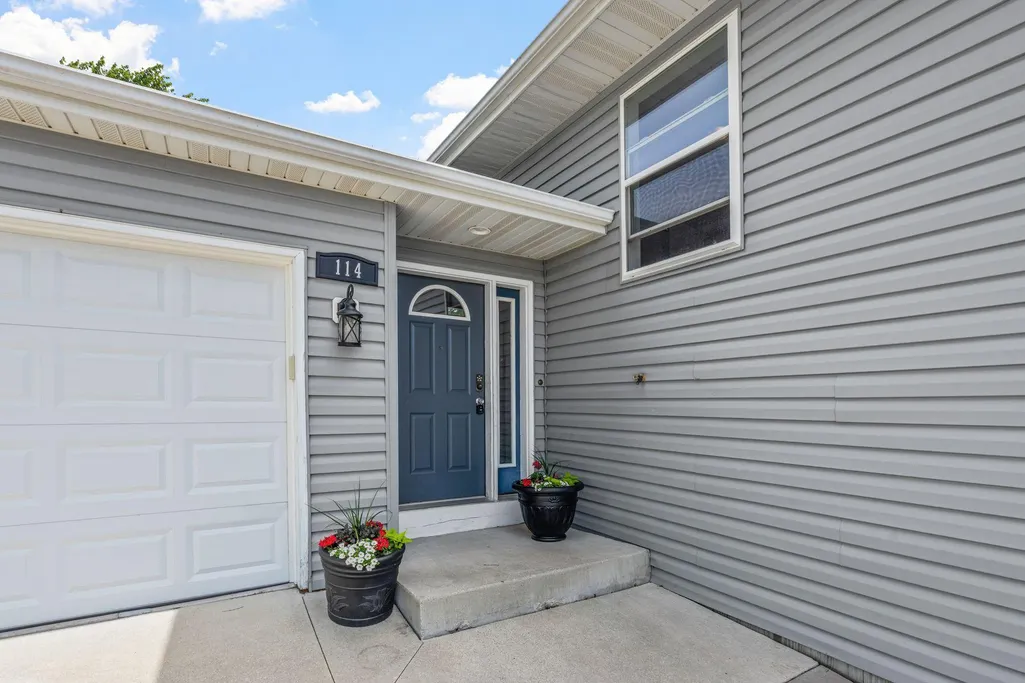
114 Lillie Lane Se, Pine Island, MN
Price
$ 320,000
Property Attributes
- ID#7088674
- TypeSingle Family
- Listing Status Active
- CountyOLMSTED
- CityPine Island
- AreaBach Estates 3rd
- NeighborhoodBach Estates 3rd
- Zip55963
- StyleSingle Family
- Year Built2001
- Taxes$ 4244
- Price$ 320,000
- Bedrooms4
- Full Bathrooms2
- Half Bathrooms0
- Sqr Footage2004
- Lot Size0.26 Acres
Data Source:
Northstar MLS (NSTAR)
Property Description
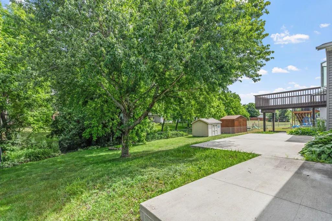
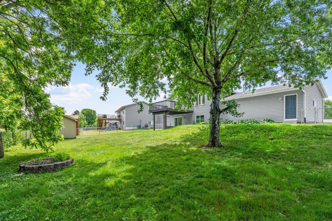
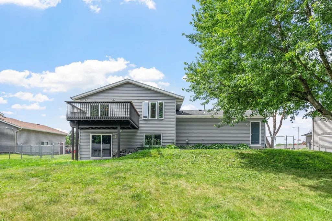
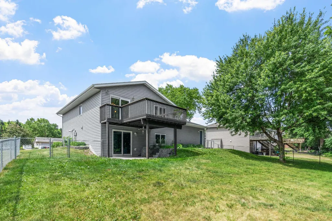
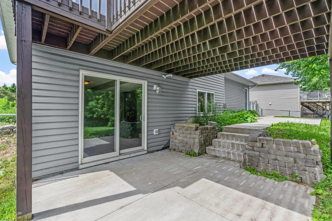
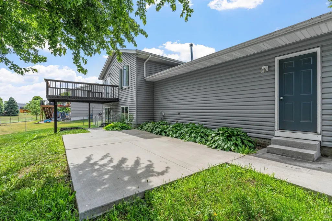
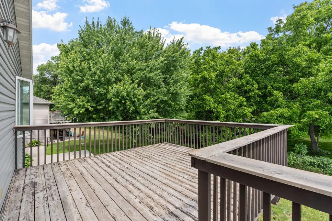
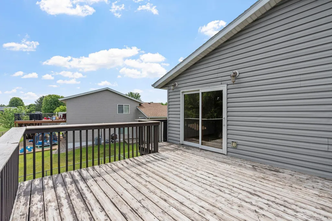
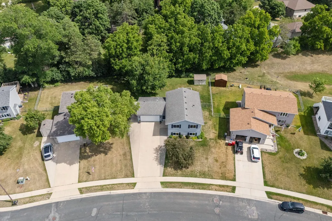
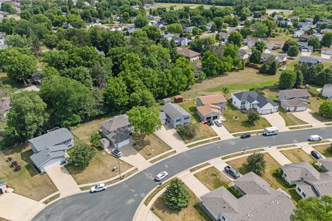
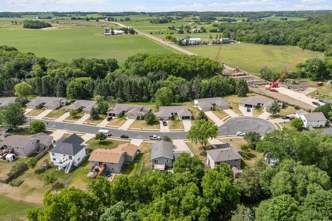
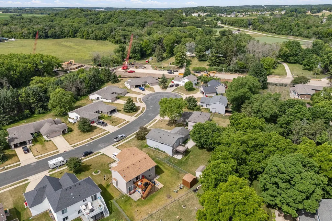
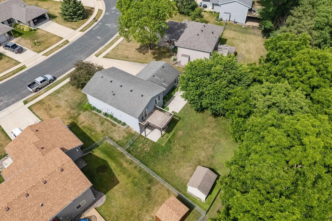
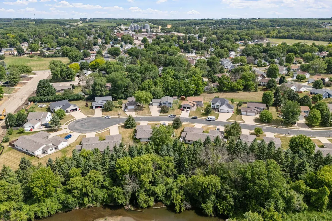
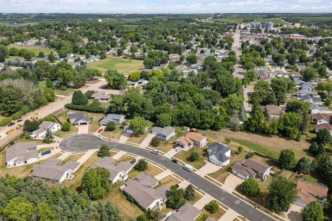
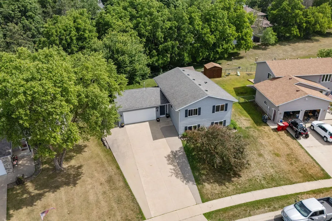
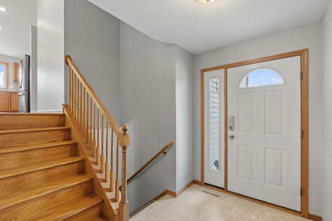
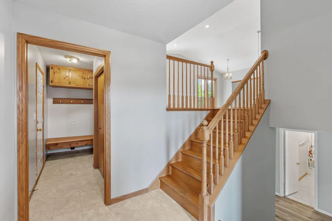
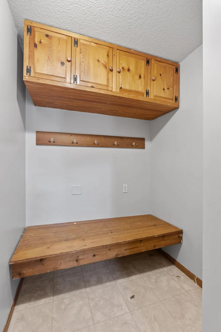
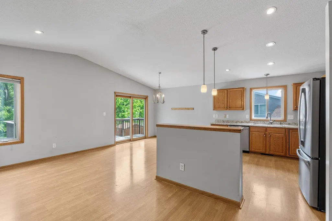
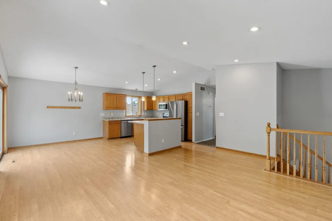
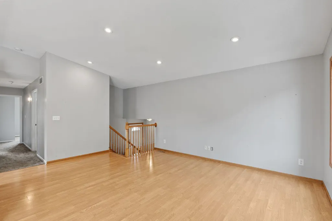
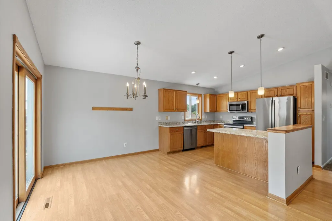
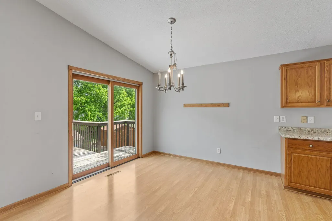
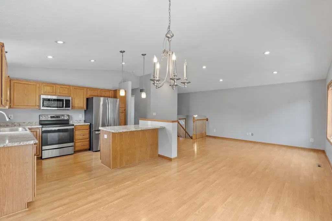
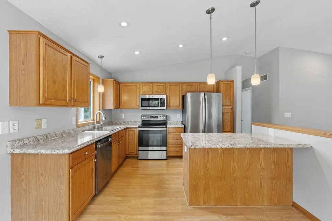
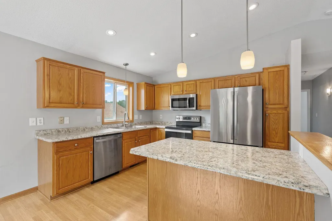
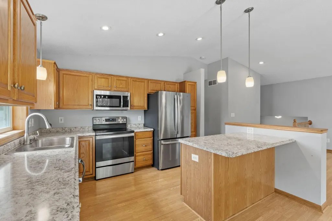
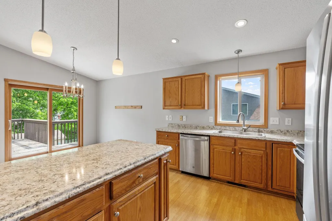
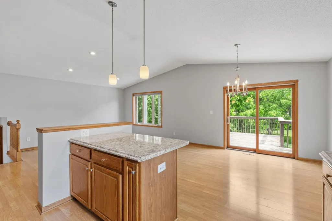
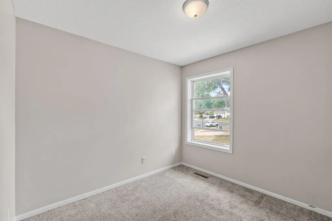
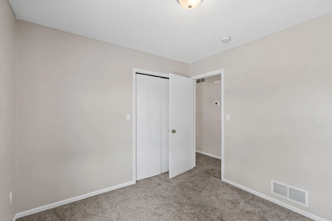
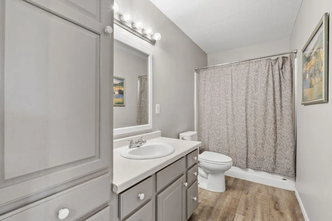
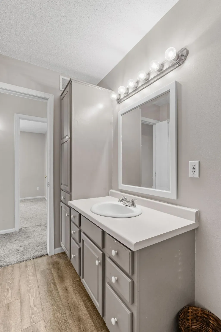
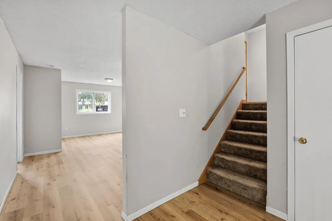
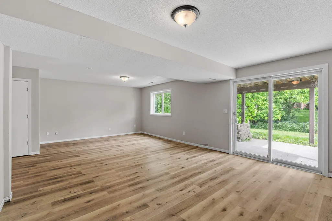
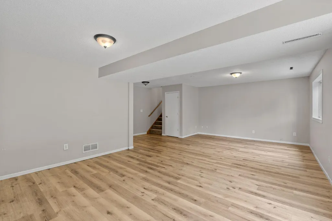
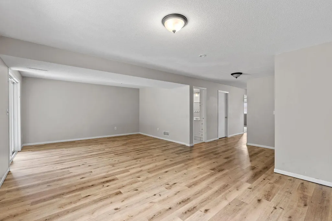
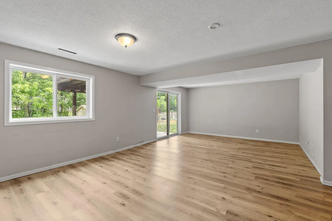
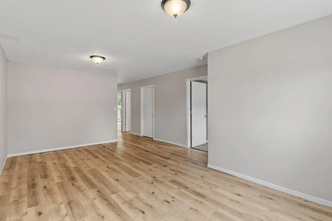
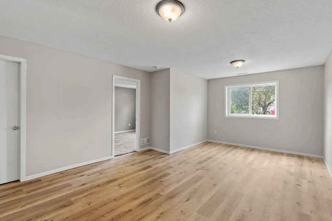
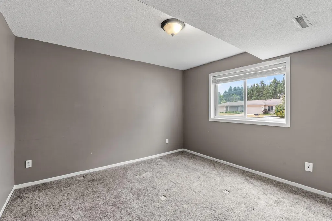
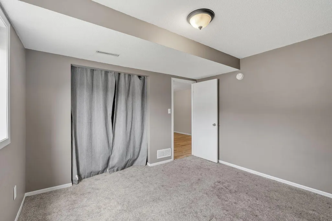
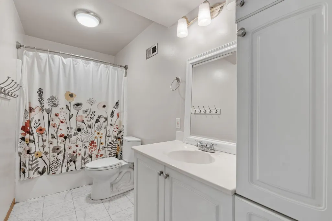
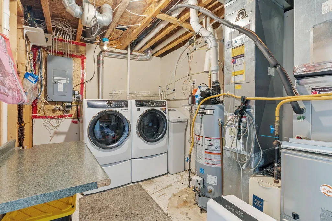
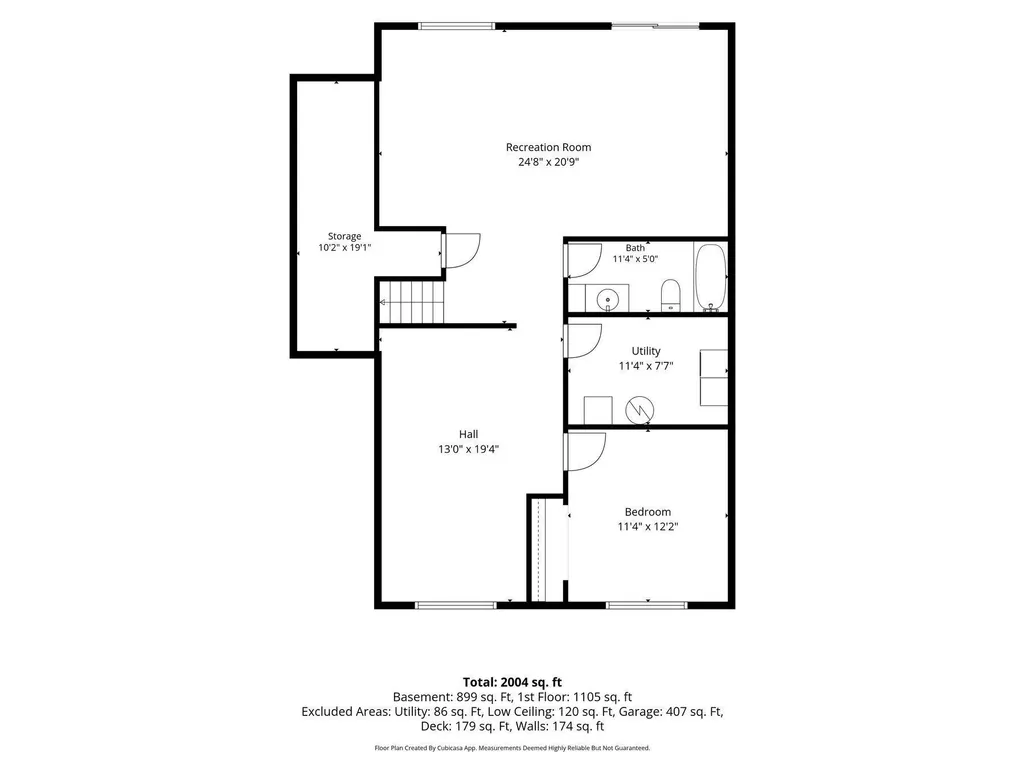
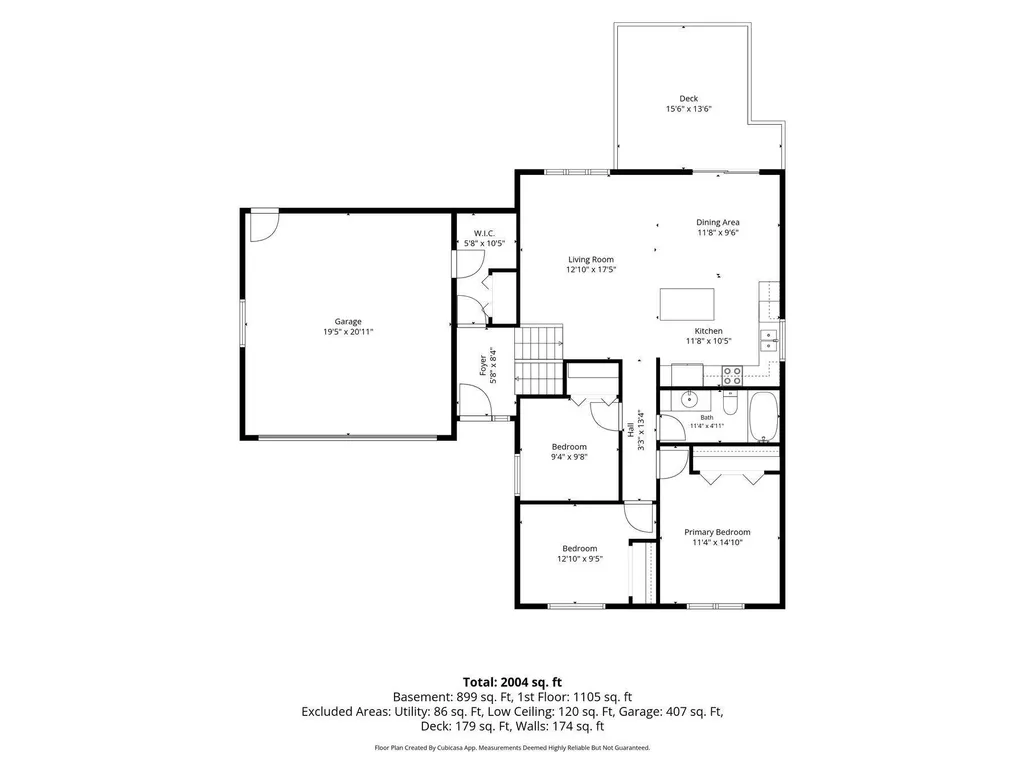
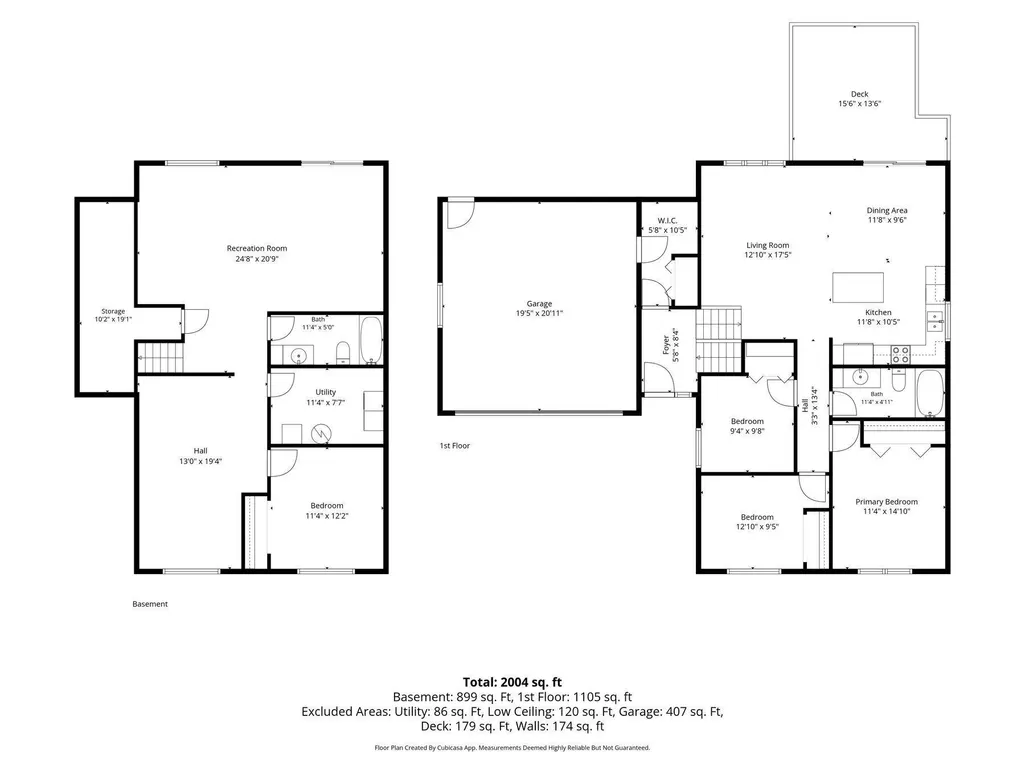
4 Bedroom split-level home features an open-concept design filled with natural light. The kitchen and living room showcase vaulted ceilings, creating a bright and spacious atmosphere. The kitchen offers ample counter space, a center island, and updated countertops. Recent improvements include new lower-level flooring, fresh paint throughout, updated furnace, central air, water softener, and appliances—all completed within the last few years. The walkout lower level provides easy access to the backyard and additional living space. Enjoy outdoor living from the deck overlooking the fenced backyard or relax on the large patio below, perfect for gatherings. The attached two-car garage offers plenty of parking and storage. Situated on a quiet street near a cul-de-sac with mature trees, this property also includes a storage shed for gardening tools and outdoor equipment. Great home, location and space!
| Price History | |
|---|---|
| 6/19/2026 | Listed $350,000 |
| 6/24/2026 | 3$340,000 |
| 7/7/2026 | 3$330,000 |
| 7/20/2026 | 4$320,000 |
General Features
| Living Area | 2004 |
|---|---|
| Sewer | City Sewer/Connected |
| Heating | Forced Air |
| Cooling | Central Air |
| Roof | Age Over 8 Years |
| Appliances | Dishwasher,Dryer,Microwave,Range,Refrigerator,Washer |
| Garage Spaces | 2 |
| Pool Features | None |
| Construction Materials | Frame |
| Year Built | 2001 |
| Levels | Split Entry (Bi-Level) |
| Property Subtype | Single Family |
| Tax Year | 2026 |
| Accessibility | None |
| County | Olmsted |
| New Construction | No |
| Property Type | Residential |
| HOA | No |
| Contingency | None |
| Subdivision Name | Bach Estates 3rd |
| Other Structures | Storage Shed |
| Full Baths | 2 |
| Directions | From downtown Pine Island go south on Main Street,east on 7th Street SE,right on 1st Avenue SE,right on Lillie Lane SE. |
| City | Pine Island |
| High School District | Pine Island |
| Zoning Description | Residential-Single Family |
| Lot Size Units | Acres |
| Property Attached Y/N | No |
| Land Lease Y/N | No |
| Tax Annual Amount | 4244 |
| Additional Parcels Y/N | No |
| Virtual Tour | https://wellcomemat.com/embed/54sn065705b21mm8t?mls=1 |
| Standard Status | Active |
| Lender Owned | No |
| Amenities Unit | Deck,Kitchen Center Island,Kitchen Window,Main Floor Primary Bedroom,Patio,Tile Floors,Vaulted Ceiling(s),Washer/Dryer Hookup |
| PostalCity | Pine Island |
Interior Features
| Basement | Finished,Walkout |
|---|---|
| Basement (Y/N) | Yes |
| Fireplace Y/N | No |
| Above Grade Finished Area | 1105 |
| Laundry Features | Lower Level,Laundry Room,Washer Hookup |
| Total Bedrooms | 4 |
| Below Grade Finished Area | 899 |
| Total Baths | 2 |
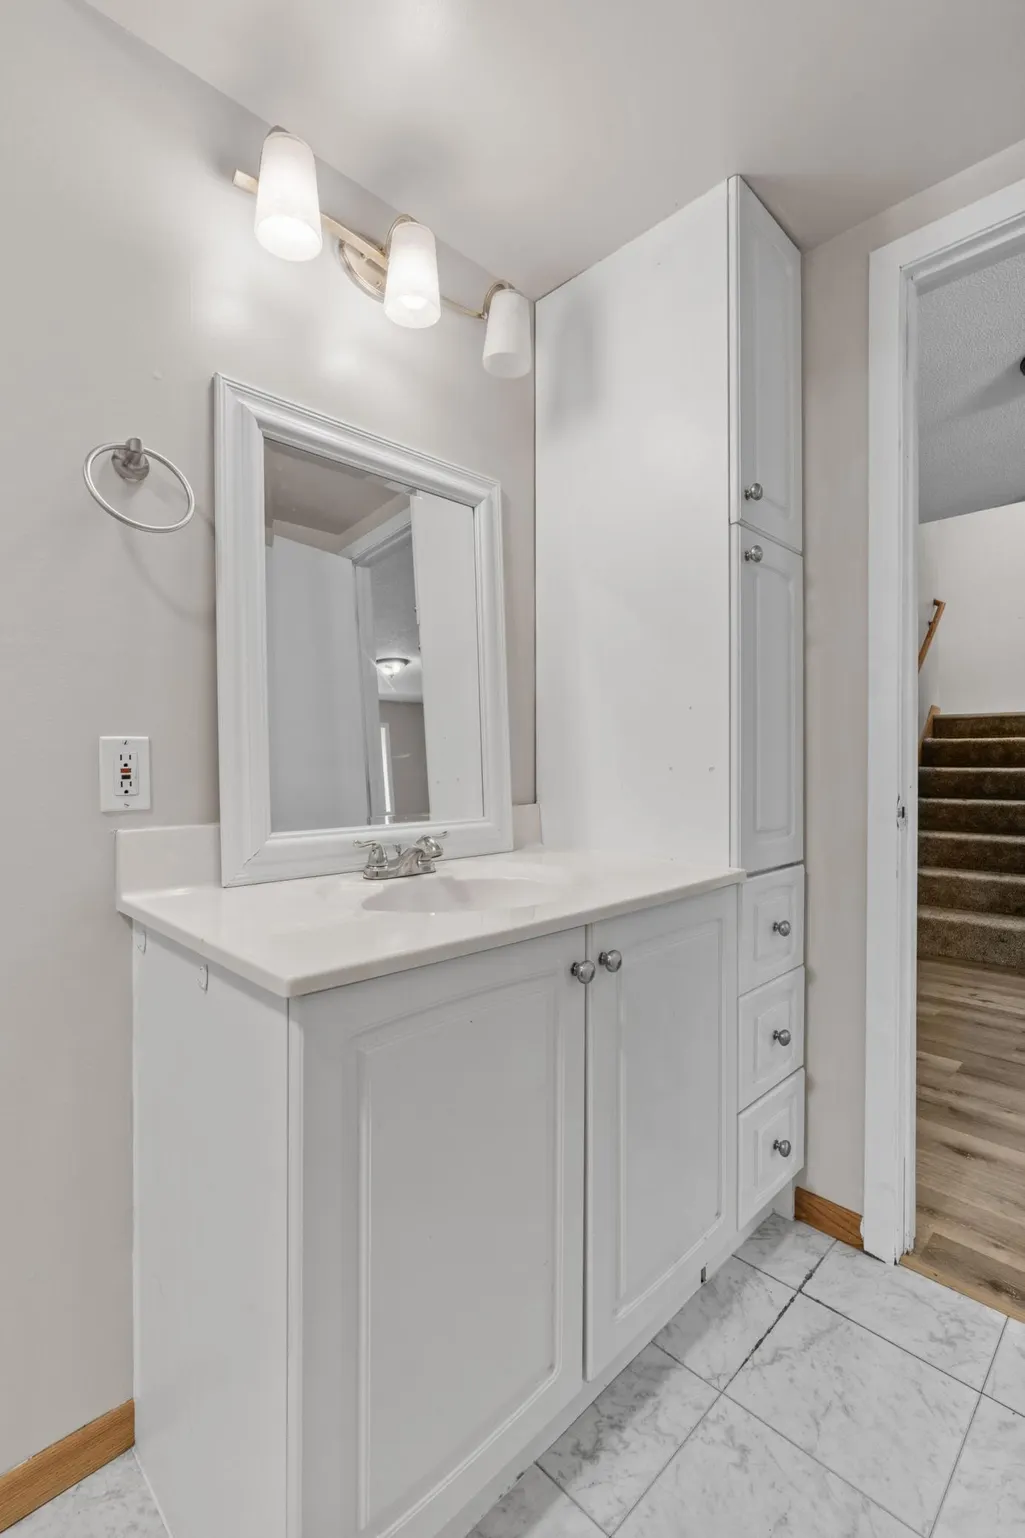
| Bath Desc | Full Basement,Main Floor Full Bath |
| Dining Room Description | Eat In Kitchen,Informal Dining Room,Kitchen/Dining Room |
| Foundation Dimensions | 985 |
| Fuel | Electric |
| Garage Dimensions | 19.5 x 20.11 |
| Garage Square Feet | 407 |
Exterior Features
| Fencing | Chain Link,Full |
|---|---|
| Parking Features | Attached Garage,Asphalt |
| Lot Features | Tree Coverage - Medium |
| Water Source | City Water/Connected |
| Lot Size Area | 0.26 |
| Building Area Total | 2090 |
| Lot Dimensions | 69x130x98x137 |
| Waterfront Y/N | No |
| Foundation Area | 985 |
| Road Frontage Type | City Street,Cul De Sac,Sidewalks |
| Road Responsibility | Public Maintained Road |
Amenities
- Foreclosure
- Views
- Short Sale
- New Construction
- Adult 55+
- Lease To Own
- No HOA Fees
- Furnished
- Primary On Main
- Air Conditioning
- Seller Finance
- Green
- Fixer Upper
- Horse
- Golf
- Fireplace
- Deck
- Garage
- Basement
- Pool
Property vs Single Family Average in 55963
Price
Taxes
Year Built
Visits

