
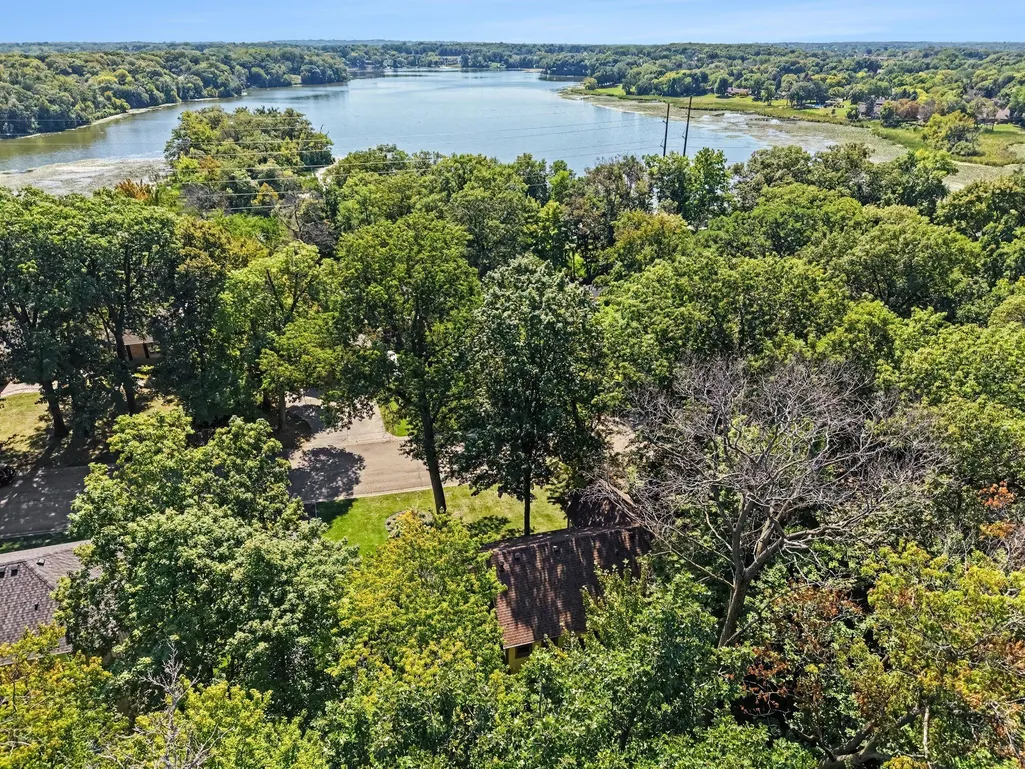
Address
16920 5th Avenue N, Minneapolis, MN
Price
$ 639,000
Property Attributes
- ID#7093016
- TypeSingle Family
- Listing Status Active
- CountyHENNEPIN
- CityMinneapolis
- AreaBurl Oaks
- NeighborhoodBurl Oaks
- Zip55447
- StyleSingle Family
- Year Built1979
- Taxes$ 6649
- Price$ 639,000
- Bedrooms4
- Full Bathrooms2
- Half Bathrooms1
- Sqr Footage2238
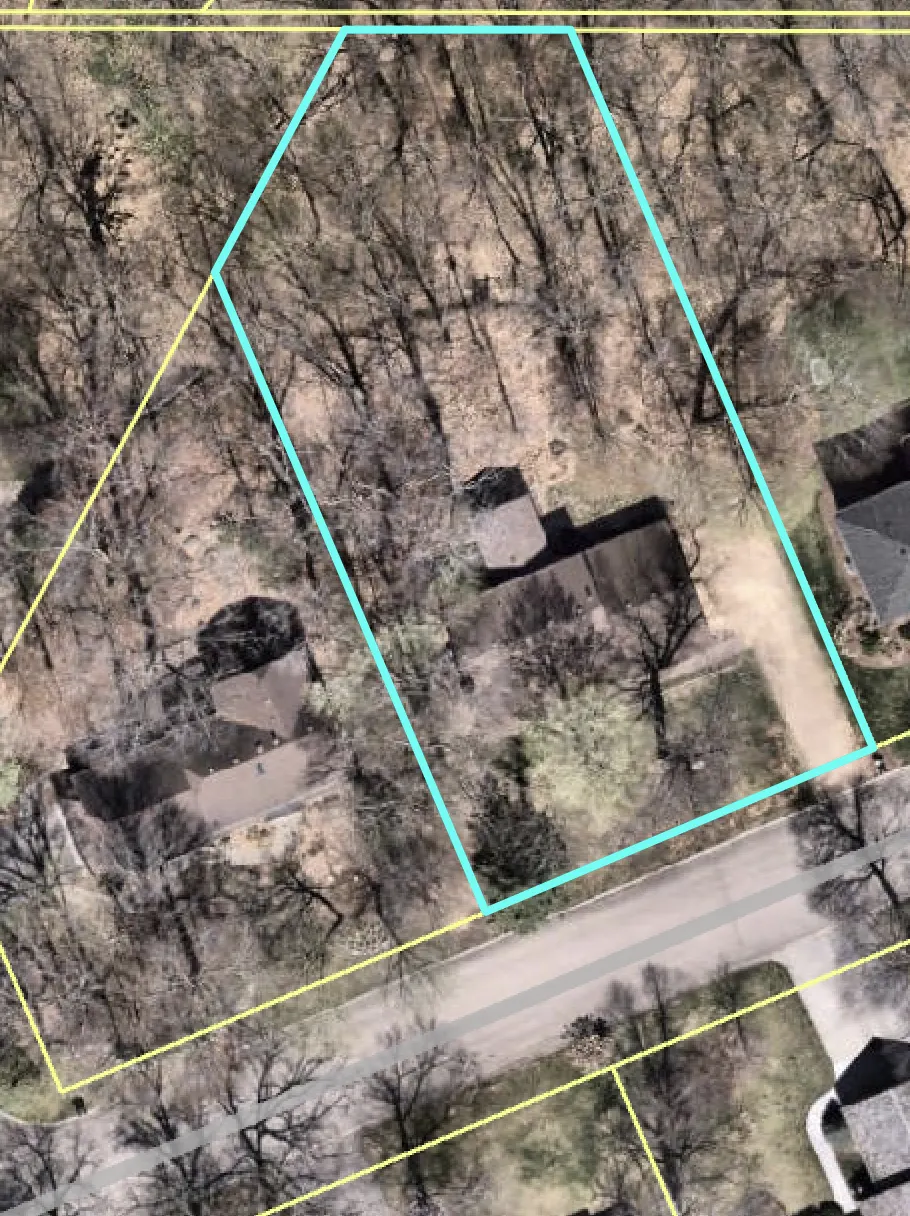
- Lot Size0.53 Acres
Data Source:
Northstar MLS (NSTAR)
Property Description
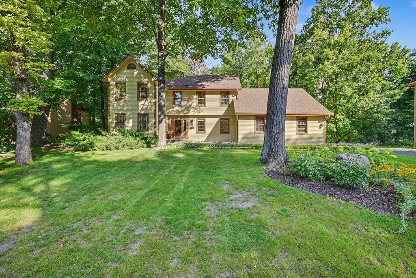
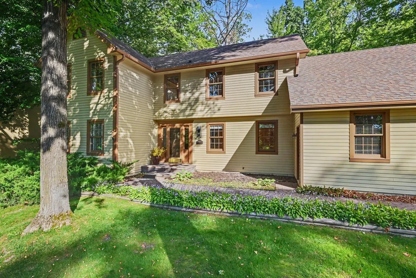
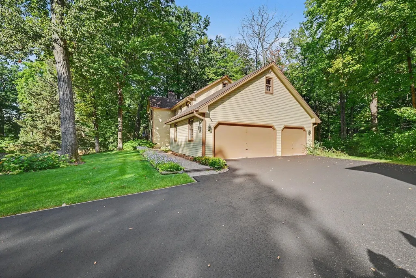
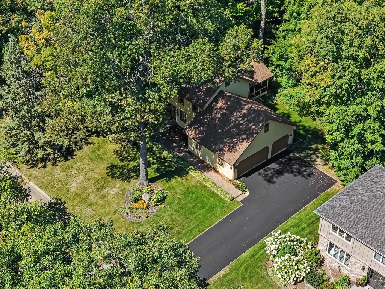
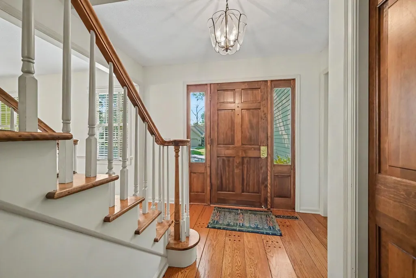
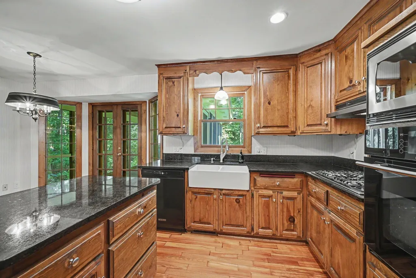
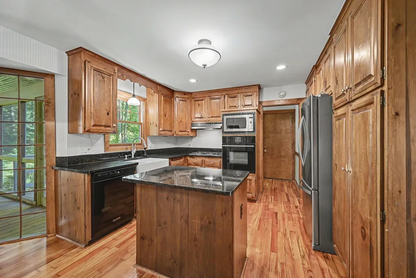
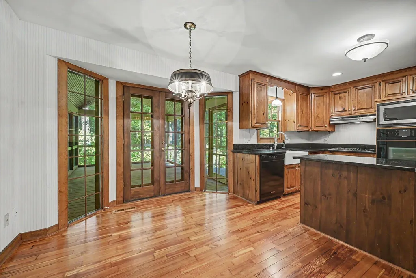
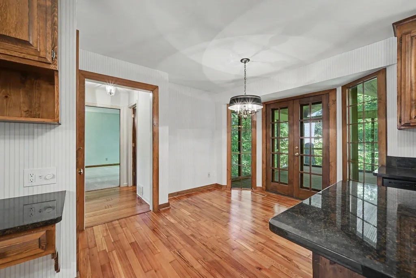
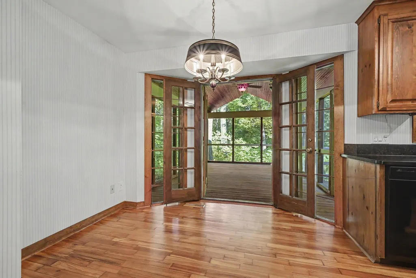
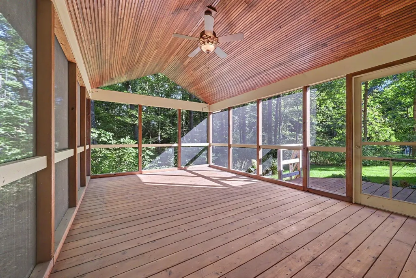
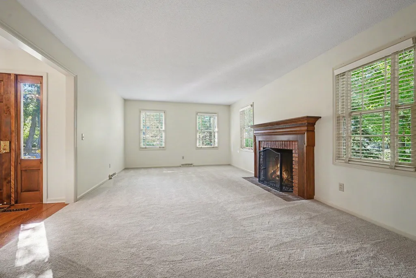
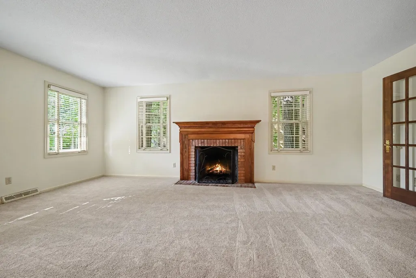
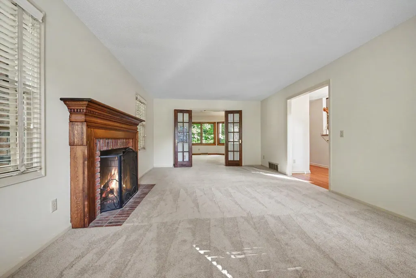
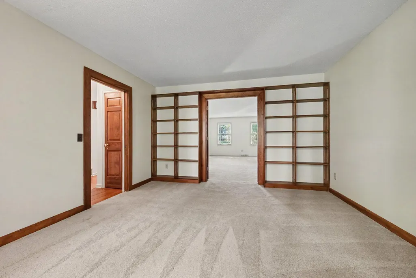
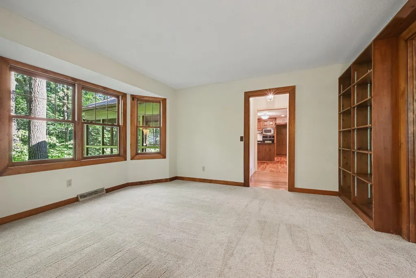
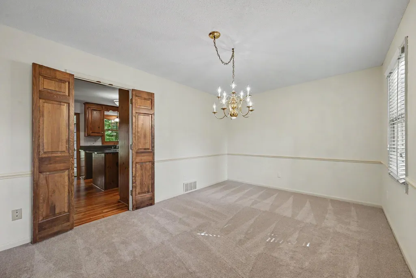
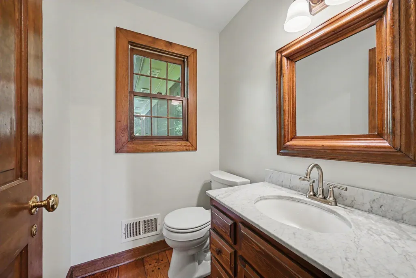
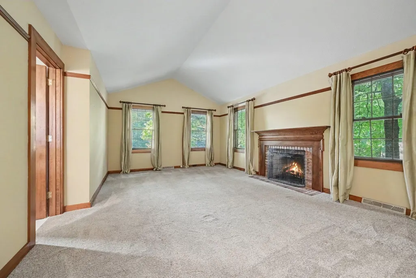
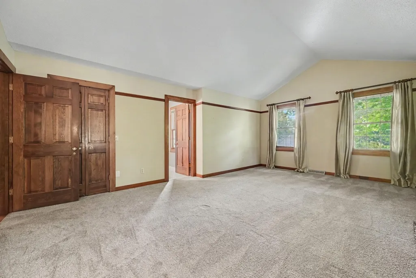
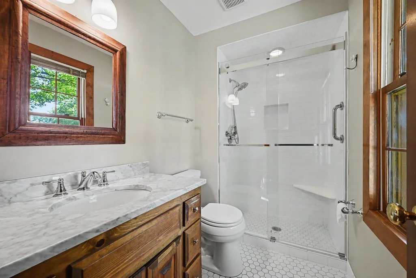
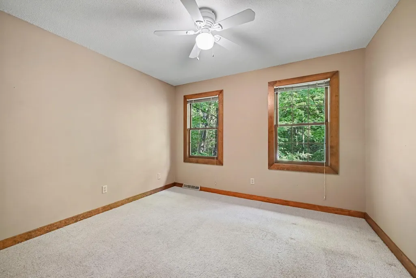
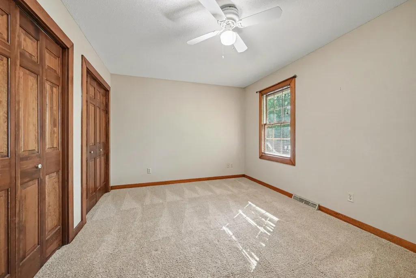
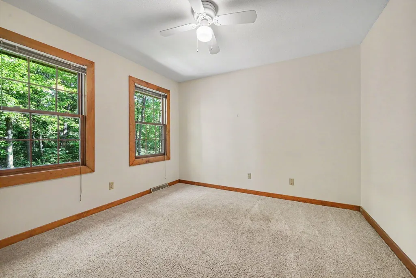
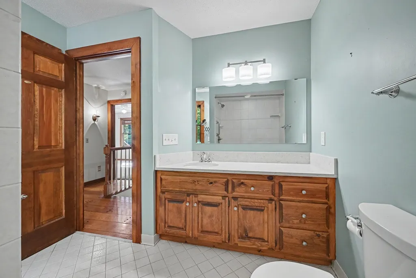
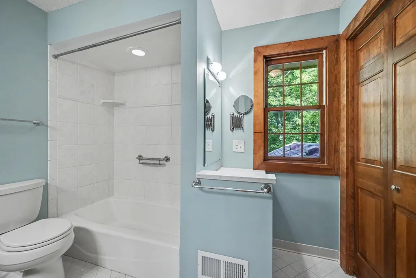
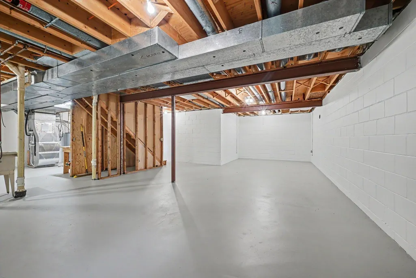
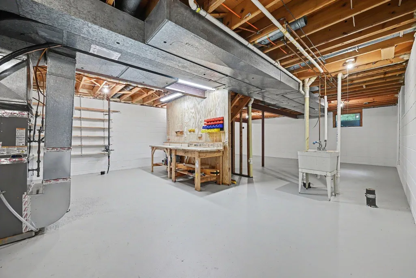
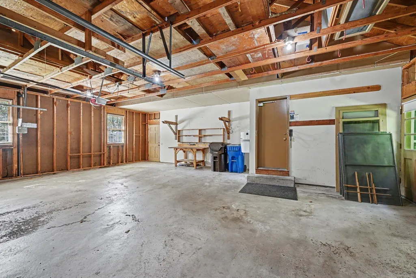
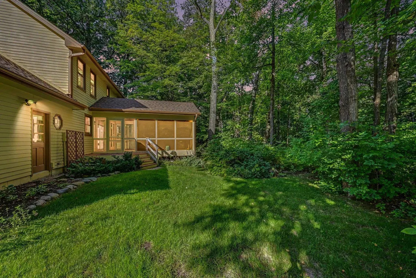
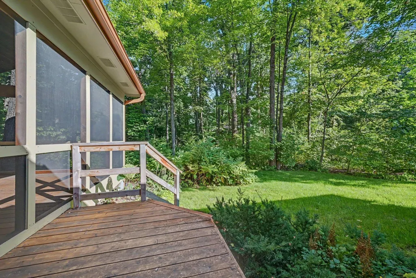
Single owner, custom built Lundgren home in the coveted Burl Oaks neighborhood. Pride of ownership and quality craftsmanship throughout. The main level is highly functional with a formal dining room, eat in kitchen, and multiple living spaces. Ideal for entertaining or daily life. Beautiful, natural woodwork throughout the house highlights the quality of craftsmanship. The spacious three car garage w/working area walks into a convenient mudroom. Pine cabinets enhance the kitchen, complete with ample storage, a farmhouse sink, and granite countertops. Gorgeous, refinished hardwood flooring, brand new carpet, and a fireplace round out the main level. The private, half acre lot with mature trees will make it feel like you are up north and is best enjoyed from the massive screened porch. All four bedrooms and laundry are upstairs. The expansive primary suite has vaulted ceilings, a second fireplace, walk-in closet, and ¾ bath. The unfinished basement is a blank canvas to add up to 1000 square feet and is roughed in for additional 1/2 bath. New roof, gutters, and porch screens in 2024. Further updates in 2026 include brand new furnace/AC, new driveway, main floor carpeting, refinished hardwood floors, paint on the main floor and basement, and basement rim joist insulation. Positioned at the end of the neighborhood with no through traffic and a minute walk to the Luce Line, this location is superb. Less than two miles to Wayzata, easy highway access, and convenient to local amenities, parks, and schools. Burl Oaks is one of the premier neighborhoods in Plymouth.
| Price History | |
|---|---|
| 9/8/2026 | Listed $639,000 |
General Features
| Living Area | 2238 |
|---|---|
| Sewer | City Sewer/Connected |
| Heating | Forced Air |
| Cooling | Central Air |
| Roof | Age 8 Years or Less |
| Appliances | Central Vacuum,Cooktop,Dishwasher,Disposal,Dryer,Exhaust Fan,Gas Water Heater,Microwave,Refrigerator,Stainless Steel Appliances,Wall Oven,Washer,Water Softener Owned |
| HOA Fee | 150 |
| Garage Spaces | 3 |
| Association Fee Includes | Other |
| Construction Materials | Frame |
| Year Built | 1979 |
| Electric | 150 Amp Service |
| Levels | Two |
| Property Subtype | Single Family |
| Tax Year | 2026 |
| Accessibility | Grab Bars In Bathroom |
| Assoc Fee Paid Per | Annually |
| County | Hennepin |
| New Construction | No |
| Property Type | Residential |
| HOA | Yes |
| Contingency | None |
| Subdivision Name | Burl Oaks |
| Full Baths | 1 |
| Directions | County Rd 101,East on 6th Ave N,East on 5th Ave N to home. |
| City | Plymouth |
| Association Name | Burl Oaks |
| High School District | Wayzata |
| Zoning Description | Residential-Single Family |
| Lot Size Units | Acres |
| Property Attached Y/N | No |
| Land Lease Y/N | No |
| Tax Annual Amount | 6649.56 |
| Additional Parcels Y/N | No |
| Virtual Tour | https://my.matterport.com/show/?m=BAx6ayXeMZ2&mls=1 |
| Standard Status | Active |
| Lender Owned | No |
| Amenities Unit | Ceiling Fan(s),Deck,Hardwood Floors,Kitchen Center Island,Kitchen Window,Primary Bedroom Walk-In Closet,Natural Woodwork,Paneled Doors,Porch,In-Ground Sprinkler,Vaulted Ceiling(s),Walk-In Closet |
| PostalCity | Minneapolis |
Interior Features
| Basement | Block,Sump Pump,Unfinished |
|---|---|
| Total Fireplaces | 2 |
| Fireplace Features | Living Room,Primary Bedroom,Wood Burning |
| Basement (Y/N) | Yes |
| Fireplace Y/N | Yes |
| Above Grade Finished Area | 2238 |
| Half Baths | 1 |
| 3/4 Baths | 1 |
| Laundry Features | Upper Level |
| Total Bedrooms | 4 |
| Total Baths | 3 |
| Bath Desc | 3/4 Primary,Main Floor 1/2 Bath,Rough In,Upper Level 3/4 Bath,Upper Level Full Bath |
| Dining Room Description | Eat In Kitchen,Separate/Formal Dining Room |
| Fuel | Natural Gas |
| Garage Dimensions | 23x31 |
| Garage Square Feet | 713 |
Exterior Features
| Parking Features | Attached Garage,Asphalt |
|---|---|
| Lot Features | Tree Coverage - Heavy |
| Water Source | City Water/Connected |
| Lot Size Area | 0.53 |
| Building Area Total | 3263 |
| Lot Dimensions | 110x181x72x59x203 |
| Waterfront Y/N | No |
| Foundation Area | 1162 |
| Road Frontage Type | City Street |
Amenities
- Foreclosure
- Views
- Short Sale
- New Construction
- Adult 55+
- Lease To Own
- No HOA Fees
- Furnished
- Primary On Main
- Air Conditioning
- Seller Finance
- Green
- Fixer Upper
- Horse
- Golf
- Fireplace
- Deck
- Garage
- Basement
- Pool
Property vs Single Family Average in 55447
Price
Taxes
Year Built
Visits

