
Address
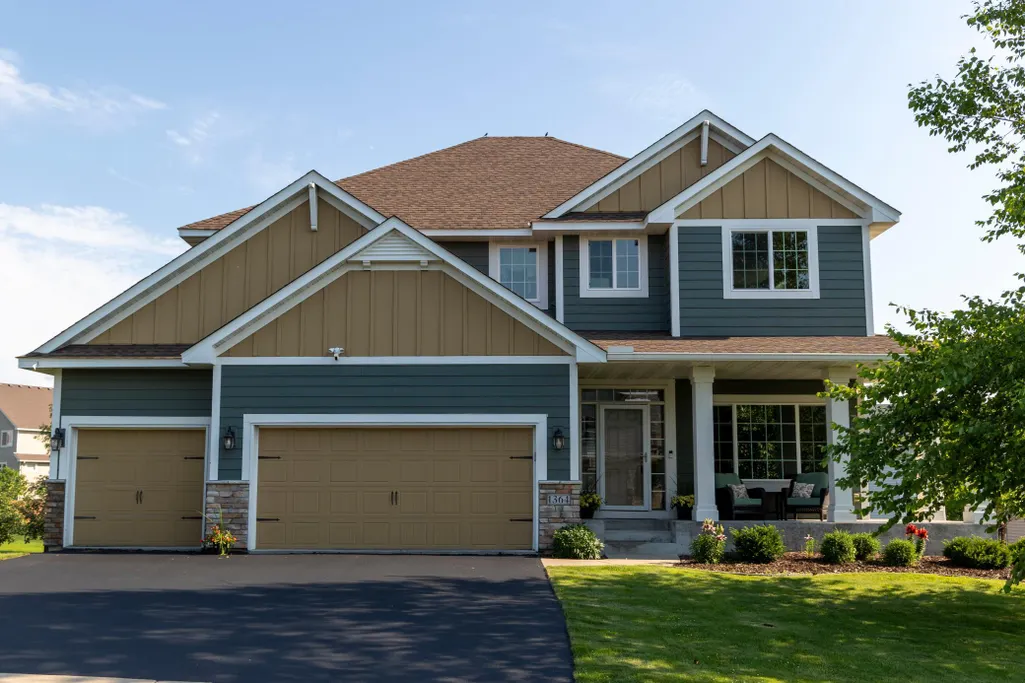
1364 Ridge Lane, Shakopee, MN
Price
$ 649,000
Property Attributes
- ID#7102304
- TypeSingle Family
- Listing Status Active
- CountySCOTT
- CityShakopee
- AreaValley Creek Crossing 2nd Add
- NeighborhoodValley Creek Crossing 2nd Add
- Zip55379
- StyleSingle Family
- Year Built2014
- Taxes$ 6912
- Price$ 649,000
- Bedrooms5
- Full Bathrooms3
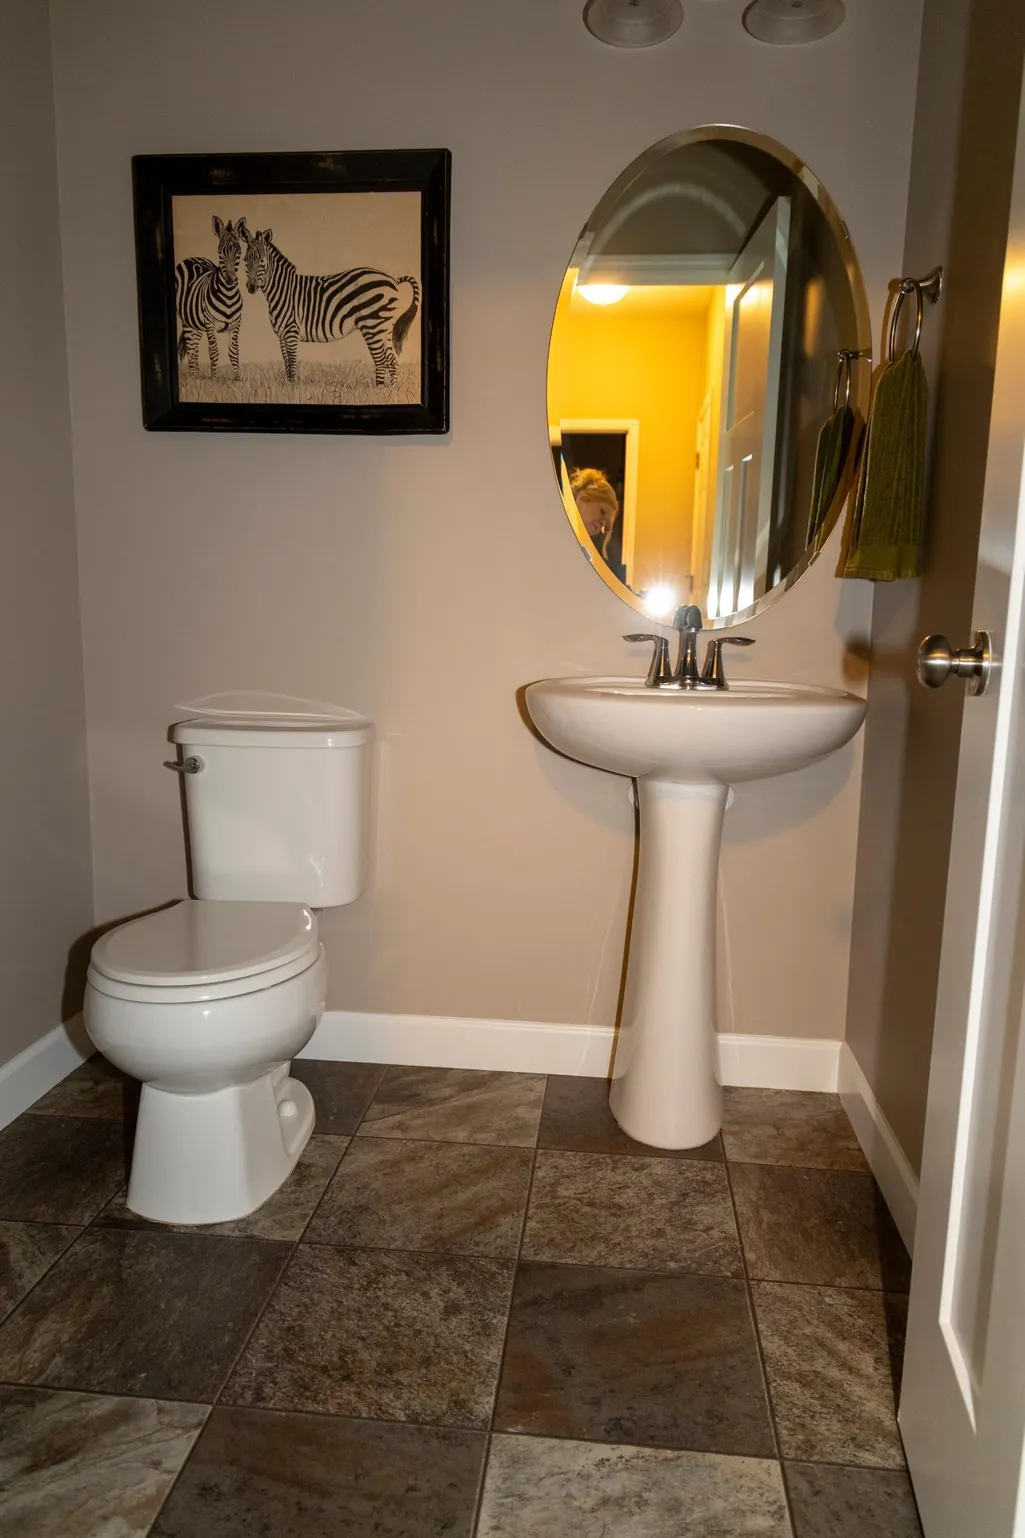
- Half Bathrooms1
- Sqr Footage3825
- Lot Size0.23 Acres
Data Source:
Northstar MLS (NSTAR)
Property Description
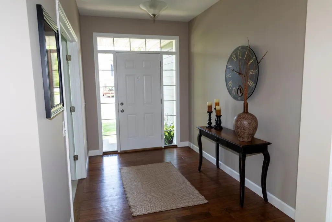
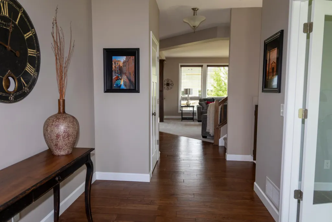
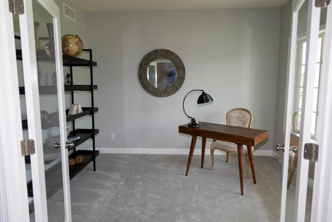
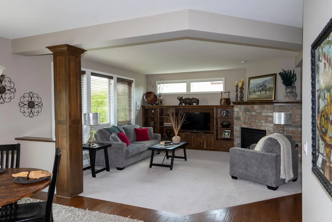
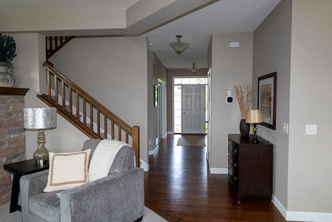
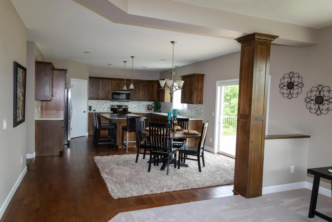
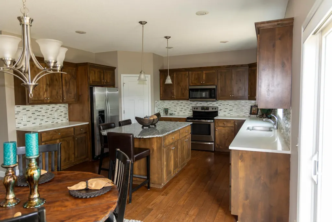
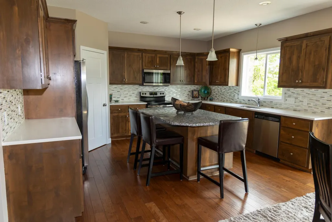
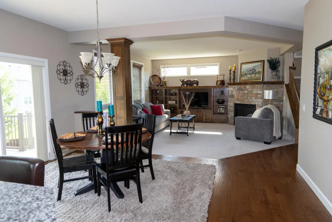
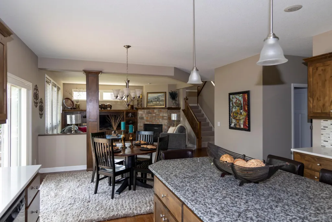
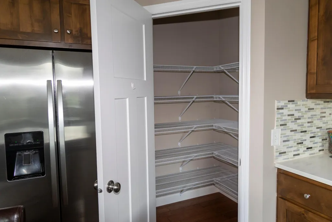
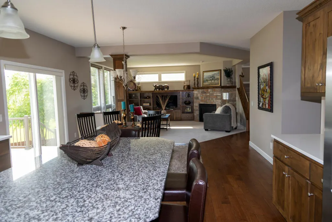
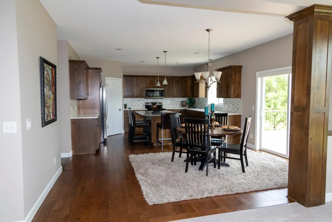
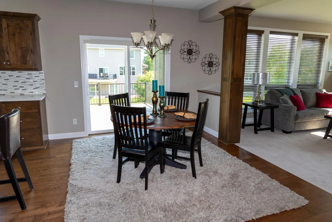
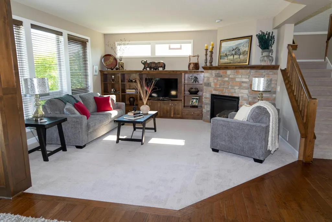
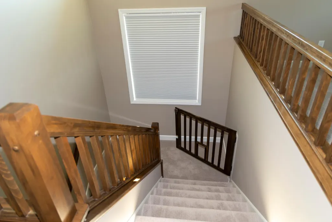
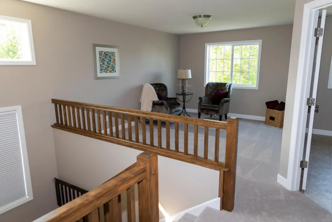
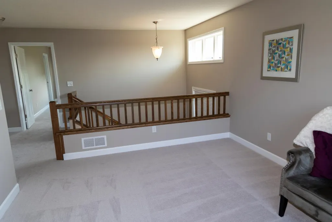
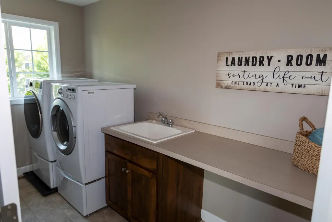
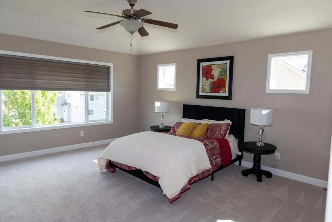
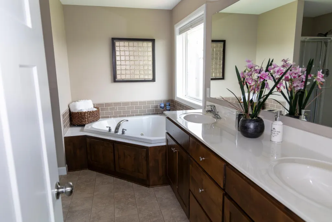
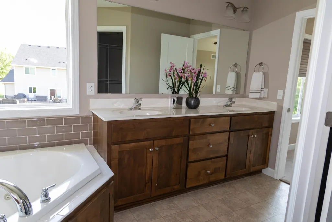
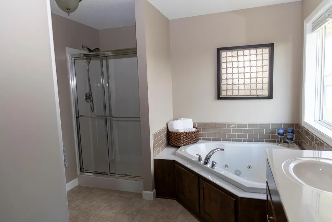
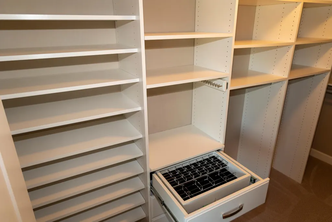
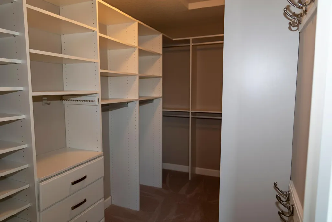
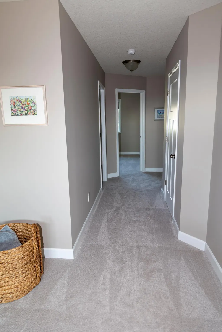
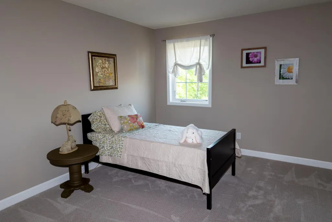
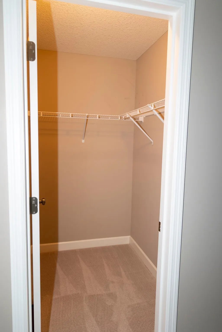
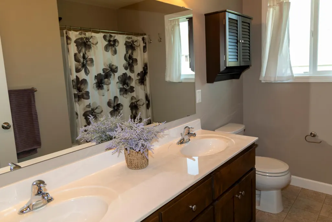
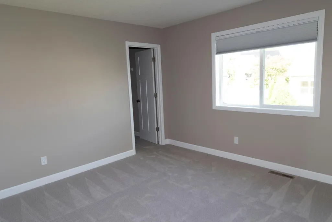
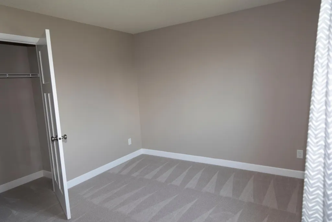
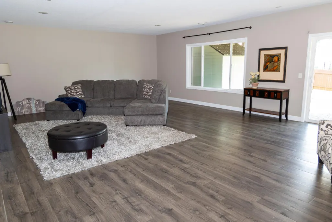
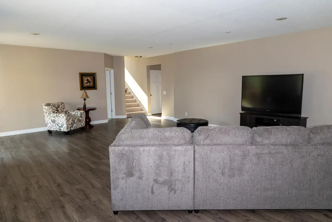
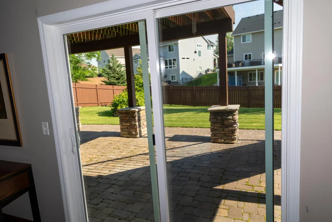
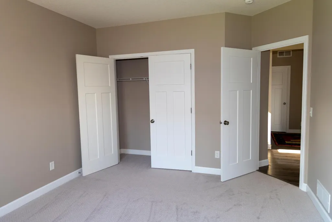
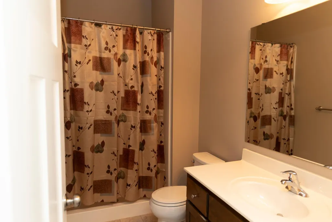
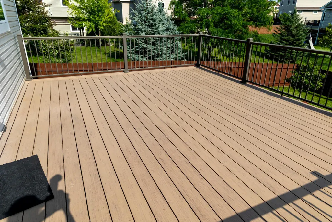
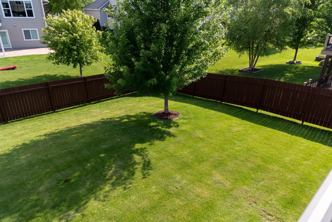
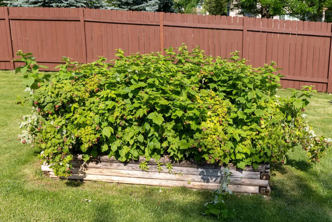
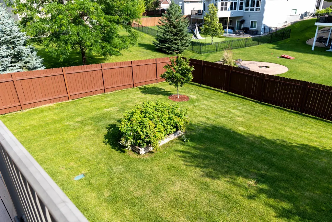
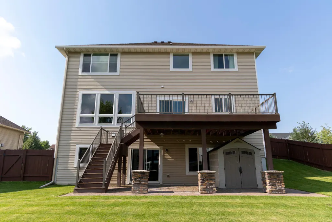
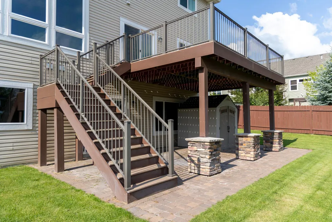
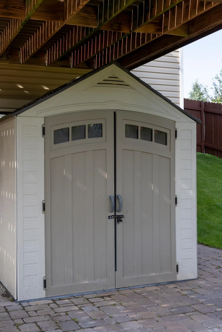
Spacious home with open floor plan. Living room features wood built ins and a gas fireplace. Kitchen has a large center island with massive amount of storage below. Lots of natural light with large windows overlooking the backyard. New carpet and paint throughout. 4 bedrooms on upper level along with a spacious loft and laundry room. Main bedroom features a coved ceiling, private bathroom with jacuzzi tub and separate shower along with a large walk-in custom closet. Central air was replaced in June 2026 (includes warranty), furnace replaced in 2023, and roof was replaced in 2022. Lower level features a large family room, additional bedroom and full bath along with extra storage space. Maintenance free deck with lower stone patio is perfect for outdoor entertaining. 6' wood privacy fence freshly stained and a shed for all the outdoor toys. This home is move-in ready and a must see. Houses sell fast in this neighborhood so don't delay.
| Price History | |
|---|---|
| 7/2/2026 | Listed $699,000 |
| 7/23/2026 | 3$684,000 |
| 8/13/2026 | 6$649,000 |
General Features
| Living Area | 3825 |
|---|---|
| Sewer | City Sewer/Connected |
| Heating | Forced Air |
| Cooling | Central Air |
| Roof | Age 8 Years or Less,Asphalt |
| Appliances | Dishwasher,Disposal,Dryer,Exhaust Fan,Gas Water Heater,Microwave,Range,Refrigerator,Stainless Steel Appliances,Washer,Water Softener Owned |
| Garage Spaces | 3 |
| Pool Features | None |
| Year Built | 2014 |
| Electric | Circuit Breakers |
| Levels | Two |
| Property Subtype | Single Family |
| Tax Year | 2026 |
| Accessibility | None |
| County | Scott |
| New Construction | No |
| Property Type | Residential |
| HOA | No |
| Contingency | None |
| Subdivision Name | Valley Creek Crossing 2nd Add |
| Other Structures | Storage Shed |
| Full Baths | 3 |
| Directions | From Highway 169 exit on Marschall Road. South on Marschall. Turn right on County Road 78. First left on Jennifer Lane. First left on Ridge Lane. House is on the right side. |
| City | Shakopee |
| High School District | Shakopee |
| Zoning Description | Residential-Single Family |
| Lot Size Units | Acres |
| Property Attached Y/N | No |
| Land Lease Y/N | No |
| Tax Annual Amount | 6912 |
| Additional Parcels Y/N | No |
| Standard Status | Active |
| Lender Owned | No |
| Amenities Unit | Ceiling Fan(s),Deck,Hardwood Floors,Kitchen Center Island,Kitchen Window,Primary Bedroom Walk-In Closet,Natural Woodwork,Paneled Doors,Porch,Washer/Dryer Hookup,Walk-In Closet |
| PostalCity | Shakopee |
Interior Features
| Basement | Daylight/Lookout Windows,Finished,Full,Storage Space,Sump Pump,Walkout |
|---|---|
| Total Fireplaces | 1 |
| Fireplace Features | Gas,Living Room |
| Basement (Y/N) | Yes |
| Fireplace Y/N | Yes |
| Above Grade Finished Area | 2825 |
| Half Baths | 1 |
| Laundry Features | Laundry Room,Upper Level |
| Total Bedrooms | 5 |
| Below Grade Finished Area | 1000 |
| Total Baths | 4 |
| Bath Desc | Double Sink,Bathroom Ensuite,Full Primary,Full Basement,Private Primary,Main Floor 1/2 Bath,Separate Tub & Shower,Upper Level Full Bath,Jetted Tub,Walk-In Shower Stall |
| Dining Room Description | Kitchen/Dining Room,Living/Dining Room |
| Fuel | Natural Gas |
| Garage Square Feet | 670 |
Exterior Features
| Fencing | Privacy,Wood |
|---|---|
| Parking Features | Attached Garage,Asphalt,Garage Door Opener |
| Water Source | City Water/Connected |
| Lot Size Area | 0.23 |
| Building Area Total | 4053 |
| Lot Dimensions | 75x135 |
| Waterfront Y/N | No |
| Foundation Area | 1228 |
| Road Frontage Type | City Street |
| Road Responsibility | Public Maintained Road |
Amenities
- Foreclosure
- Views
- Short Sale
- New Construction
- Adult 55+
- Lease To Own
- No HOA Fees
- Furnished
- Primary On Main
- Air Conditioning
- Seller Finance
- Green
- Fixer Upper
- Horse
- Golf
- Fireplace
- Deck
- Garage
- Basement
- Pool
Property vs Single Family Average in 55379
Price
Taxes
Year Built
Visits
 The data relating to real estate for sale on this web site comes in part from the Broker Reciprocity Program of the Regional Multiple Listing Service of Minnesota, Inc. Real estate listings held by brokerage firms other than Premier Real Estate Services are marked with the Broker Reciprocity logo or the Broker Reciprocity thumbnail logo (little black
house) and detailed information about them includes the name of the listing brokers.
The data relating to real estate for sale on this web site comes in part from the Broker Reciprocity Program of the Regional Multiple Listing Service of Minnesota, Inc. Real estate listings held by brokerage firms other than Premier Real Estate Services are marked with the Broker Reciprocity logo or the Broker Reciprocity thumbnail logo (little black
house) and detailed information about them includes the name of the listing brokers.
