
Open House Sat, Sep 12th 12:00 PM - 02:00 PM - Price Reduction
Address
6807 157th Street, Savage, MN
Price
$ 574,900
Property Attributes
- ID#7107146
- TypeSingle Family
- Listing Status Active
- CountySCOTT
- CitySavage
- AreaCreek Hill South 3rd Add
- NeighborhoodCreek Hill South 3rd Add
- Zip55378
- StyleSingle Family
- Year Built2020
- Taxes$ 6790
- Price$ 574,900
- Bedrooms4
- Full Bathrooms2
- Half Bathrooms1
- Sqr Footage2454
- Lot Size0.44 Acres
Data Source:
Northstar MLS (NSTAR)
Property Description
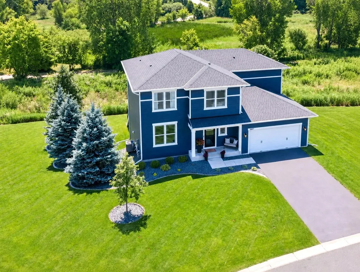
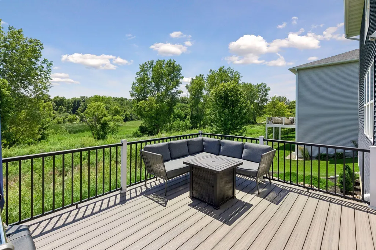
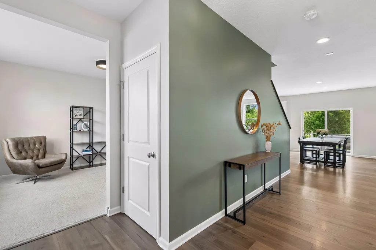
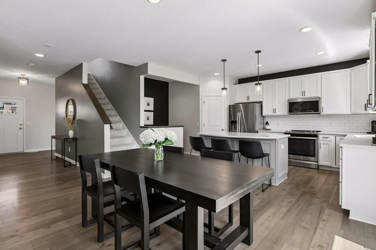
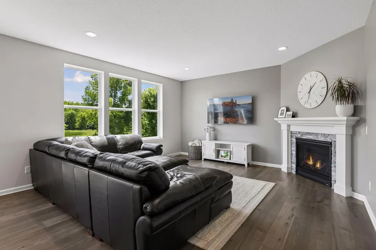
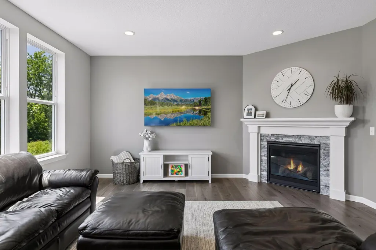
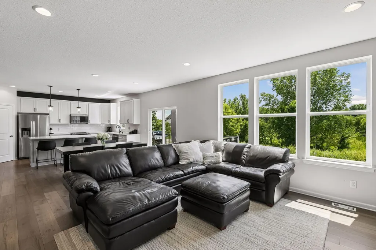
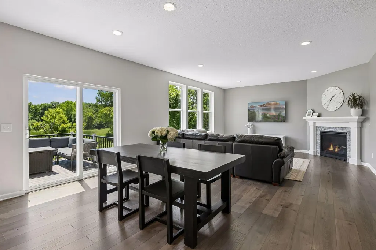
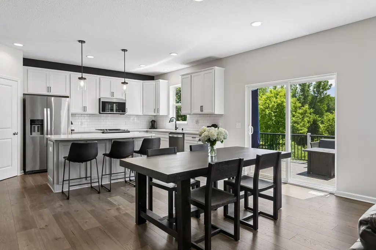
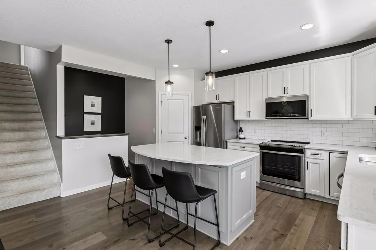
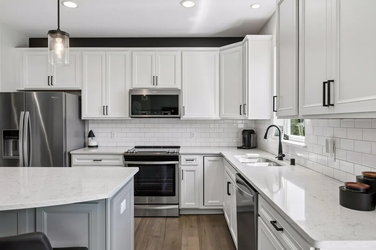
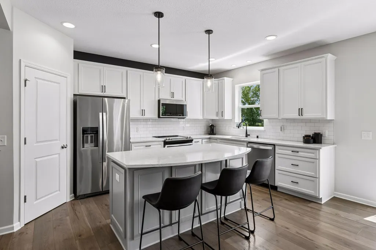
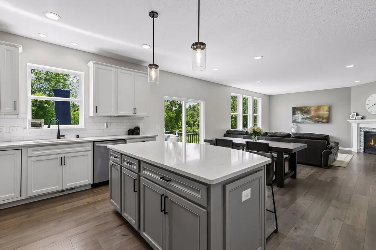
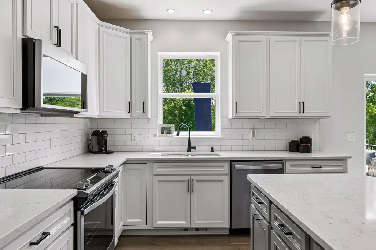
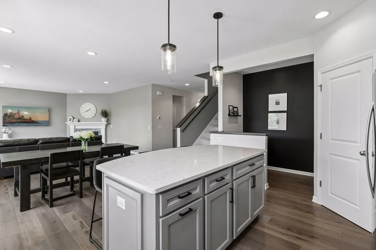
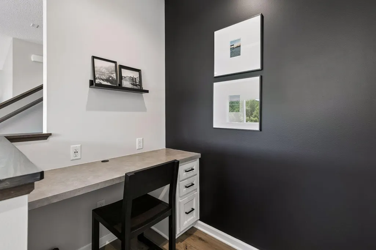
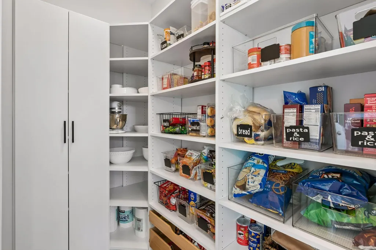
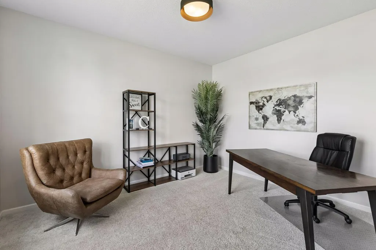
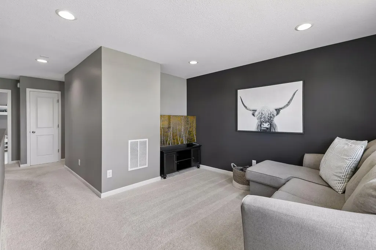
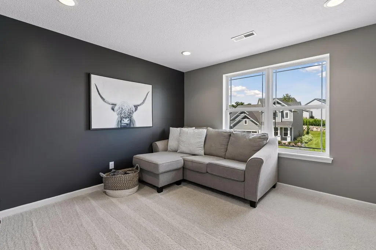
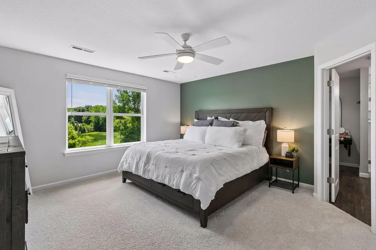
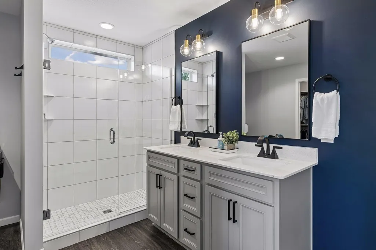
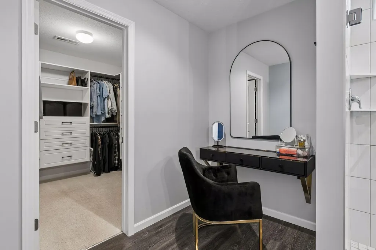
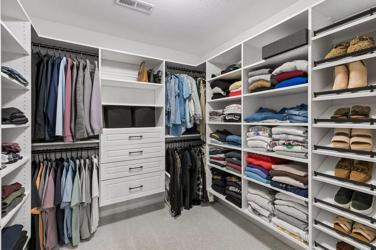
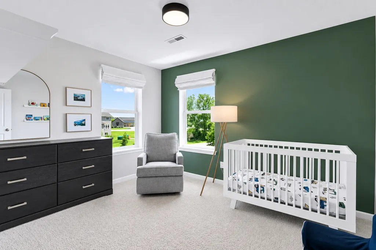
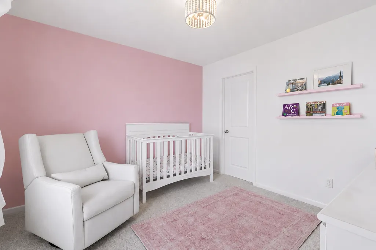
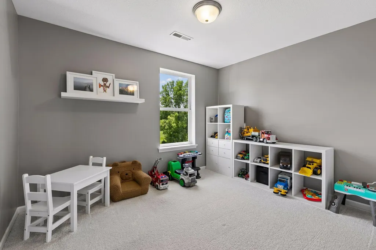
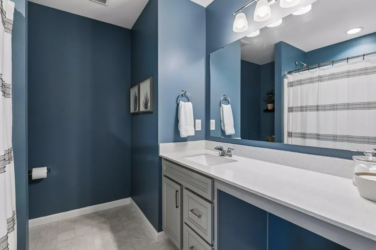
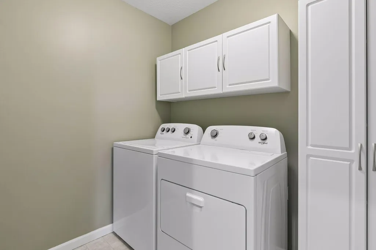
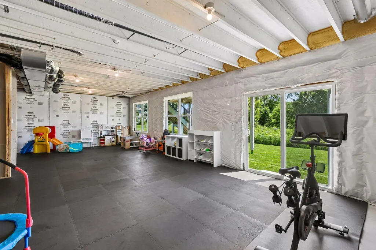
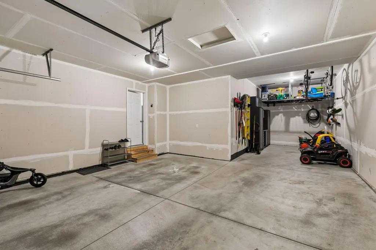
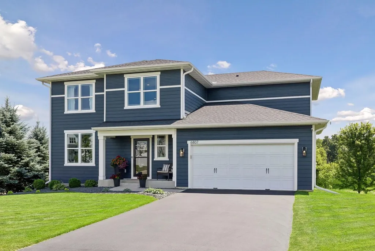
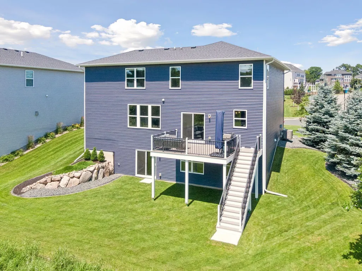
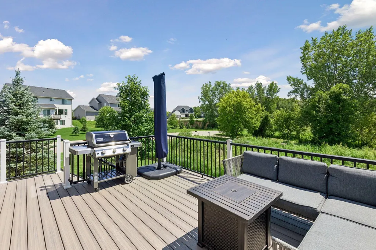
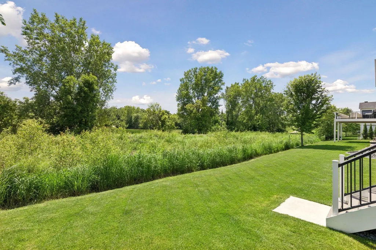
Don't miss this exceptional 4BR/3BA Savage 2-story on a nearly half-acre corner lot surrounded by scenic greenspace! Less than 6 years old, this welcoming home features a spacious kitchen w/ quartz countertops, large center island w/ seating, S/S appliances, corner pantry w/ custom organizers, and a planning center. The dining area opens to a 16x12 maint-free deck overlooking the scenic backyard. Relax by the family room's stately gas fireplace or enjoy the front flex room, perfect for an office or hobby space. Upstairs offers 4 BRs plus a loft, including a spacious primary BR suite with a custom-organized walk-in closet and private BA featuring a tiled shower, frameless glass door, & makeup vanity. Convenient upper-level laundry. Walkout lower level w/ rough-ins is awaiting your finishing touches. Tandem 3-stall garage includes a 37' deep right stall. Close to Creek Hill Park and Murphy-Hanrehan Park Reserve. Don’t miss out!
| Price History | |
|---|---|
| 7/27/2026 | Listed $599,900 |
| 8/20/2026 | 5$574,900 |
General Features
| Living Area | 2454 |
|---|---|
| Sewer | City Sewer/Connected |
| Heating | Forced Air |
| Cooling | Central Air |
| Roof | Age 8 Years or Less,Asphalt |
| Appliances | Air-To-Air Exchanger,Dishwasher,Dryer,Microwave,Range,Refrigerator,Stainless Steel Appliances,Washer,Water Softener Owned |
| HOA Fee | 474 |
| Garage Spaces | 3 |
| Association Fee Includes | Other,Professional Mgmt |
| Year Built | 2020 |
| Levels | Two |
| Property Subtype | Single Family |
| Tax Year | 2026 |
| Accessibility | None |
| Assoc Fee Paid Per | Annually |
| County | Scott |
| New Construction | No |
| Property Type | Residential |
| HOA | Yes |
| Contingency | None |
| Subdivision Name | Creek Hill South 3rd Add |
| Full Baths | 1 |
| Directions | South on Cty Rd 27 to 154th St W,south on Hampshire Ave S,right onto 157th St to home on corner. |
| City | Savage |
| Association Name | Gassen Mgmt |
| High School District | Prior Lake-Savage Area Schools |
| Zoning Description | Residential-Single Family |
| Lot Size Units | Acres |
| Property Attached Y/N | No |
| Land Lease Y/N | No |
| Tax Annual Amount | 6790 |
| Additional Parcels Y/N | No |
| Standard Status | Active |
| Lender Owned | No |
| Amenities Unit | Ceiling Fan(s),Deck,Kitchen Center Island,Kitchen Window,Primary Bedroom Walk-In Closet,Porch,Panoramic View,In-Ground Sprinkler,Washer/Dryer Hookup,Walk-In Closet |
| PostalCity | Savage |
Interior Features
| Basement | Drain Tiled,Full,Storage Space,Sump Pump,Unfinished,Walkout |
|---|---|
| Total Fireplaces | 1 |
| Fireplace Features | Family Room,Gas |
| Basement (Y/N) | Yes |
| Fireplace Y/N | Yes |
| Above Grade Finished Area | 2454 |
| Half Baths | 1 |
| 3/4 Baths | 1 |
| Laundry Features | Laundry Room,Upper Level |
| Total Bedrooms | 4 |
| Total Baths | 3 |
| Bath Desc | 3/4 Primary,Private Primary,Main Floor 1/2 Bath,Rough In,Upper Level Full Bath |
| Dining Room Description | Informal Dining Room,Kitchen/Dining Room |
| Fuel | Natural Gas |
| Garage Square Feet | 628 |
Exterior Features
| Parking Features | Attached Garage,Asphalt,Tandem Garage |
|---|---|
| Water Source | City Water/Connected |
| Lot Size Area | 0.44 |
| Building Area Total | 3542 |
| Lot Dimensions | Irregular |
| Waterfront Y/N | No |
| Foundation Area | 1088 |
| Road Frontage Type | City Street,Paved Streets |
| Road Responsibility | Public Maintained Road |
Amenities
- Foreclosure
- Views
- Short Sale
- New Construction
- Adult 55+
- Lease To Own
- No HOA Fees
- Furnished
- Primary On Main
- Air Conditioning
- Seller Finance
- Green
- Fixer Upper
- Horse
- Golf
- Fireplace
- Deck
- Garage
- Basement
- Pool
Property vs Single Family Average in 55378
Price
Taxes
Year Built
Visits
 The data relating to real estate for sale on this web site comes in part from the Broker Reciprocity Program of the Regional Multiple Listing Service of Minnesota, Inc. Real estate listings held by brokerage firms other than Premier Real Estate Services are marked with the Broker Reciprocity logo or the Broker Reciprocity thumbnail logo (little black
house) and detailed information about them includes the name of the listing brokers.
The data relating to real estate for sale on this web site comes in part from the Broker Reciprocity Program of the Regional Multiple Listing Service of Minnesota, Inc. Real estate listings held by brokerage firms other than Premier Real Estate Services are marked with the Broker Reciprocity logo or the Broker Reciprocity thumbnail logo (little black
house) and detailed information about them includes the name of the listing brokers.
