
Views - Primary on Main - Eco Friendly
Address
759 Vista Court, Hanover, MN
Price
$ 395,410
Property Attributes
- ID#7109962
- TypeSingle Family
- Listing Status Active
- CountyWRIGHT
- CityHanover
- AreaHighland Vistas
- NeighborhoodHighland Vistas
- Zip55341
- StyleSingle Family
- Year Built2026
- Price$ 395,410
- Bedrooms2
- Full Bathrooms2
- Half Bathrooms0
- Sqr Footage1321
- Lot Size0.2 Acres
Data Source:
Northstar MLS (NSTAR)
Property Description
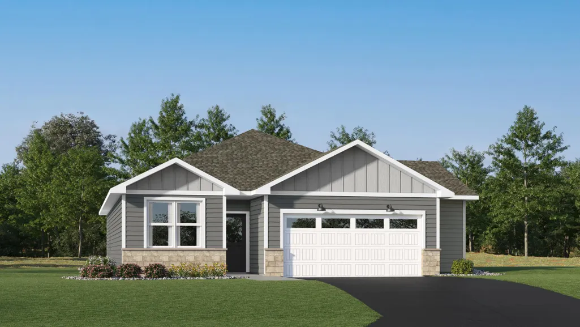
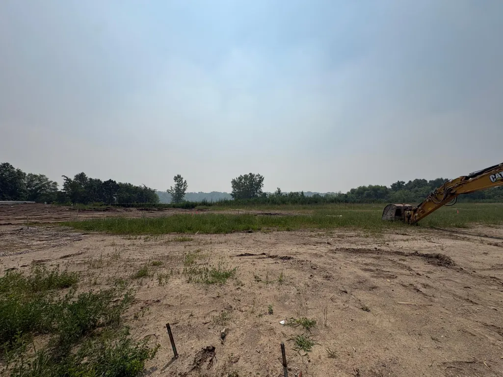
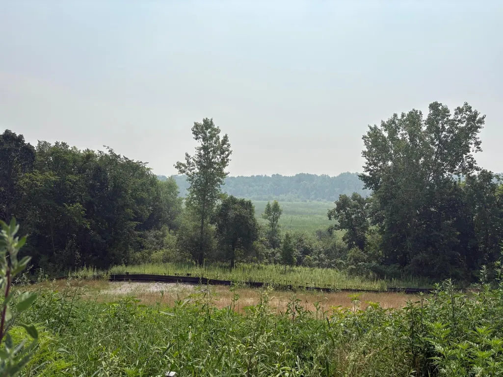
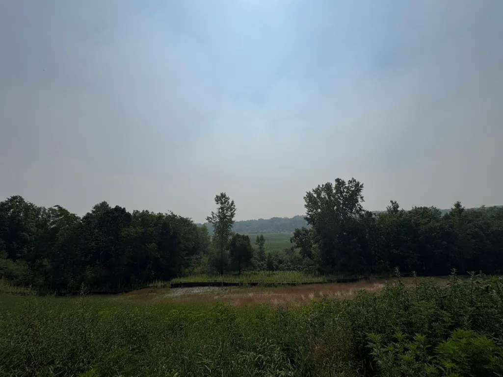
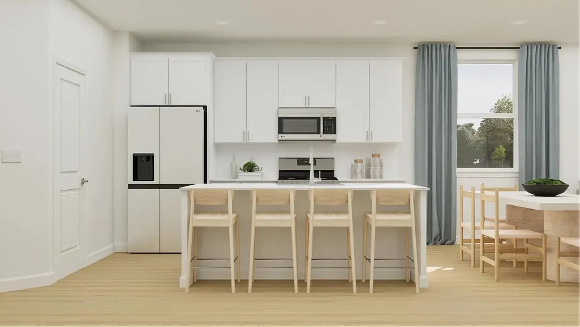
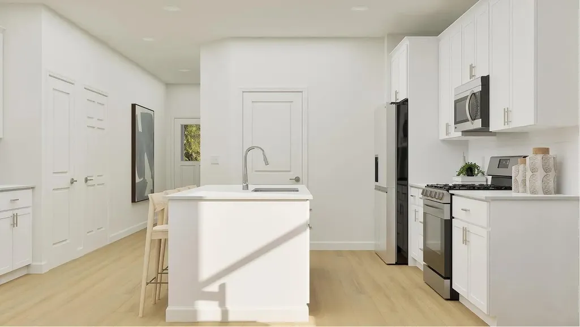
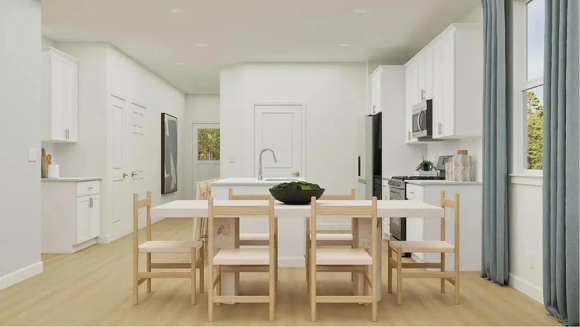
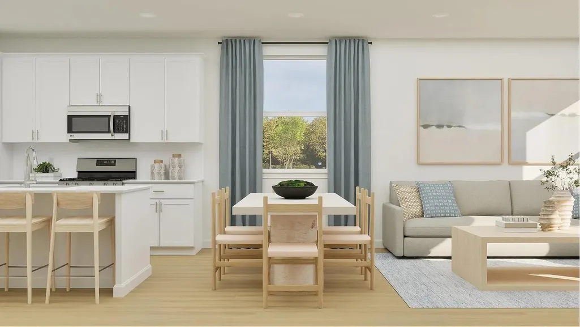
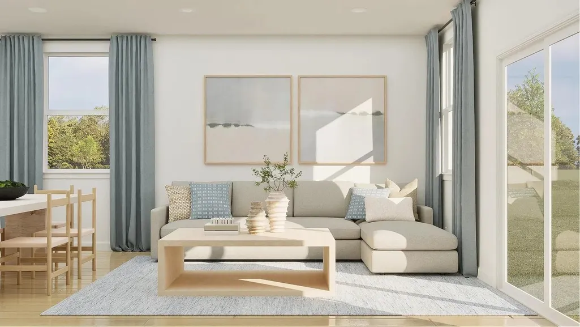
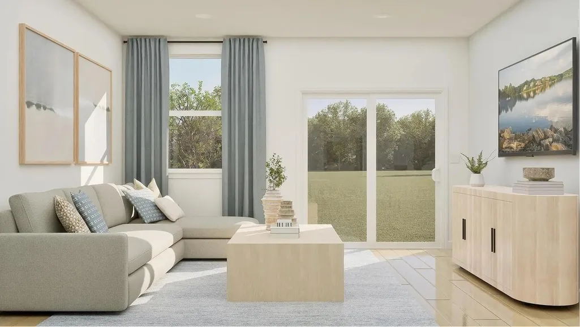
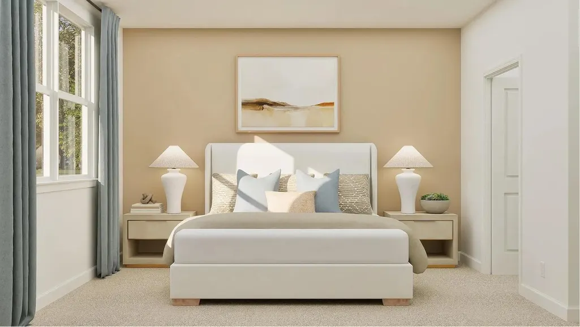
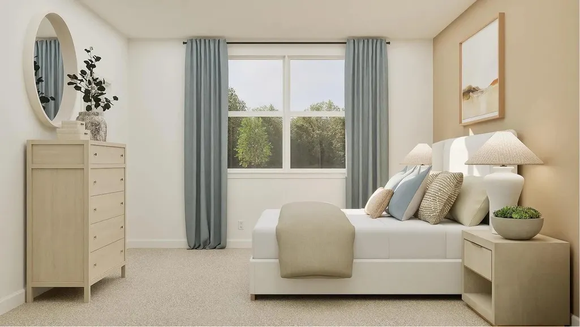
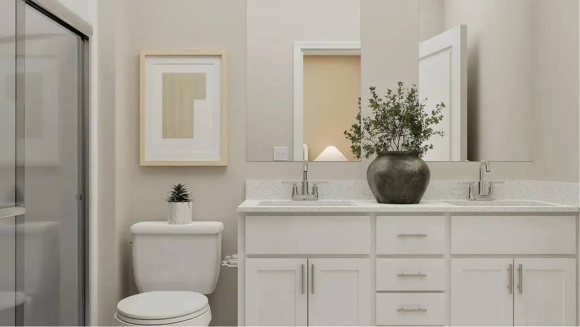
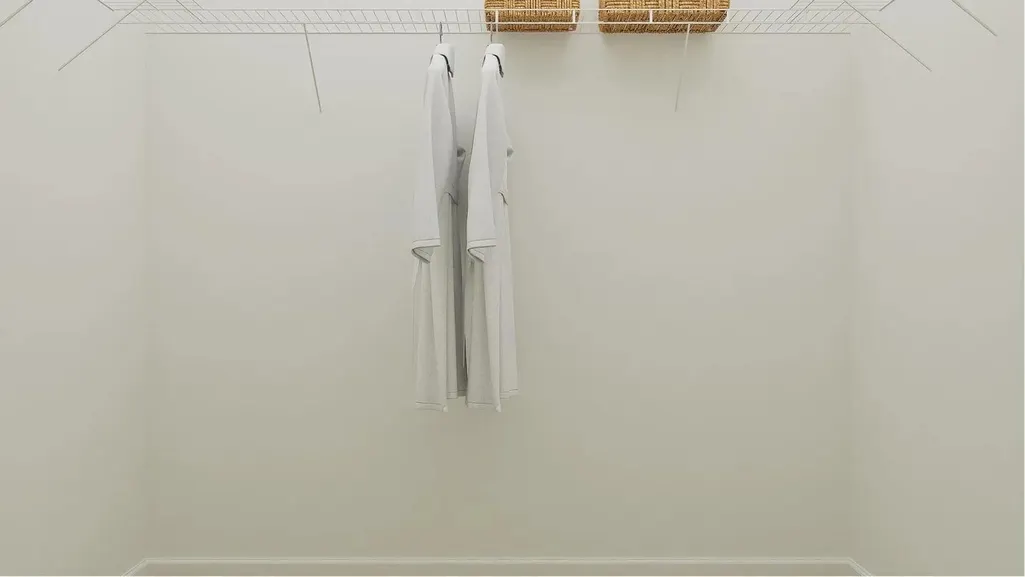
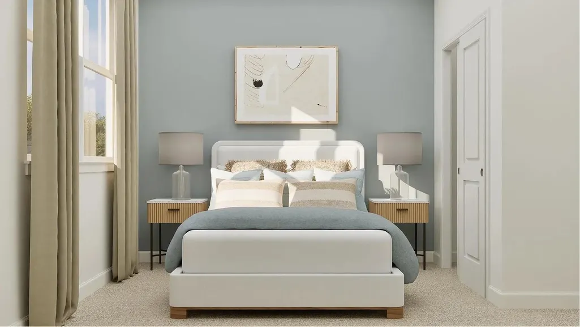
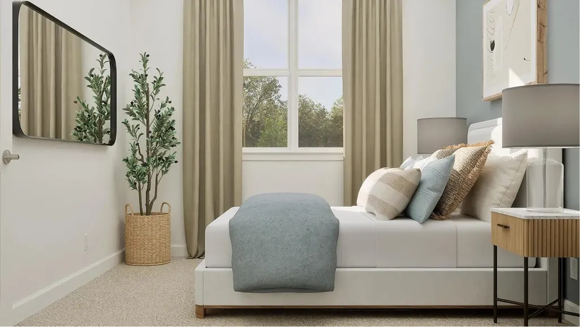
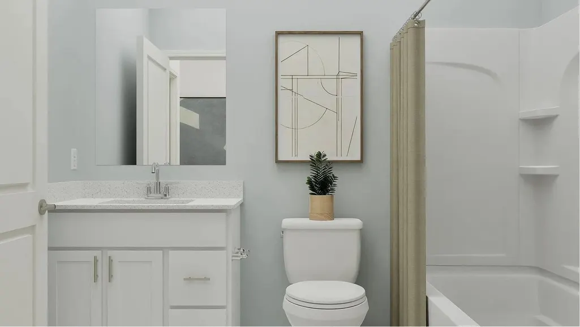
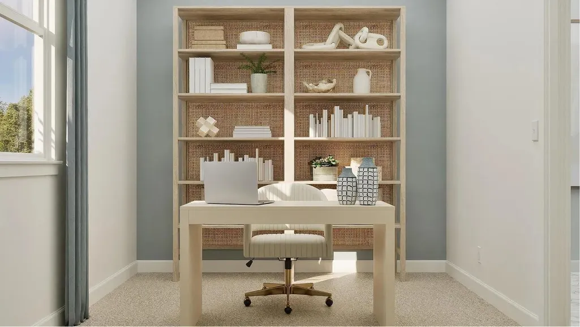
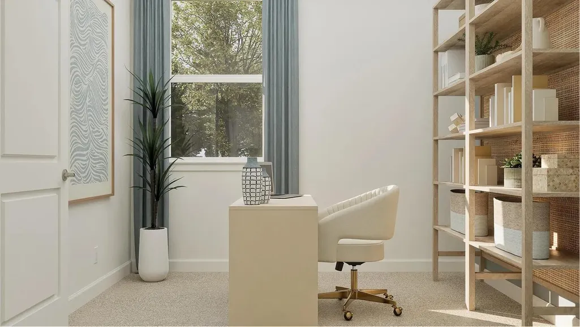
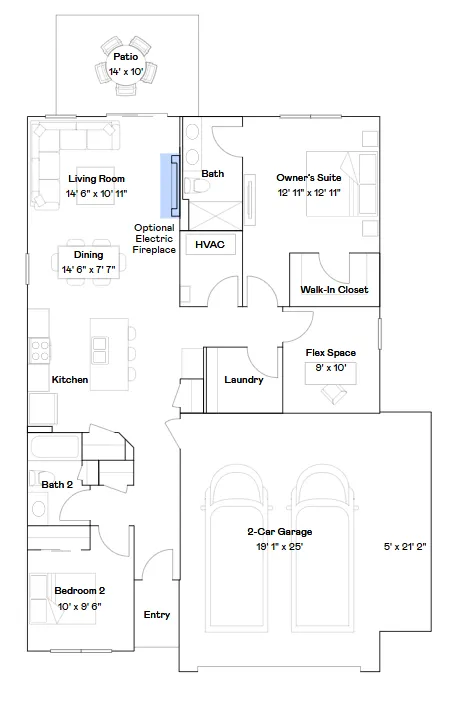
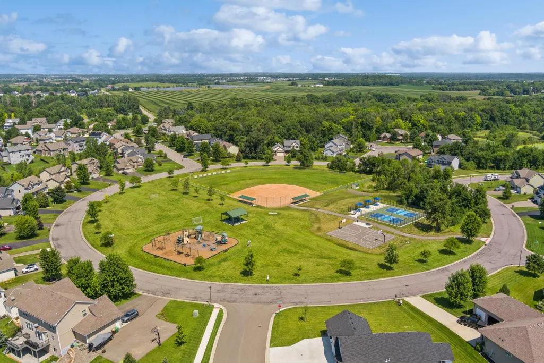
Ask about how to qualify for $3,500 with the use of the Seller's Preferred Lender! This home is to be built! Welcome to Highland Vistas, an exclusive community of just 26 HOA-maintained, one-level villa homes in Hanover, MN. With only a limited number of homesites remaining, these sought-after villas are selling quickly. This exceptional homesite backs to beautiful, private wooded views, creating a peaceful backyard setting. Nestled near Crow Hassan Park Reserve and Beebe Lake, this neighborhood offers scenic living with exceptional convenience. This thoughtfully designed 1,321 sq. ft. villa features effortless single-level living. The welcoming entryway opens to a spacious secondary bedroom and full bath—ideal for guests or a home office. The open-concept kitchen showcases stainless steel appliances and flows seamlessly into the bright dining area and inviting living room, complete with an electric fireplace. The private owner's suite features an en-suite bath and a generous walk-in closet. Designed for true turnkey living, this home comes complete with the refrigerator, gas range, microwave, dishwasher, washer, dryer, window treatments, water softener, and an energy-efficient tankless water heater—all included. A roomy 2-car garage provides ample space for parking and storage. Enjoy beautiful private wooded views, the ease of HOA-maintained living, and the confidence of owning a brand-new, fully equipped home in one of Hanover's most desirable villa communities.
| Price History | |
|---|---|
| 7/15/2026 | Listed $395,410 |
General Features
| Living Area | 1321 |
|---|---|
| Sewer | City Sewer/Connected |
| Heating | Forced Air,Fireplace(s) |
| Cooling | Central Air |
| Roof | Age 8 Years or Less,Asphalt |
| Appliances | Air-To-Air Exchanger,Dishwasher,Disposal,Dryer,Humidifier,Microwave,Range,Refrigerator,Stainless Steel Appliances,Tankless Water Heater,Washer |
| HOA Fee | 157 |
| Garage Spaces | 2 |
| Association Fee Includes | Lawn Care,Other,Maintenance Grounds,Professional Mgmt,Sanitation,Snow Removal |
| Construction Materials | Concrete,Frame |
| Year Built | 2026 |
| Electric | 200+ Amp Service |
| Levels | One |
| Property Subtype | Single Family |
| Tax Year | 2026 |
| Accessibility | No Stairs Internal |
| Assoc Fee Paid Per | Monthly |
| County | Wright |
| New Construction | No |
| Property Type | Residential |
| HOA | Yes |
| Contingency | None |
| Subdivision Name | Highland Vistas |
| Full Baths | 1 |
| Directions | Follow Hwy 55 W and County Rd 19 to Hanover. Turn right onto County Rd 19/Lake Independence Regional Trail. Continue to follow County Rd 19. Turn left to stay on County Rd 19. Continue onto Labeaux A |
| City | Hanover |
| Association Name | Sharper Management |
| High School District | Buffalo-Hanover-Montrose |
| Zoning Description | Residential-Single Family |
| Lot Size Units | Acres |
| Property Attached Y/N | No |
| Land Lease Y/N | No |
| Additional Parcels Y/N | No |
| Builder Name | LENNAR |
| Standard Status | Active |
| Lender Owned | No |
| Amenities Unit | Kitchen Center Island,Primary Bedroom Walk-In Closet,Main Floor Primary Bedroom,Patio,Paneled Doors,In-Ground Sprinkler,Washer/Dryer Hookup,Walk-In Closet |
| Community Name | Highland Vistas |
| PostalCity | Hanover |
Interior Features
| Basement | None |
|---|---|
| Total Fireplaces | 1 |
| Fireplace Features | Electric,Living Room |
| Basement (Y/N) | No |
| Fireplace Y/N | Yes |
| Above Grade Finished Area | 1321 |
| 3/4 Baths | 1 |
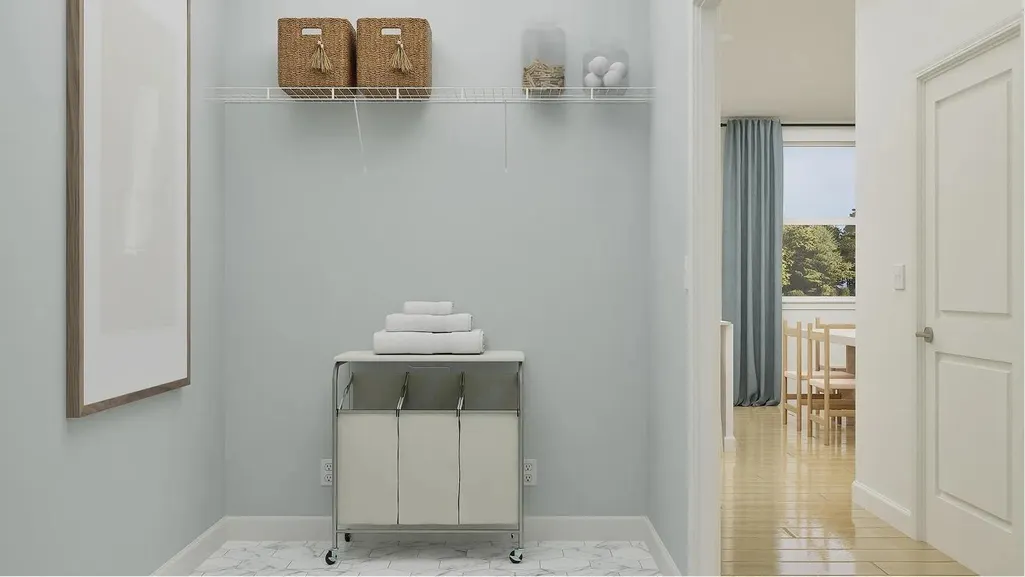
| Laundry Features | Gas Dryer Hookup,Laundry Room,Main Level,Washer Hookup |
| Total Bedrooms | 2 |
| Total Baths | 2 |
| Bath Desc | 3/4 Primary,Double Sink,Private Primary,Main Floor Full Bath |
| Dining Room Description | Informal Dining Room |
| Fuel | Natural Gas |
| Garage Square Feet | 609 |
Exterior Features
| Parking Features | Attached Garage,Asphalt,Garage Door Opener |
|---|---|
| Lot Features | Sod Included in Price,Underground Utilities |
| Water Source | City Water/Connected |
| Lot Size Area | 0.2 |
| Building Area Total | 1321 |
| Lot Dimensions | TBD |
| Waterfront Y/N | No |
| Foundation Area | 1930 |
| Road Frontage Type | Curbs,Paved Streets |
| Road Responsibility | Association Maintained Road |
Amenities
- Foreclosure
- Views
- Short Sale
- New Construction
- Adult 55+
- Lease To Own
- No HOA Fees
- Furnished
- Primary On Main
- Air Conditioning
- Seller Finance
- Green
- Fixer Upper
- Horse
- Golf
- Fireplace
- Deck
- Garage
- Basement
- Pool
Property vs Single Family Average in 55341
Price
Year Built
Visits

