
Price Reduction
Address
11273 N Eagle Lake Boulevard, Maple Grove, MN
Price
$ 559,900
Property Attributes
- ID#7114500
- TypeSingle Family
- Listing Status Active
- CountyHENNEPIN
- CityMaple Grove
- AreaGrove Heights
- NeighborhoodGrove Heights
- Zip55369
- StyleSingle Family
- Year Built1992
- Taxes$ 6688
- Price$ 559,900
- Bedrooms5
- Full Bathrooms3
- Half Bathrooms1
- Sqr Footage3275
- Lot Size0.24 Acres
Data Source:
Northstar MLS (NSTAR)
Property Description
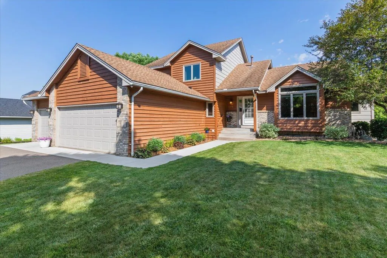
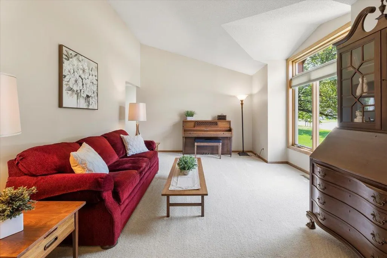
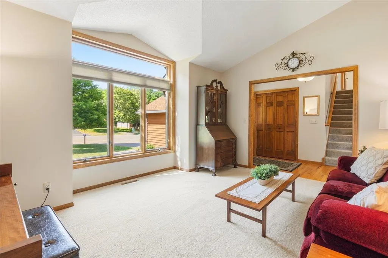
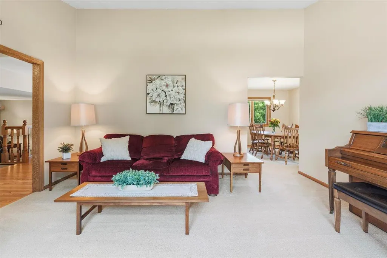
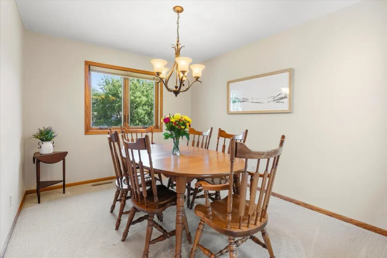
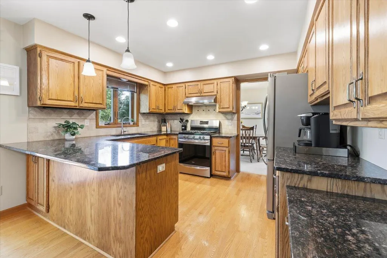
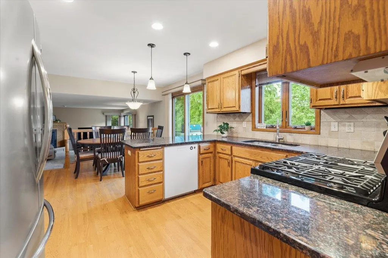
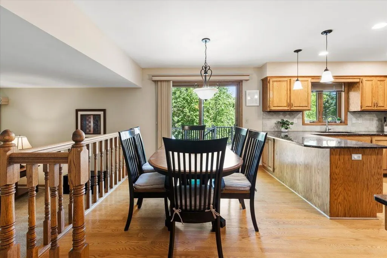
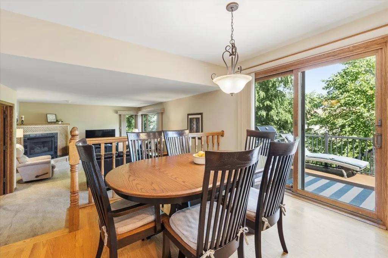
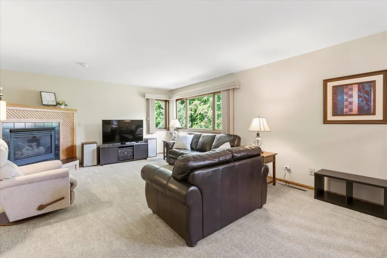
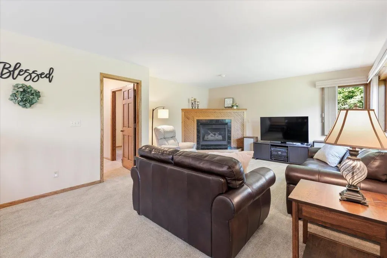
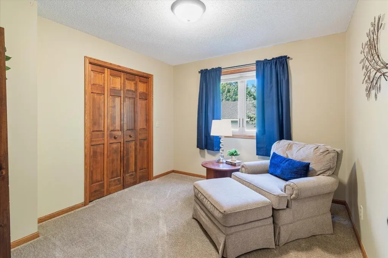
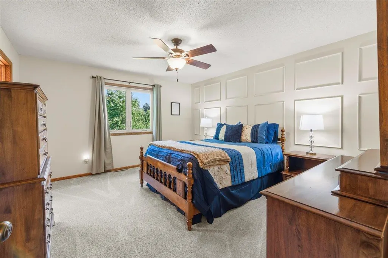
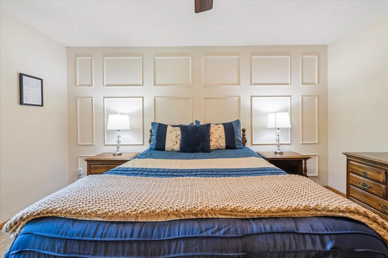
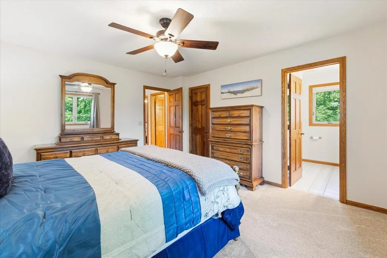
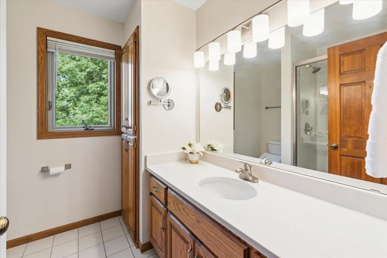
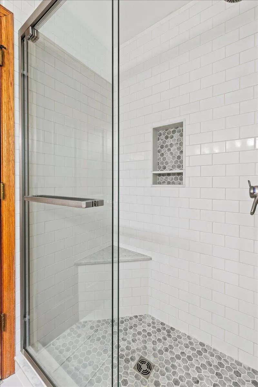
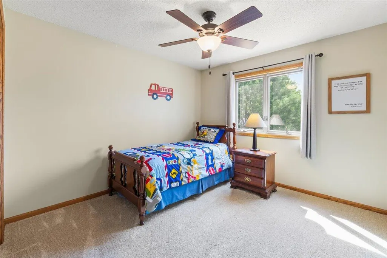
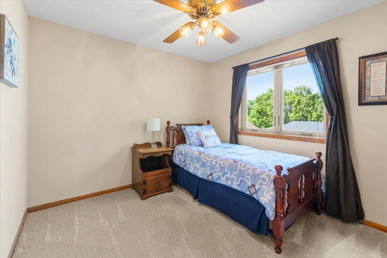
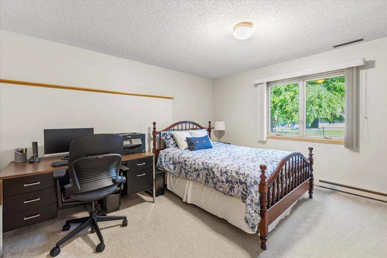
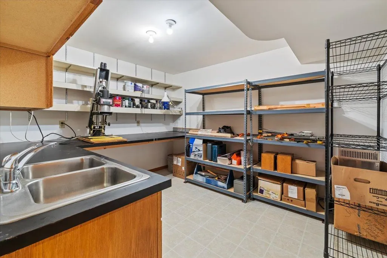
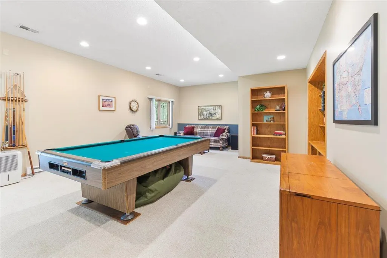
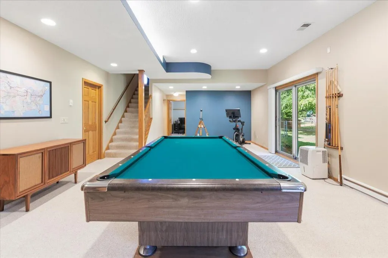
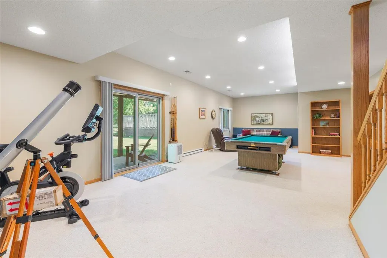
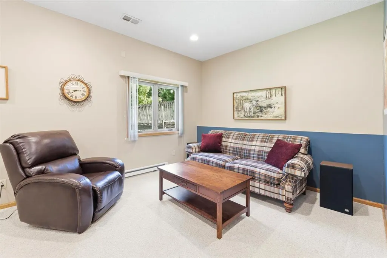
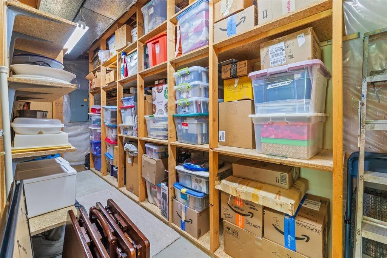
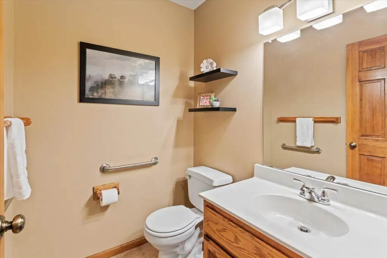
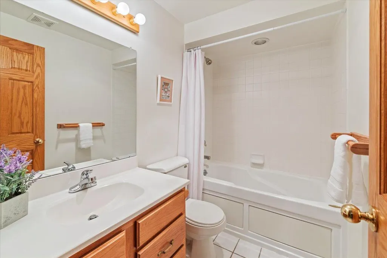
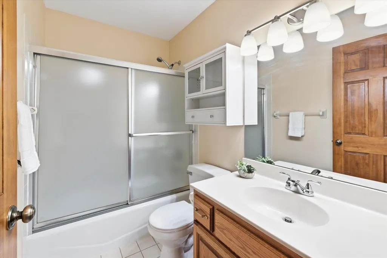
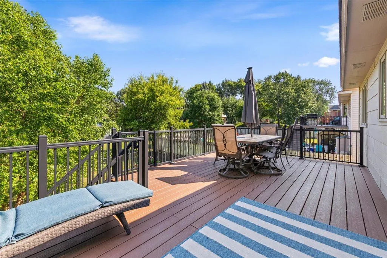
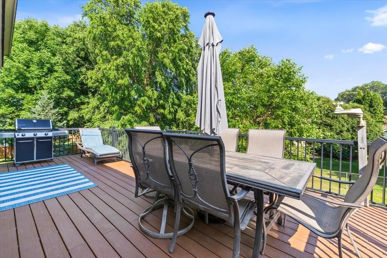
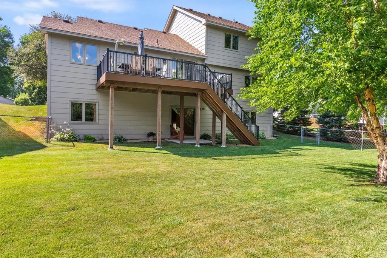
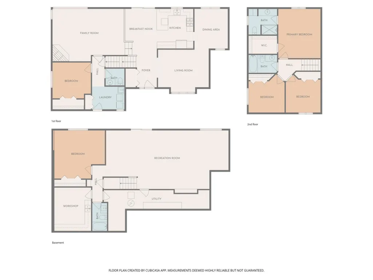
Welcome to this charming 5 BR home nestled in the heart of Maple Grove. From the minute you enter, you are captivated by the warmth of hardwood floors and open layout offering multiple indoor and outdoor gathering spaces that include Formal Living Room and Dining Room, First Floor Family Room, Lower Level Amusement Room, Walkout Basement, and newer Composite Deck and Stairs leading to outdoor patio… perfect for entertaining family and friends. Features include a three-car garage, gas burning fireplace in large Family Room, raised oak paneled kitchen cabinets, granite countertops, and stainless steel appliances. Primary Bedroom includes ensuite bath and walk-in closet overlooking large fenced-in backyard. Two additional Bedrooms and Full Bath are on the same upper level while 4 th and 5 th bedrooms are on the main and lower levels. Also included on the lower walkout level is the large, HUGE Amusement Room with more than 9 ft ceiling that offers incredible entertainment potential with full bathroom, hobby workshop, and storage room. Additional updates include newer Renewal Windows and sliding patio door by Anderson, newer furnace and central air, newer composite deck, concrete patio, front walk and garage apron, water heater, and more (please see details in Supplement). Ideally located near easy freeway access, neighborhood schools, shopping, dining and entertainment of The Shoppes at Arbor Lakes. Famed walking trails of Maple Grove and Eagle Lake are just a few steps away from this beautifully maintained home in an exceptional setting.
| Price History | |
|---|---|
| 7/23/2026 | Listed $589,900 |
| 8/4/2026 | 3$574,900 |
| 9/8/2026 | 3$559,900 |
General Features
| Living Area | 3275 |
|---|---|
| Sewer | City Sewer/Connected |
| Heating | Forced Air,Fireplace(s) |
| Cooling | Central Air |
| Roof | Architectural Shingle,Asphalt |
| Appliances | Dishwasher,Disposal,Dryer,Exhaust Fan,Gas Water Heater,Range,Refrigerator,Stainless Steel Appliances,Washer,Water Softener Owned |
| Garage Spaces | 3 |
| Pool Features | None |
| Construction Materials | Frame |
| Year Built | 1992 |
| Electric | Circuit Breakers,200+ Amp Service |
| Levels | Modified Two Story |
| Property Subtype | Single Family |
| Tax Year | 2026 |
| Accessibility | None |
| County | Hennepin |
| New Construction | No |
| Property Type | Residential |
| HOA | No |
| Contingency | None |
| Subdivision Name | Grove Heights |
| Full Baths | 2 |
| Directions | From Hemlock Lane N,go EAST on N Eagle Lake Blvd ( 69th Ave N) to home. |
| City | Maple Grove |
| High School District | Osseo |
| Zoning Description | Residential-Single Family |
| Lot Size Units | Acres |
| Property Attached Y/N | No |
| Land Lease Y/N | No |
| Tax Annual Amount | 6688.85 |
| Additional Parcels Y/N | No |
| Standard Status | Active |
| Lender Owned | No |
| Amenities Unit | Cable,Deck,Hardwood Floors,Kitchen Window,Primary Bedroom Walk-In Closet,Natural Woodwork,Paneled Doors,Panoramic View,Vaulted Ceiling(s),Washer/Dryer Hookup,Walk-In Closet |
| PostalCity | Maple Grove |
Interior Features
| Basement | Block,Finished,Full,Storage Space,Sump Basket,Tile Shower,Walkout |
|---|---|
| Total Fireplaces | 1 |
| Fireplace Features | Family Room,Gas |
| Basement (Y/N) | Yes |
| Fireplace Y/N | Yes |
| Above Grade Finished Area | 2112 |
| Half Baths | 1 |
| 3/4 Baths | 1 |
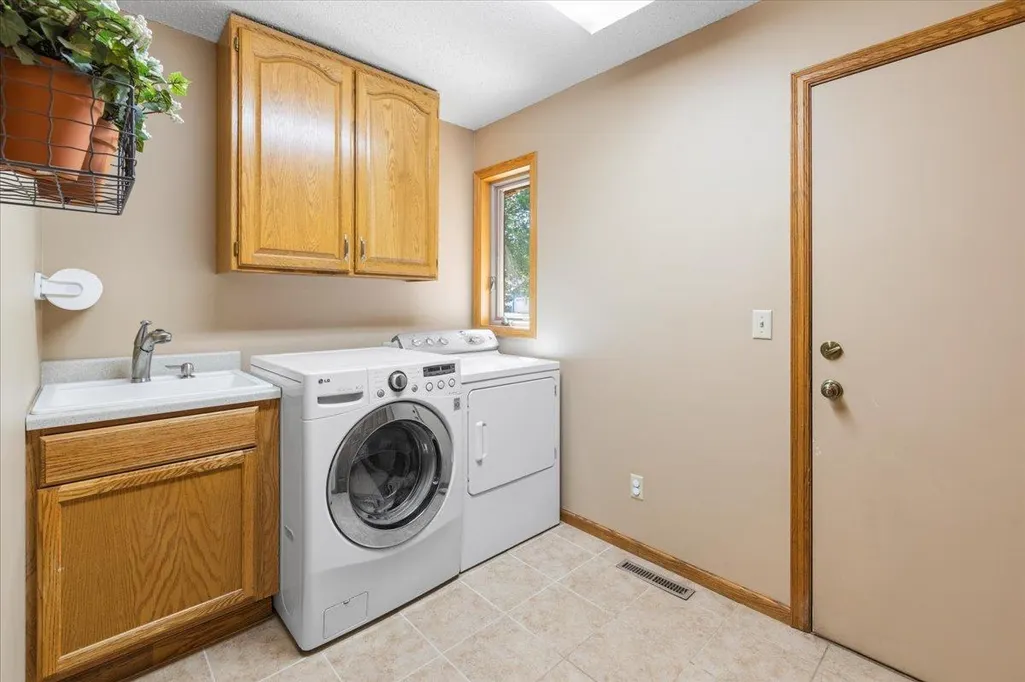
| Laundry Features | Electric Dryer Hookup,Gas Dryer Hookup,In Hall,Main Level,Sink,Washer Hookup |
| Total Bedrooms | 5 |
| Below Grade Finished Area | 1163 |
| Total Baths | 4 |
| Bath Desc | 3/4 Primary,Basement,Bathroom Ensuite,Full Basement,Private Primary,Main Floor 1/2 Bath,Upper Level Full Bath,Jetted Tub,Walk-In Shower Stall |
| Dining Room Description | Breakfast Bar,Breakfast Area,Eat In Kitchen,Separate/Formal Dining Room |
| Fuel | Natural Gas |
| Garage Square Feet | 680 |
Exterior Features
| Fencing | Chain Link |
|---|---|
| Parking Features | Attached Garage,Asphalt,Electric,Garage Door Opener |
| Lot Features | Tree Coverage - Light,Underground Utilities |
| Water Source | City Water/Connected |
| Lot Size Area | 0.24 |
| Building Area Total | 3494 |
| Lot Dimensions | 80x125x81x137 |
| Waterfront Y/N | No |
| Foundation Area | 1382 |
| Road Frontage Type | City Street,Curbs,Paved Streets,Storm Sewer |
Amenities
- Foreclosure
- Views
- Short Sale
- New Construction
- Adult 55+
- Lease To Own
- No HOA Fees
- Furnished
- Primary On Main
- Air Conditioning
- Seller Finance
- Green
- Fixer Upper
- Horse
- Golf
- Fireplace
- Deck
- Garage
- Basement
- Pool
Property vs Single Family Average in 55369
Price
Taxes
Year Built
Visits
 The data relating to real estate for sale on this web site comes in part from the Broker Reciprocity Program of the Regional Multiple Listing Service of Minnesota, Inc. Real estate listings held by brokerage firms other than Premier Real Estate Services are marked with the Broker Reciprocity logo or the Broker Reciprocity thumbnail logo (little black
house) and detailed information about them includes the name of the listing brokers.
The data relating to real estate for sale on this web site comes in part from the Broker Reciprocity Program of the Regional Multiple Listing Service of Minnesota, Inc. Real estate listings held by brokerage firms other than Premier Real Estate Services are marked with the Broker Reciprocity logo or the Broker Reciprocity thumbnail logo (little black
house) and detailed information about them includes the name of the listing brokers.
