
Price Reduction - Primary on Main
Address
9380 Revere Lane N, Maple Grove, MN
Price
$ 359,900
Property Attributes
- ID#7116676
- TypeSingle Family
- Listing Status Active
- CountyHENNEPIN
- CityMaple Grove
- AreaJohnsons Maple Grove 2nd Add
- NeighborhoodJohnsons Maple Grove 2nd Add
- Zip55369
- StyleSingle Family
- Year Built1953
- Taxes$ 3747
- Price$ 359,900
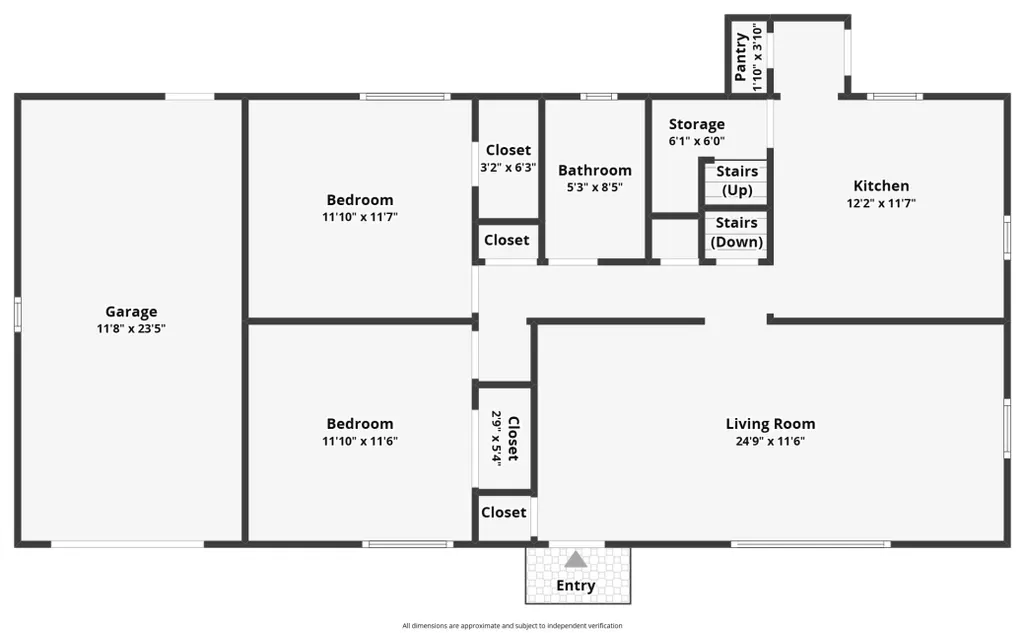
- Bedrooms4
- Full Bathrooms2
- Half Bathrooms0
- Sqr Footage2508
- Lot Size0.59 Acres
Data Source:
Northstar MLS (NSTAR)
Property Description
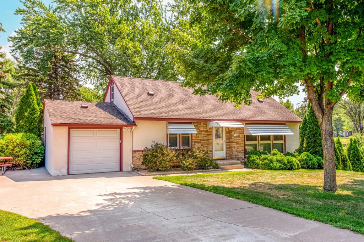
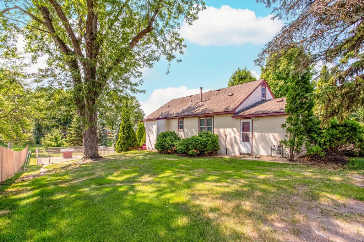
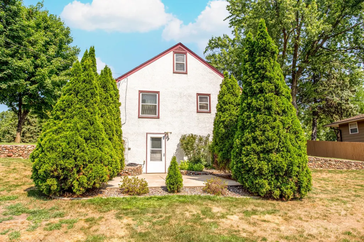
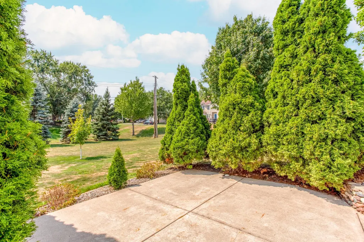
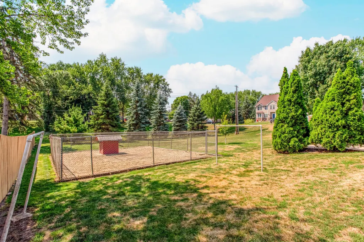
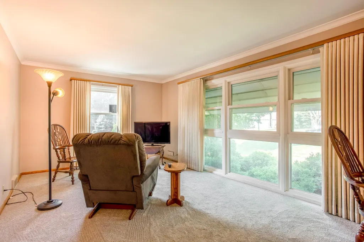
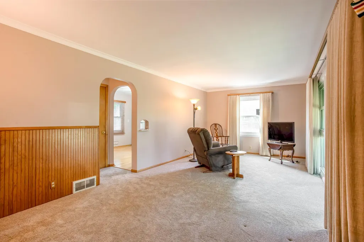
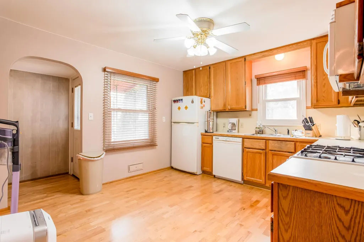
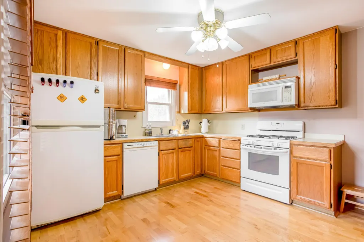
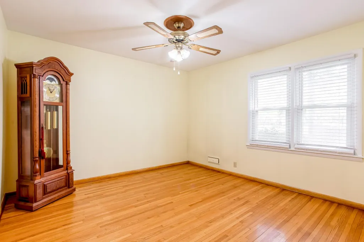
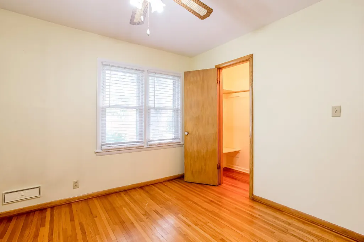
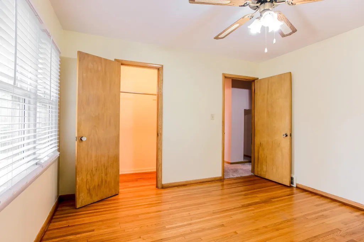
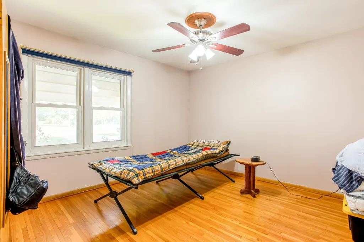
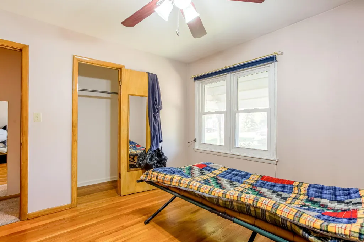
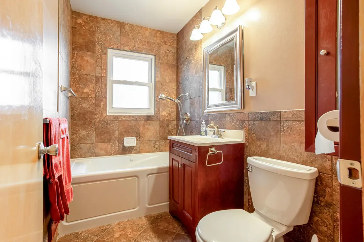
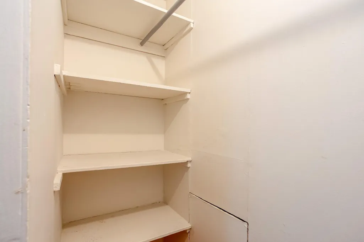
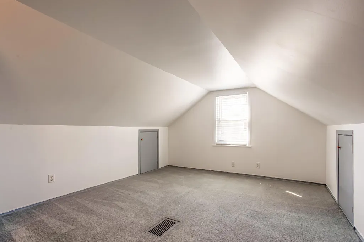
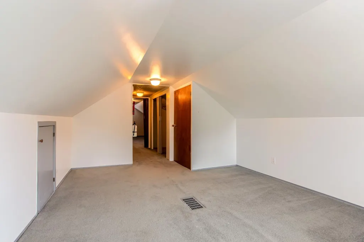
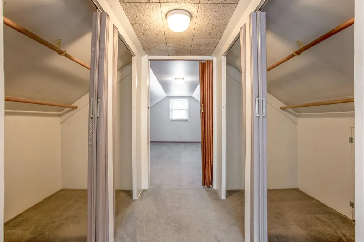
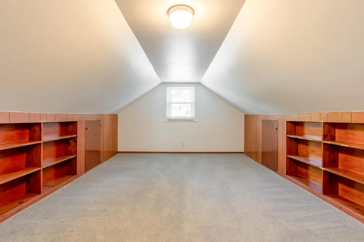
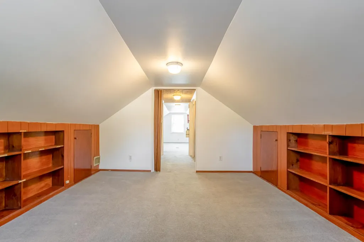
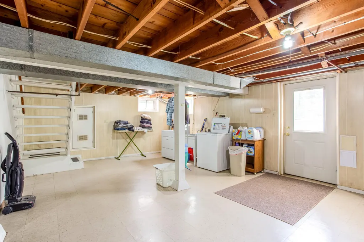
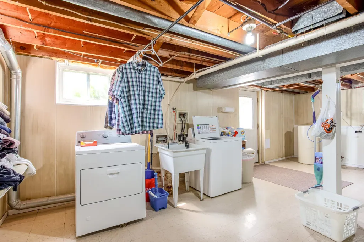
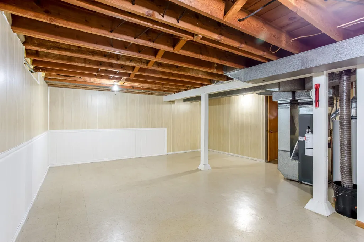
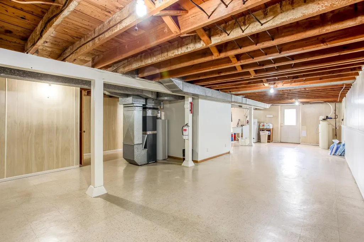
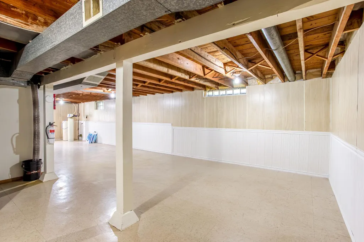
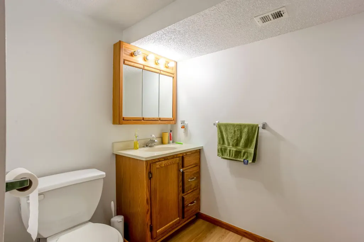
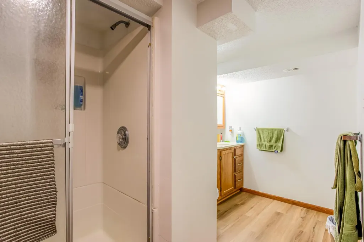
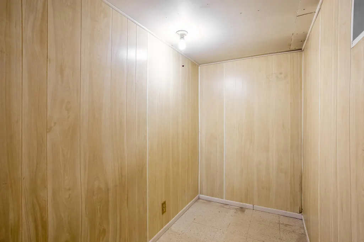
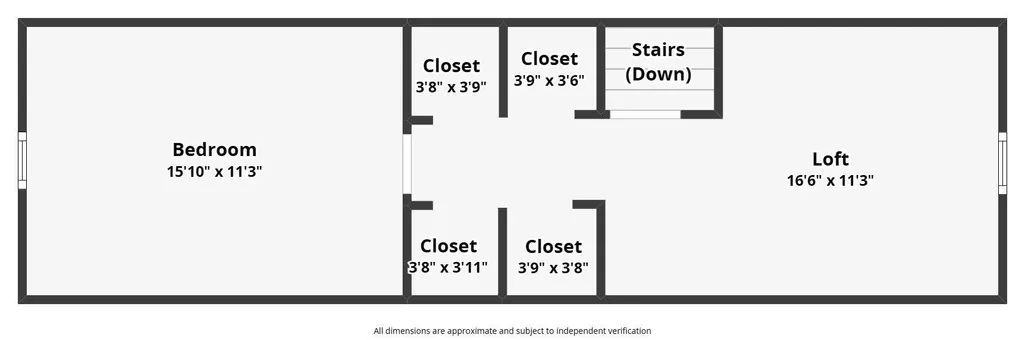
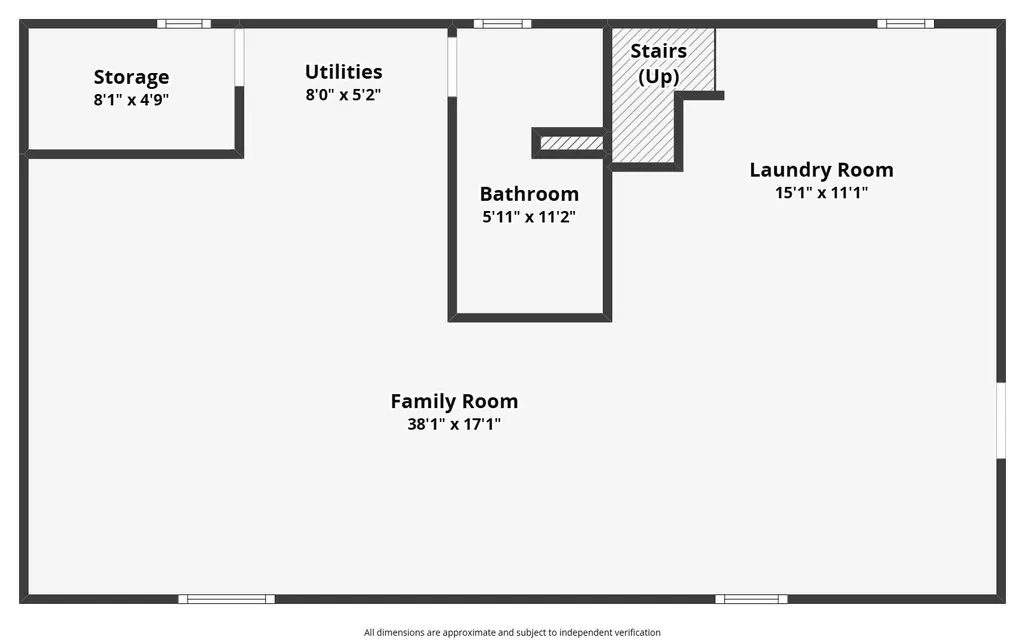
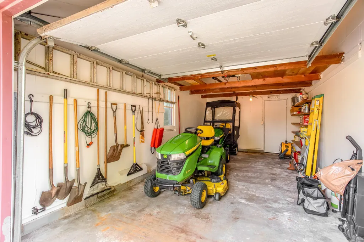
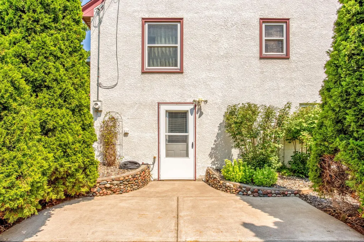
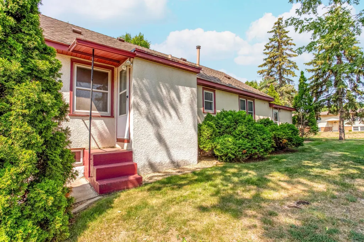
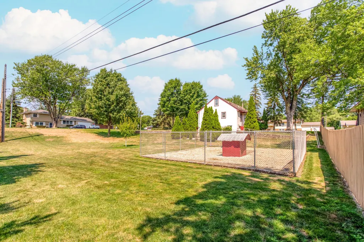
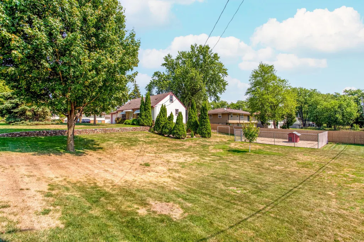
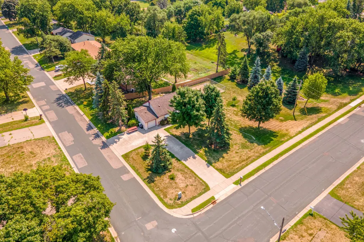
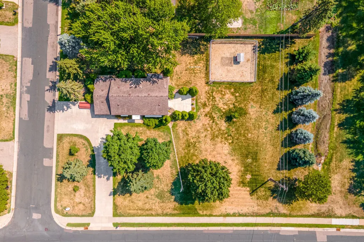
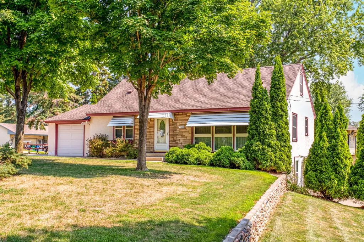
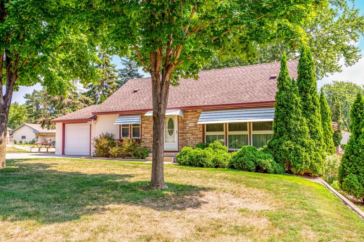
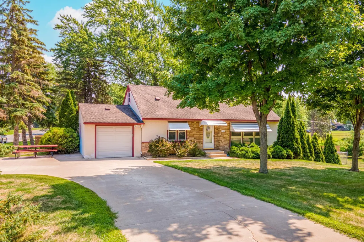
Set on a prime double lot with mature, healthy trees and a park-like setting, this inviting home offers generous living space, character, and thoughtful updates throughout! The beautiful living room is highlighted by a stunning floor-to-ceiling wall of windows overlooking the front yard. Spacious eat-in kitchen features birch flooring, solid wood cabinetry, abundant cabinet space, nearby storage closets, and convenient backyard access. Two main-floor bedrooms each offer original oak hardwood floors and walk-in closets. Updated full bathroom features custom tile-work, a spacious vanity, and Jacuzzi tub/shower combination. Upstairs, you'll find two additional bedrooms plus abundant storage space. The partially finished lower level offers expansive rec space ready to customize to your needs or add equity, along with a dedicated laundry area with sink, a 3/4 bathroom, and spacious storage room. Brand-new carpet and newer windows add comfort throughout. Major updates include furnace/AC, water heater, and water softener in 2019, plus washer and dryer in 2017. Outside, enjoy the private patio lined with mature Arborvitae trees, a fenced-in dog enclosure with doghouse, river rock retaining wall, and beautiful tree-filled surroundings. Attached 1-car garage provides plenty of additional storage space and backyard access. A wonderful opportunity to enjoy a spacious home nestled on an exceptional double lot!
| Price History | |
|---|---|
| 8/13/2026 | Listed $374,900 |
| 9/9/2026 | 5$359,900 |
General Features
| Living Area | 2508 |
|---|---|
| Sewer | City Sewer/Connected |
| Heating | Forced Air |
| Cooling | Central Air |
| Roof | Age Over 8 Years,Asphalt,Pitched |
| Appliances | Dishwasher,Disposal,Dryer,Gas Water Heater,Microwave,Range,Refrigerator,Washer,Water Softener Owned |
| Garage Spaces | 1 |
| Pool Features | None |
| Construction Materials | Frame |
| Year Built | 1953 |
| Electric | Circuit Breakers |
| Levels | One and One Half |
| Property Subtype | Single Family |
| Tax Year | 2026 |
| Accessibility | None |
| County | Hennepin |
| New Construction | No |
| Property Type | Residential |
| HOA | No |
| Contingency | None |
| Subdivision Name | Johnsons Maple Grove 2nd Add |
| Other Structures | Kennel/Dog Run |
| Full Baths | 1 |
| Directions | From 93rd Ave,North onto Revere Ln,Home on the Right |
| City | Maple Grove |
| High School District | Osseo |
| Zoning Description | Residential-Single Family |
| Lot Size Units | Acres |
| Property Attached Y/N | No |
| Land Lease Y/N | No |
| Tax Annual Amount | 3747 |
| Additional Parcels Y/N | No |
| Virtual Tour | https://www.zillow.com/view-imx/3c11c72a-87a0-4ca3-9a80-a59894d4acdb?setAttribution=mls&wl=true&initialViewType=pano&utm_source=dashboard |
| Standard Status | Active |
| Lender Owned | No |
| Amenities Unit | Ceiling Fan(s),Hardwood Floors,Kitchen Window,Primary Bedroom Walk-In Closet,Main Floor Primary Bedroom,Natural Woodwork,Patio,Tile Floors,Washer/Dryer Hookup,Walk-In Closet |
| PostalCity | Maple Grove |
Interior Features
| Basement | Daylight/Lookout Windows,Full,Partially Finished,Storage Space,Walkout |
|---|---|
| Basement (Y/N) | Yes |
| Fireplace Y/N | No |
| Above Grade Finished Area | 1508 |
| 3/4 Baths | 1 |
| Laundry Features | In Basement,Gas Dryer Hookup,Lower Level,Laundry Room,Sink,Washer Hookup |
| Total Bedrooms | 4 |
| Below Grade Finished Area | 1000 |
| Total Baths | 2 |
| Bath Desc | 3/4 Basement,Main Floor Full Bath,Jetted Tub |
| Dining Room Description | Eat In Kitchen,Kitchen/Dining Room |
| Foundation Dimensions | 40x25x8x4x7x4x25x25 |
| Fuel | Natural Gas |
| Garage Dimensions | 24x12 |
| Garage Door Width | 7 |
| Garage Square Feet | 288 |
Exterior Features
| Fencing | Chain Link,Full,Privacy,Wood |
|---|---|
| Parking Features | Attached Garage,Concrete,Garage Door Opener,No Int Access to Dwelling,Storage |
| Lot Features | Corner Lot,Tree Coverage - Medium |
| Water Source | City Water/Connected |
| Lot Size Area | 0.59 |
| Building Area Total | 2508 |
| Lot Dimensions | 198x131 |
| Waterfront Y/N | No |
| Foundation Area | 1028 |
| Road Frontage Type | City Street,Curbs,Paved Streets,Sidewalks |
| Road Responsibility | Public Maintained Road |
Amenities
- Foreclosure
- Views
- Short Sale
- New Construction
- Adult 55+
- Lease To Own
- No HOA Fees
- Furnished
- Primary On Main
- Air Conditioning
- Seller Finance
- Green
- Fixer Upper
- Horse
- Golf
- Fireplace
- Deck
- Garage
- Basement
- Pool
Property vs Single Family Average in 55369
Price
Taxes
Year Built
Visits
 The data relating to real estate for sale on this web site comes in part from the Broker Reciprocity Program of the Regional Multiple Listing Service of Minnesota, Inc. Real estate listings held by brokerage firms other than Premier Real Estate Services are marked with the Broker Reciprocity logo or the Broker Reciprocity thumbnail logo (little black
house) and detailed information about them includes the name of the listing brokers.
The data relating to real estate for sale on this web site comes in part from the Broker Reciprocity Program of the Regional Multiple Listing Service of Minnesota, Inc. Real estate listings held by brokerage firms other than Premier Real Estate Services are marked with the Broker Reciprocity logo or the Broker Reciprocity thumbnail logo (little black
house) and detailed information about them includes the name of the listing brokers.
