
Price Reduction - Primary on Main
Address
123 8th Avenue Se, Saint Joseph, MN
Price
$ 286,900
Property Attributes
- ID#7117741
- TypeSingle Family
- Listing Status Active
- CountySTEARNS
- CitySaint Joseph
- AreaCloverdale Estates 2nd Add
- NeighborhoodCloverdale Estates 2nd Add
- Zip56374
- StyleSingle Family
- Year Built1981
- Taxes$ 2634
- Price$ 286,900
- Bedrooms4
- Full Bathrooms2
- Half Bathrooms0
- Sqr Footage1996
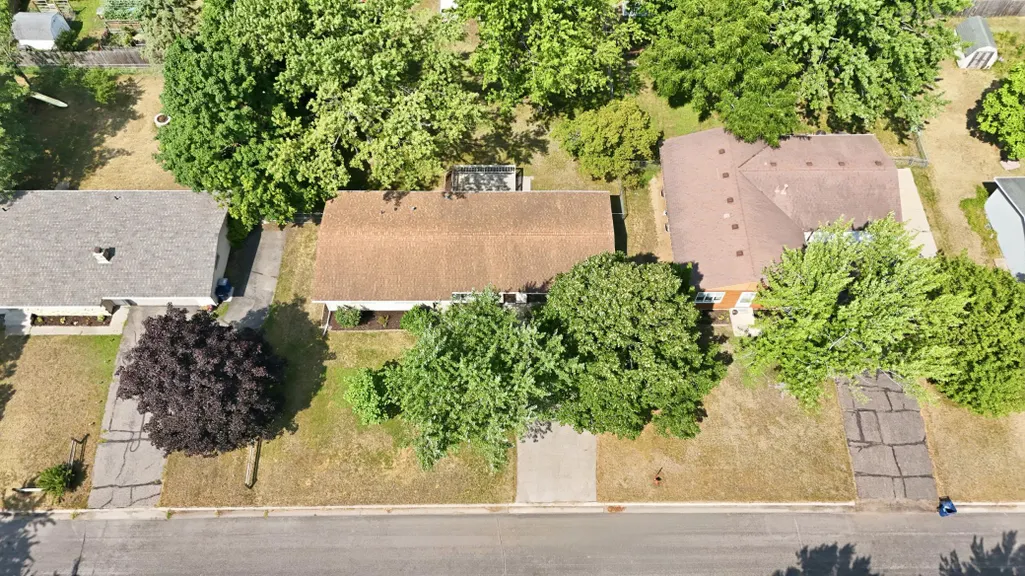
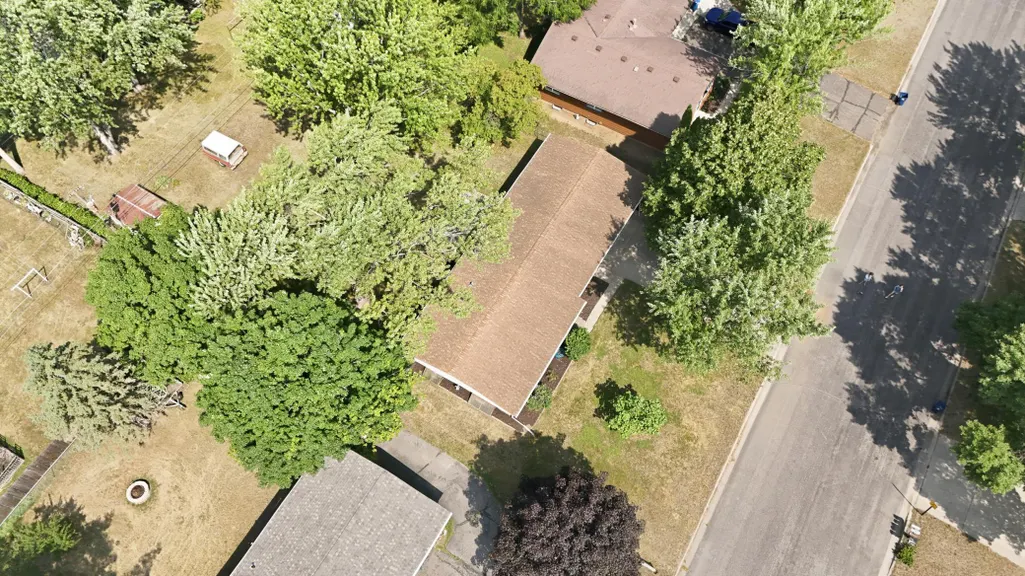
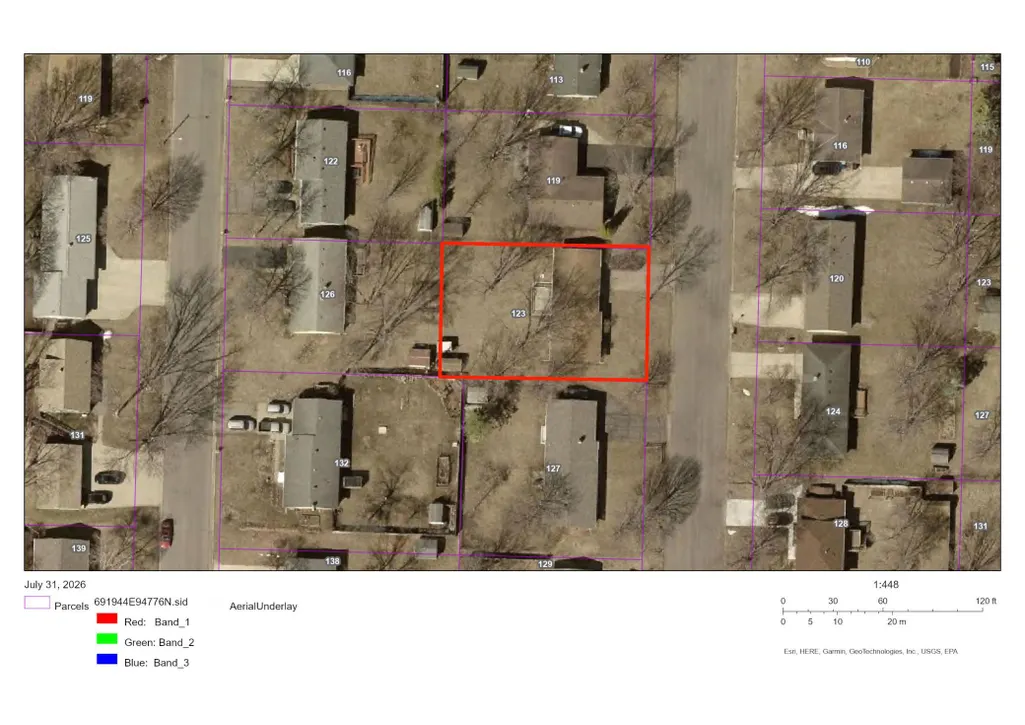
- Lot Size0.23 Acres
Data Source:
Northstar MLS (NSTAR)
Property Description
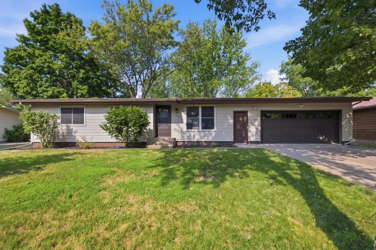
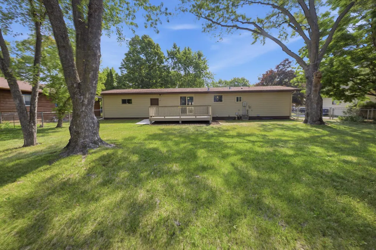
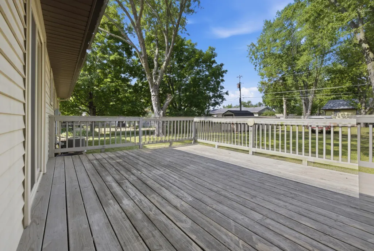
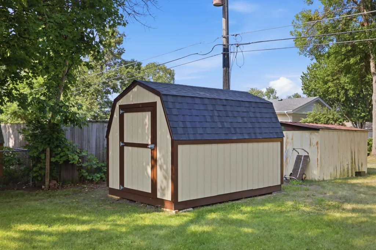
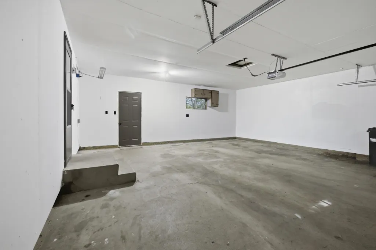
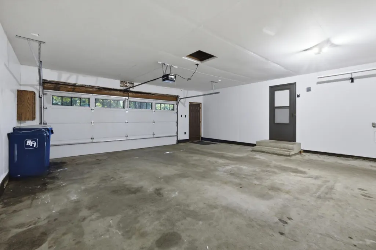
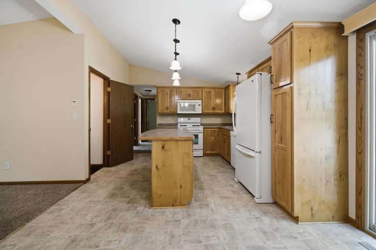
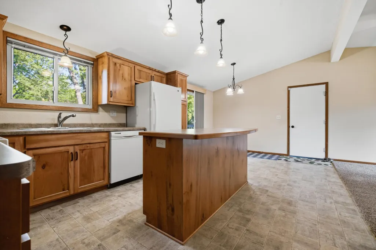
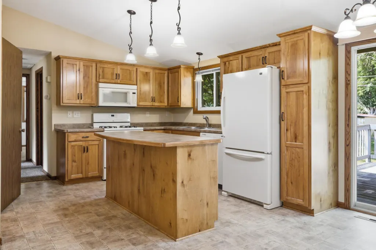
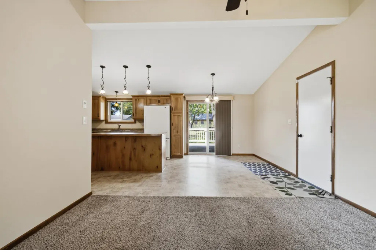
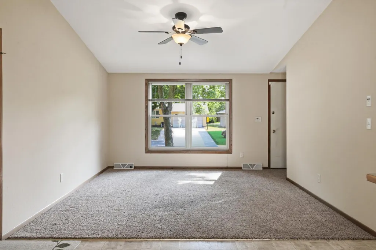
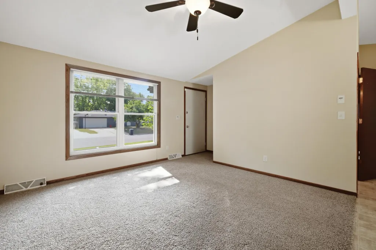
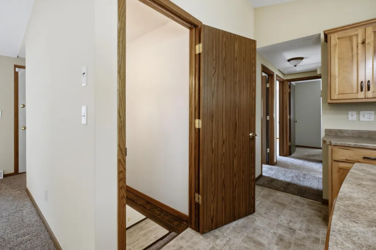
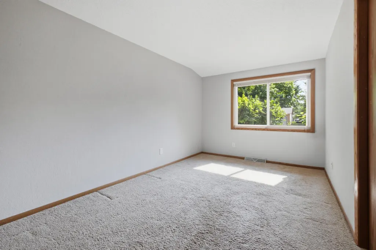
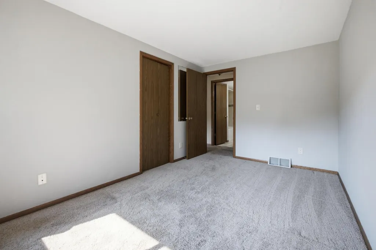
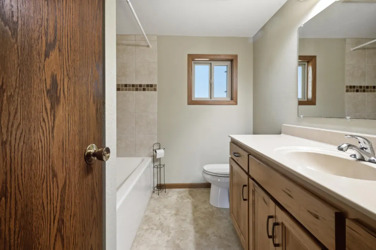
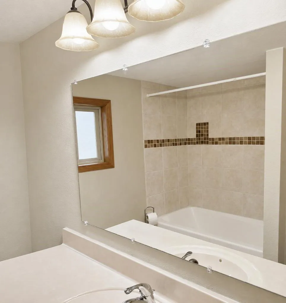
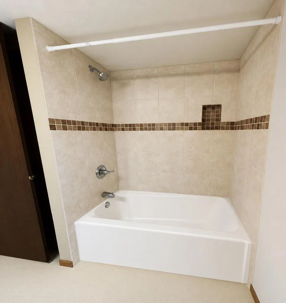
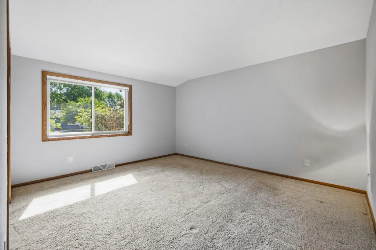
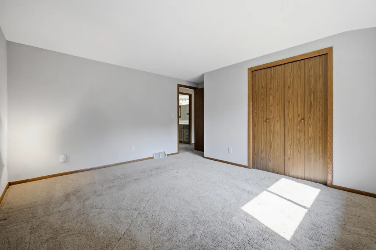
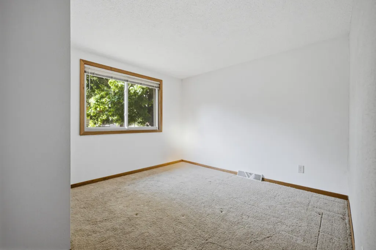
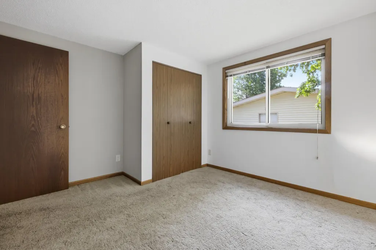
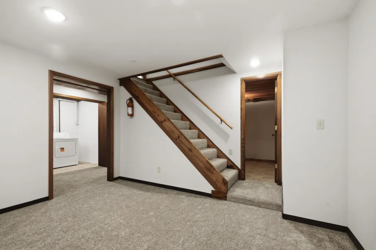
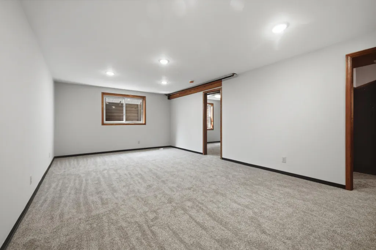
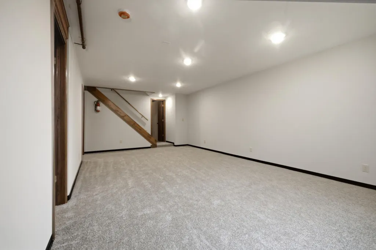
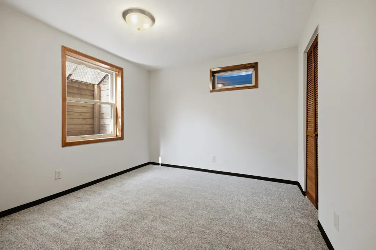
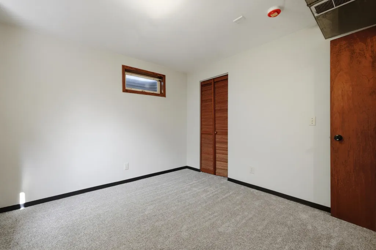
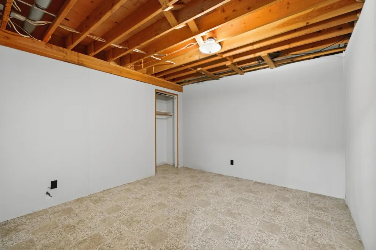
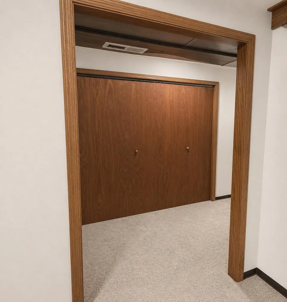
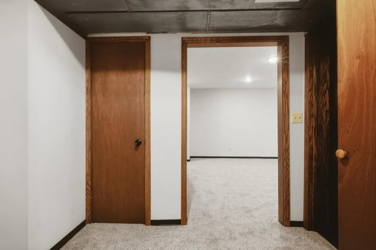
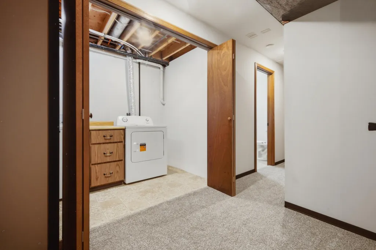
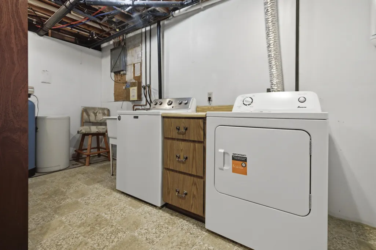
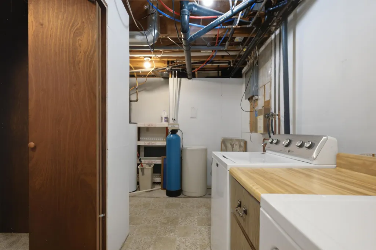
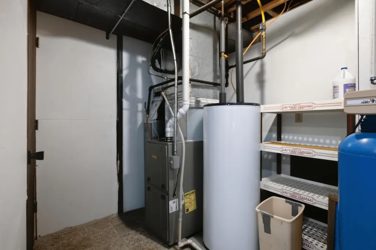
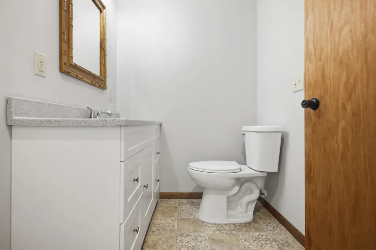
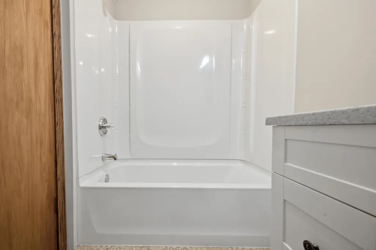
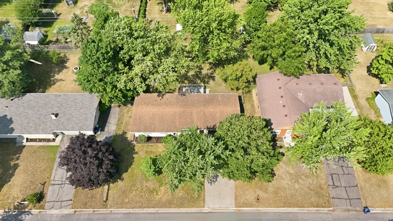
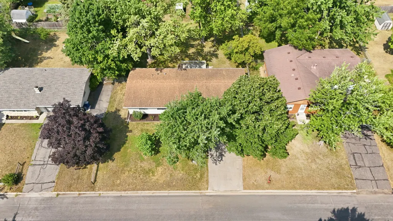
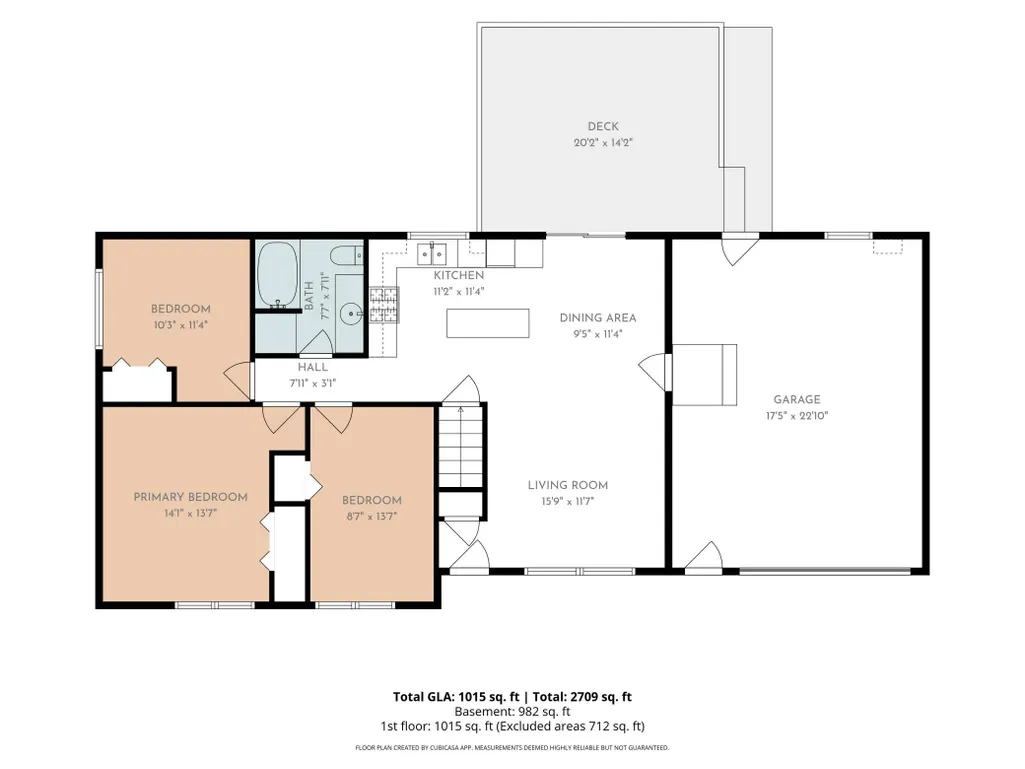
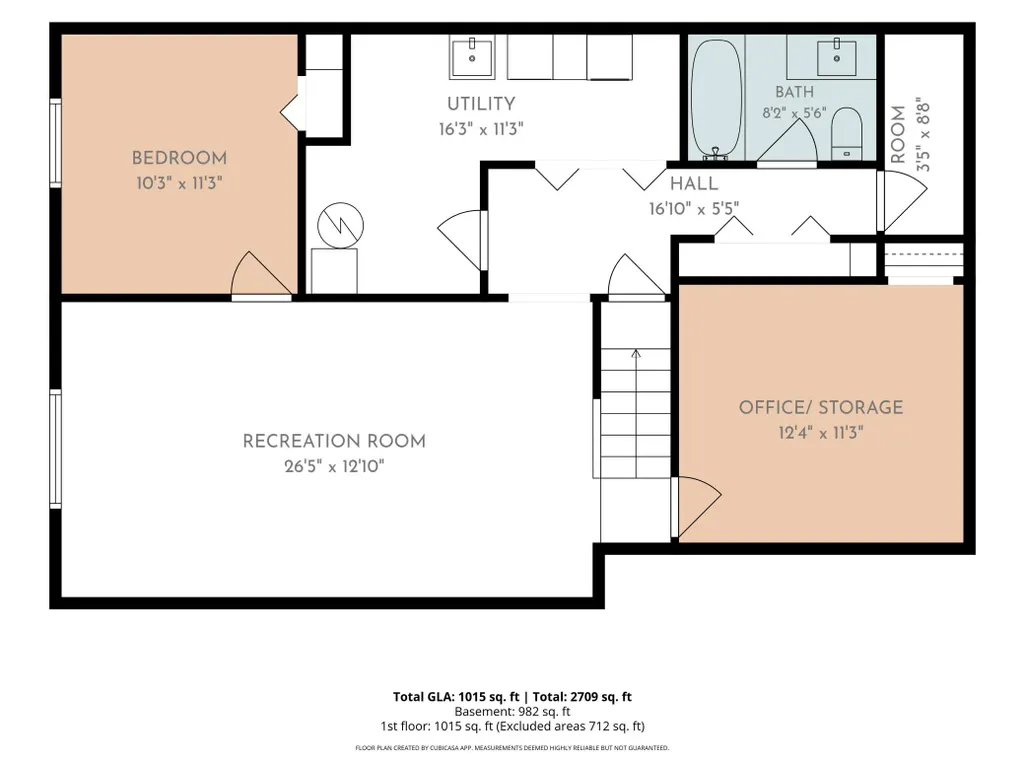
Welcome to this updated 4-bedroom, 2-bathroom home situated on a generous 10,000 sq. ft. lot only minutes from downtown St. Joseph! This well-maintained property offers the perfect combination of modern updates, functional living space, and a spacious backyard filled with mature trees for shade and privacy. The main level features 3 bedrooms, 1 full bathroom, and a beautifully remodeled kitchen complete with custom hickory cabinetry, a large center island, and plenty of storage and workspace. The finished lower level was remodeled in 2026 with new flooring throughout and offers a spacious family room, 1 additional bedroom, a 2nd full bathroom, and a versatile bonus room that could easily become a 5th bedroom with the addition of an egress window. Enjoy peace of mind with numerous recent updates, including a new furnace (2022), central air conditioning (2022), and a new dryer (2026). The home's low-maintenance seamless steel siding adds lasting curb appeal, while the new storage shed provides extra space for lawn equipment, tools, and storage. Additional features include a large 2-stall attached insulated garage, offering ample space for parking, storage, and year-round comfort. With its recent updates, flexible floor plan, and desirable location, this move-in-ready home is one you won't want to miss!
| Price History | |
|---|---|
| 7/31/2026 | Listed $295,000 |
| 8/12/2026 | 2$289,900 |
| 8/25/2026 | 2$286,900 |
General Features
| Living Area | 1996 |
|---|---|
| Sewer | City Sewer/Connected |
| Heating | Forced Air |
| Cooling | Central Air |
| Roof | Age Over 8 Years,Asphalt |
| Appliances | Dishwasher,Disposal,Dryer,Electric Water Heater,Exhaust Fan,Microwave,Range,Refrigerator,Washer,Water Softener Owned |
| Garage Spaces | 2 |
| Pool Features | None |
| Construction Materials | Concrete,Frame |
| Year Built | 1981 |
| Electric | 200+ Amp Service |
| Levels | One |
| Property Subtype | Single Family |
| Tax Year | 2025 |
| Accessibility | None |
| County | Stearns |
| New Construction | No |
| Property Type | Residential |
| HOA | No |
| Contingency | None |
| Subdivision Name | Cloverdale Estates 2nd Add |
| Other Structures | Storage Shed |
| Full Baths | 2 |
| Directions | Starting from the center of downtown Saint Joseph (around Minnesota Street and College Avenue),the drive is about 23 minutes. Head east on E Minnesota Street - turn right onto 9th Ave SE,turn right o |
| City | Saint Joseph |
| High School District | St. Cloud |
| Zoning Description | Residential-Single Family |
| Lot Size Units | Acres |
| Property Attached Y/N | No |
| Land Lease Y/N | No |
| Tax Annual Amount | 2634 |
| Additional Parcels Y/N | No |
| Standard Status | Active |
| Lender Owned | No |
| Amenities Unit | Ceiling Fan(s),Deck,Kitchen Center Island,Main Floor Primary Bedroom,Washer/Dryer Hookup |
| PostalCity | Saint Joseph |
Interior Features
| Basement | Egress Window(s),Finished,Wood |
|---|---|
| Basement (Y/N) | Yes |
| Fireplace Y/N | No |
| Above Grade Finished Area | 1014 |
| Laundry Features | In Basement,Laundry Room |
| Total Bedrooms | 4 |
| Below Grade Finished Area | 982 |
| Total Baths | 2 |
| Bath Desc | Full Basement,Main Floor Full Bath |
| Dining Room Description | Kitchen/Dining Room |
| Foundation Dimensions | 39.7 x 26.3 |
| Fuel | Electric,Natural Gas |
| Garage Dimensions | 22'10 x 17'5 |
| Garage Door Width | 7 |
| Garage Square Feet | 397 |
Exterior Features
| Fencing | Chain Link,Partial |
|---|---|
| Parking Features | Attached Garage,Concrete,Finished Garage,Garage Door Opener,Insulated Garage |
| Lot Features | Tree Coverage - Light |
| Water Source | City Water/Connected |
| Lot Size Area | 0.23 |
| Building Area Total | 1996 |
| Lot Dimensions | 80' x 125' x 80' x 125' |
| Waterfront Y/N | No |
| Foundation Area | 1044 |
| Road Frontage Type | City Street,Paved Streets |
| Road Responsibility | Public Maintained Road |
Amenities
- Foreclosure
- Views
- Short Sale
- New Construction
- Adult 55+
- Lease To Own
- No HOA Fees
- Furnished
- Primary On Main
- Air Conditioning
- Seller Finance
- Green
- Fixer Upper
- Horse
- Golf
- Fireplace
- Deck
- Garage
- Basement
- Pool
Property vs Single Family Average in 56374
Price
Taxes
Year Built
Visits

