
Views - Primary on Main
Address
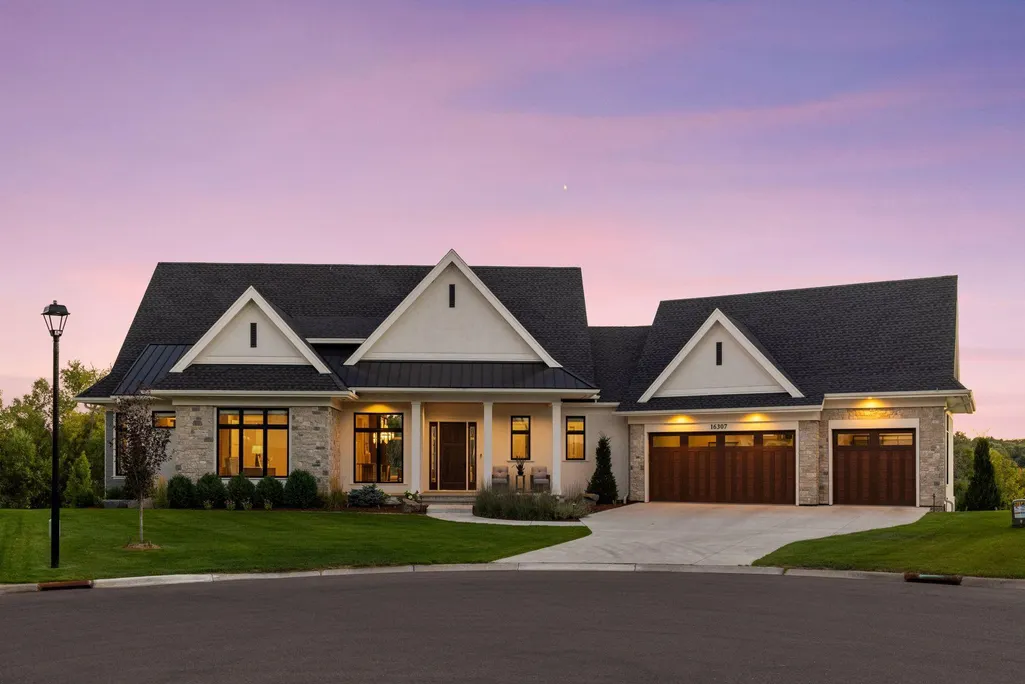
16307 46th Court N, Plymouth, MN
Price
$ 3,295,000
Property Attributes
- ID#7120702
- TypeSingle Family
- Listing Status Active
- CountyHENNEPIN
- CityPlymouth
- AreaHollydale
- NeighborhoodHollydale
- Zip55446
- StyleSingle Family
- Year Built2022
- Taxes$ 29794
- Price$ 3,295,000
- Bedrooms5
- Full Bathrooms3
- Half Bathrooms2
- Sqr Footage6556
- Lot Size3.52 Acres
Data Source:
Northstar MLS (NSTAR)
Property Description
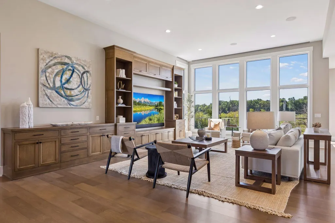
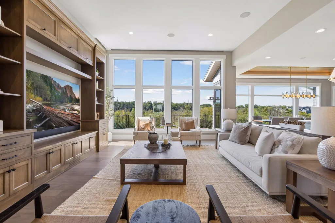
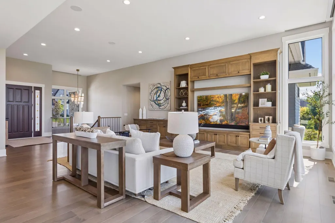
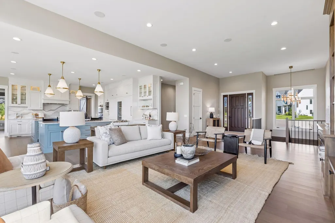
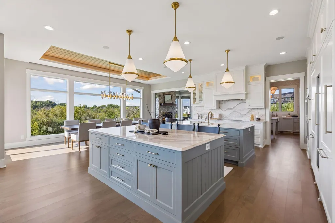
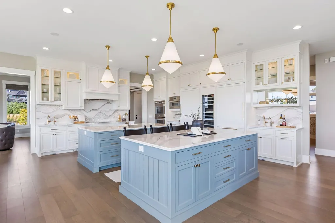
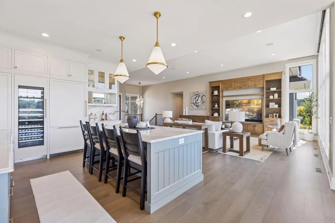
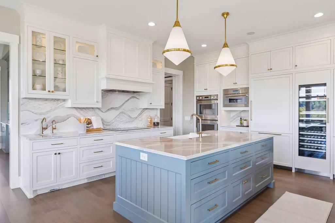
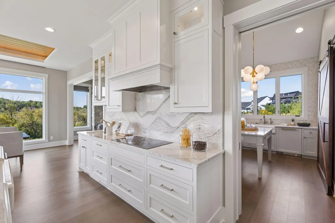
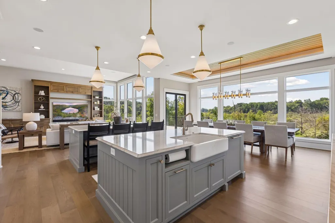
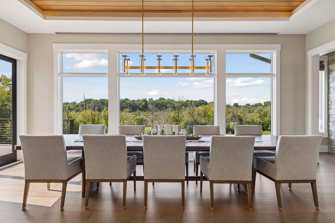
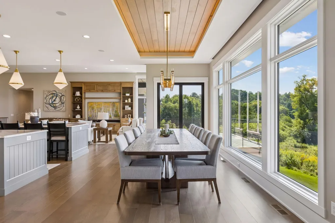
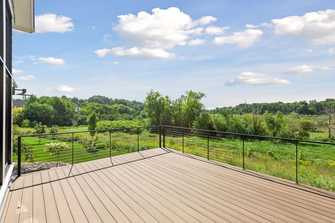
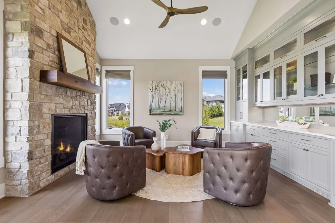
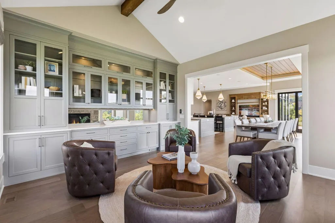
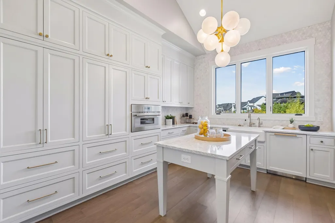
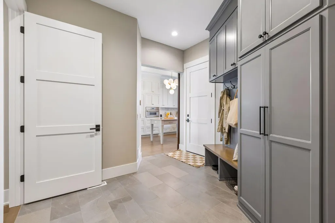
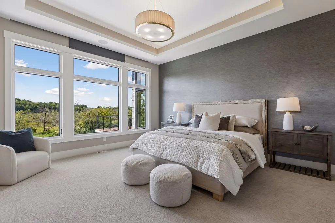
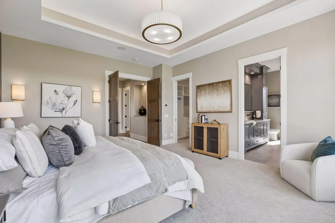
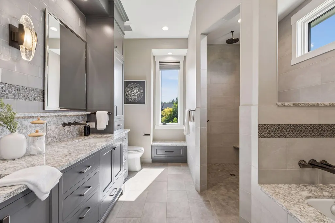
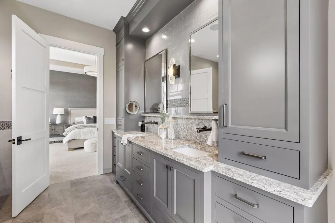
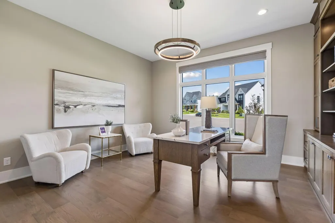
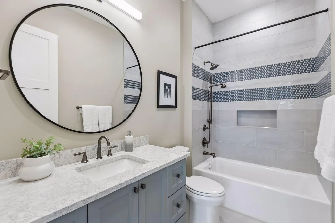
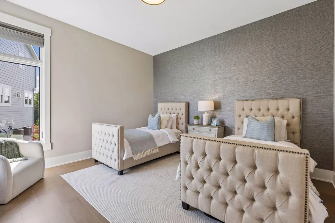
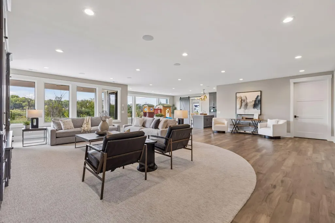
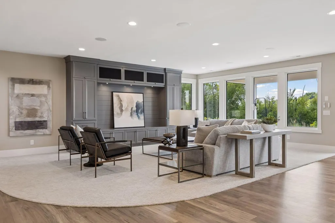
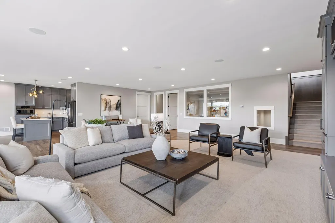
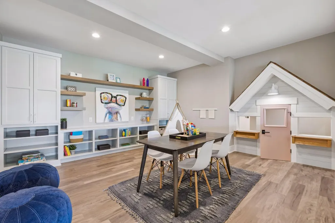
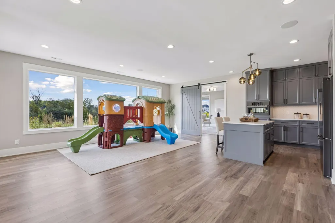
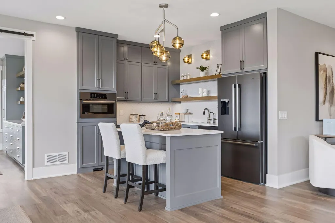
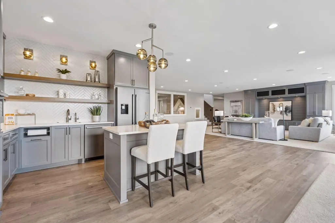
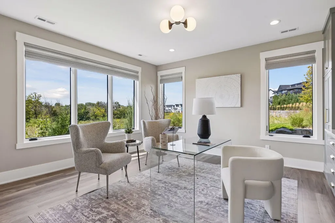
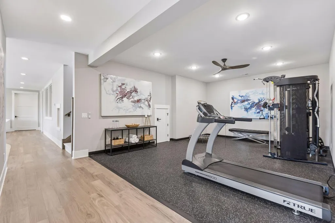
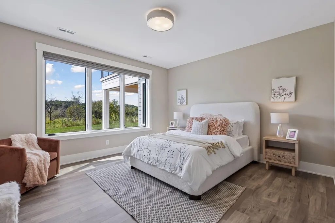
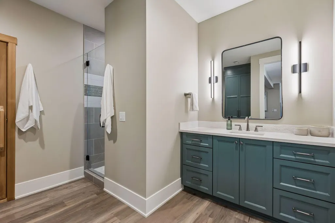
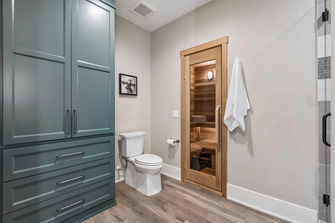
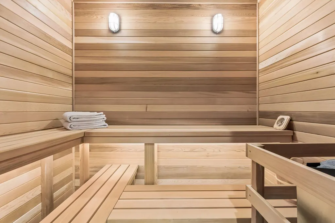
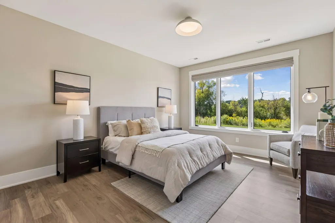
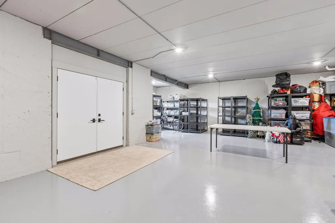
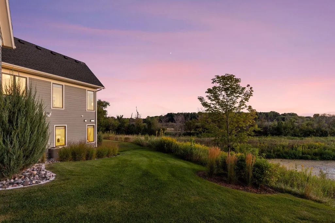
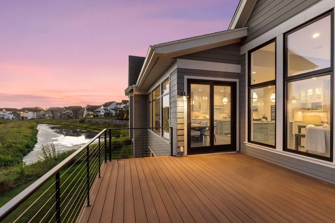
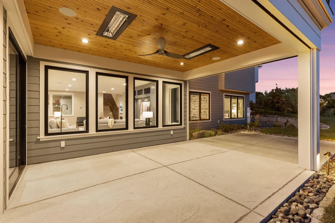
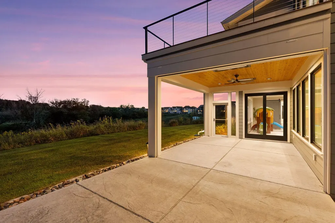
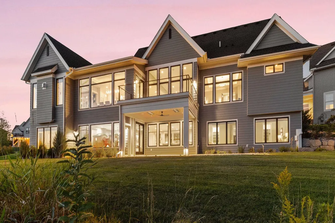
This stunning Swanson Homes built rambler in Hollydale neighborhood offers the highest level of craftsmanship set on a private cul-de-sac lot with peaceful nature vistas. Soaring 12-foot ceilings and a wall of windows greet you with impressive views and privacy. The open floorplan is ideal with an expansive great room featuring custom built-ins and seamlessly flows into the gracious kitchen and dining room. The chef’s kitchen will amaze with large double islands, Thermador professional appliances, Cambria countertops, and a separate large butler’s pantry with even more counter space and cabinetry. Cozy up in the family room with stone surround gas fireplace. The main level primary suite features a private spa-inspired bathroom with heated floors and large walk-in closet. An office with custom white oak built-ins with desk and another bedroom complete the main level. The lower level includes radiant in-floor heat throughout with three additional bedrooms, a playroom, an exercise room and sauna. Entertain in the spacious amusement room with wet-bar and screened porch featuring phantom screens and infrared heaters. Not to be missed - lower level garage storage room with heated floors is perfect for all your storage needs. Something for everyone! Enjoy luxury living and the sought-after Hollydale neighborhood amenities with pool, clubhouse, and playground.
| Price History | |
|---|---|
| 8/7/2026 | Listed $3,295,000 |
General Features
| Living Area | 6556 |
|---|---|
| Sewer | City Sewer/Connected |
| Heating | Forced Air |
| Cooling | Central Air |
| Roof | Age 8 Years or Less,Asphalt |
| Appliances | Air-To-Air Exchanger,Central Vacuum,Cooktop,Dishwasher,Disposal,Double Oven,Dryer,Exhaust Fan,Freezer,Humidifier,Water Osmosis System,Microwave,Refrigerator,Washer,Water Softener Owned,Wine Cooler |
| HOA Fee | 58 |
| Garage Spaces | 3 |
| Association Fee Includes | Professional Mgmt,Shared Amenities |
| Pool Features | Shared |
| Construction Materials | Concrete,Frame |
| Year Built | 2022 |
| Levels | One |
| Property Subtype | Single Family |
| Tax Year | 2026 |
| Accessibility | None |
| Assoc Fee Paid Per | Monthly |
| County | Hennepin |
| New Construction | No |
| Property Type | Residential |
| HOA | Yes |
| Contingency | None |
| Subdivision Name | Hollydale |
| Full Baths | 2 |
| Directions | Hwy 55 to Peony Ln. Head East on Old Rockford Rd,and then Head North on Holly Ln. Take Right on 46th Ave N into development and continue straight until road turns in 46th Ct N. Property is on right i |
| City | Plymouth |
| Association Name | Sharper Management |
| High School District | Wayzata |
| Zoning Description | Residential-Single Family |
| Lot Size Units | Acres |
| Property Attached Y/N | No |
| Land Lease Y/N | No |
| Tax Annual Amount | 29794 |
| Additional Parcels Y/N | No |
| Standard Status | Active |
| Lender Owned | No |
| Amenities Unit | Deck,Exercise Room,Hardwood Floors,Kitchen Center Island,Primary Bedroom Walk-In Closet,Main Floor Primary Bedroom,Patio,Porch,Sauna,In-Ground Sprinkler,Wet Bar |
| PostalCity | Plymouth |
Interior Features
| Basement | Drain Tiled,Finished,Sump Pump,Walkout |
|---|---|
| Total Fireplaces | 1 |
| Fireplace Features | Gas |
| Basement (Y/N) | Yes |
| Fireplace Y/N | Yes |
| Above Grade Finished Area | 3423 |
| Half Baths | 2 |
| 3/4 Baths | 1 |
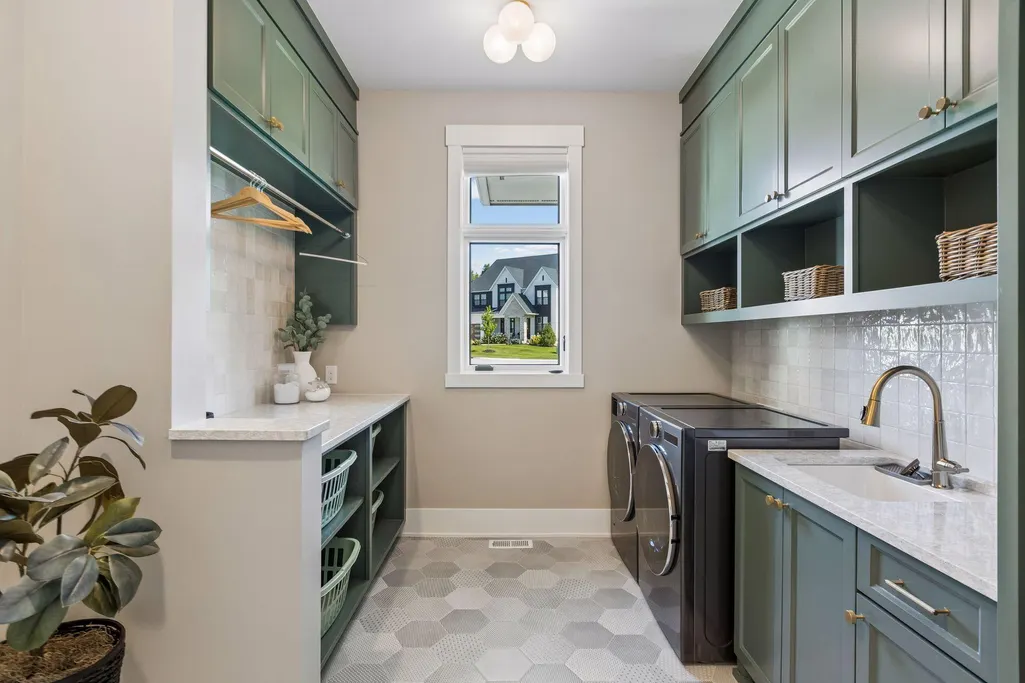
| Laundry Features | Main Level |
| Total Bedrooms | 5 |
| Below Grade Finished Area | 3133 |
| Total Baths | 5 |
| Bath Desc | 3/4 Basement,Full Primary,Private Primary,Main Floor Full Bath,Sauna |
| Dining Room Description | Eat In Kitchen,Kitchen/Dining Room |
| Fuel | Natural Gas |
| Garage Square Feet | 999 |
Exterior Features
| Parking Features | Attached Garage,Finished Garage,Heated Garage |
|---|---|
| Water Source | City Water/Connected |
| Lot Size Area | 3.52 |
| Building Area Total | 7953 |
| Lot Dimensions | irregular |
| Waterfront Y/N | No |
| Foundation Area | 4530 |
Amenities
- Foreclosure
- Views
- Short Sale
- New Construction
- Adult 55+
- Lease To Own
- No HOA Fees
- Furnished
- Primary On Main
- Air Conditioning
- Seller Finance
- Green
- Fixer Upper
- Horse
- Golf
- Fireplace
- Deck
- Garage
- Basement
- Pool
Property vs Single Family Average in 55446
Price
Taxes
Year Built
Visits
In The Neighborhood
New Construction
Plymouth
$ 2,049,000
16740 46th Avenue N
Plymouth, MN 55446
- Type
- Single Family
- Size
- 6,208 SqFt
- Rooms
- 5 Beds + 4.5 Baths
 Edina Realty, Inc.
Reduced
Plymouth
$ 1,200,000
4690 Garland Lane N
Plymouth, MN 55446
- Type
- Single Family
- Size
- 4,427 SqFt
- Rooms
- 5 Beds + 4.5 Baths
Compass
