
Price Reduction - Water Views - Primary on Main
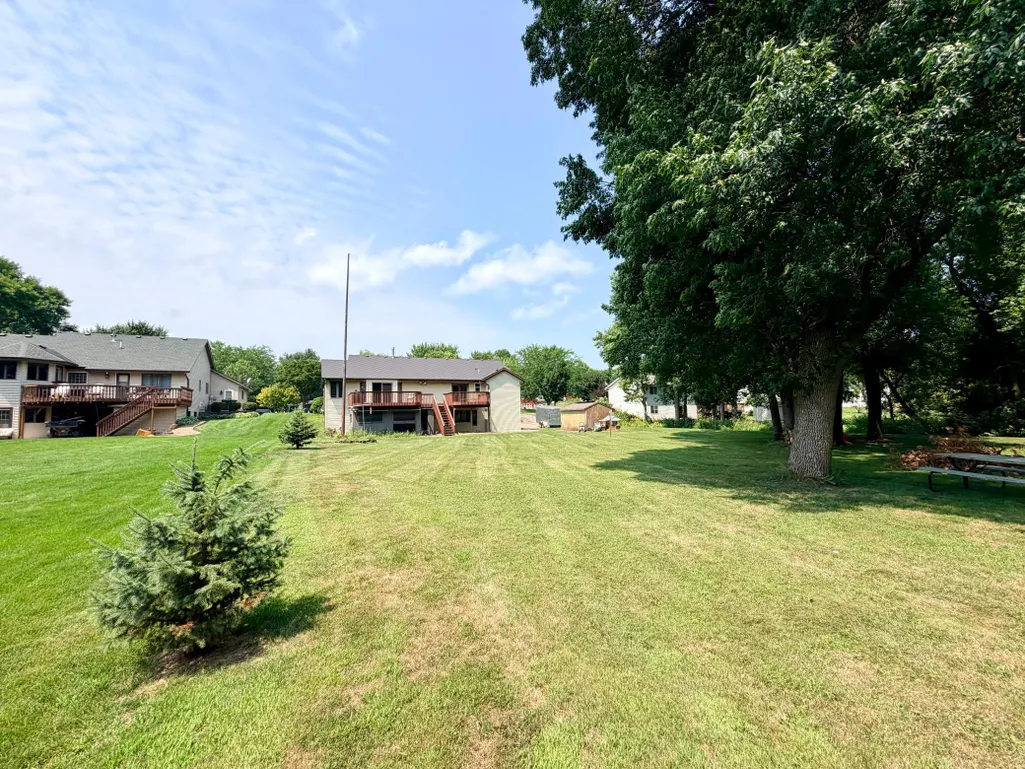
Address
141 Fairlawn Avenue E, Winsted, MN
Price
$ 399,900
Property Attributes
- ID#7121871
- TypeSingle Family
- Listing Status Active
- CountyMCLEOD
- CityWinsted
- AreaMeadowbrook 2nd Add
- NeighborhoodMeadowbrook 2nd Add
- Zip55395
- StyleSingle Family
- Year Built1996
- Taxes$ 7314
- Price$ 399,900
- Bedrooms5
- Full Bathrooms3
- Half Bathrooms0
- Sqr Footage3589
- Lot Size0.564 Acres
Data Source:
Northstar MLS (NSTAR)
Property Description
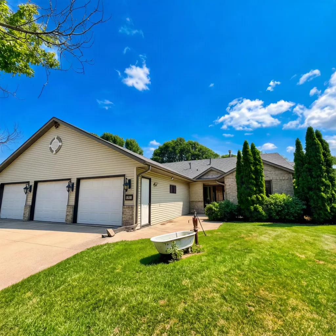
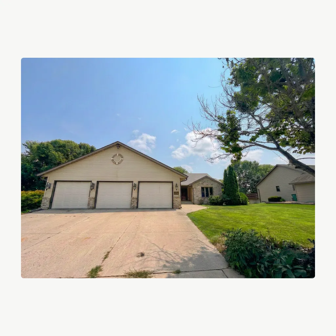
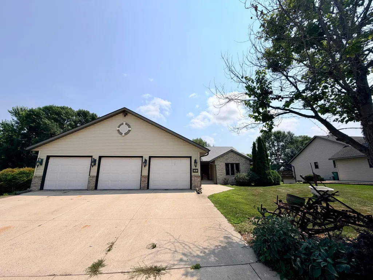
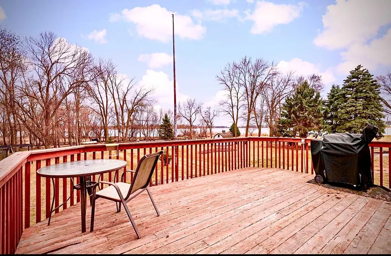
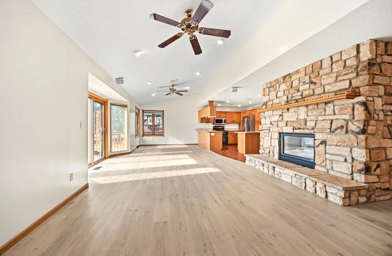
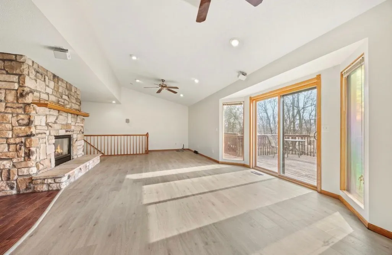
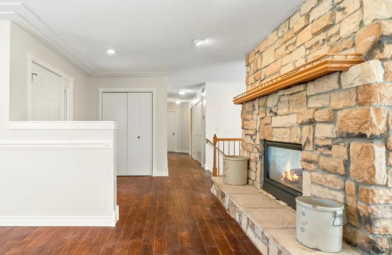
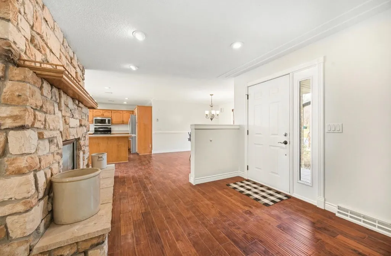
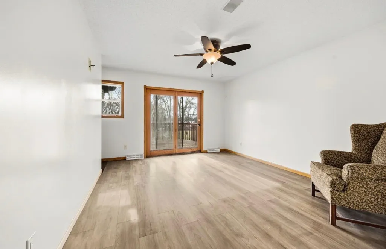
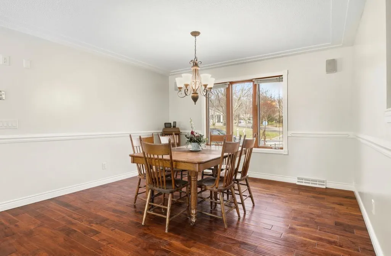
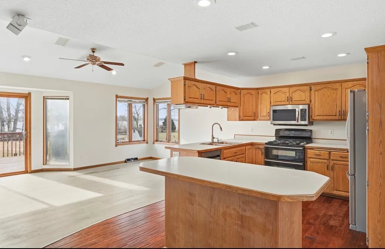
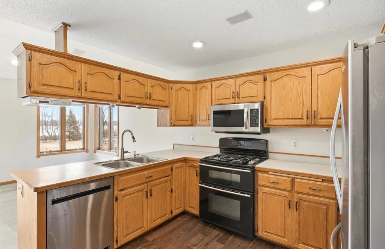
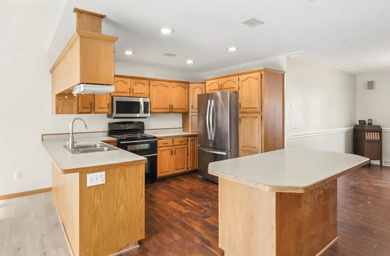
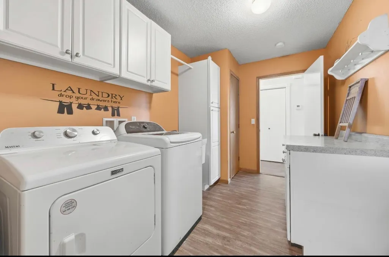
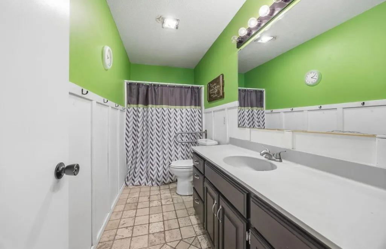
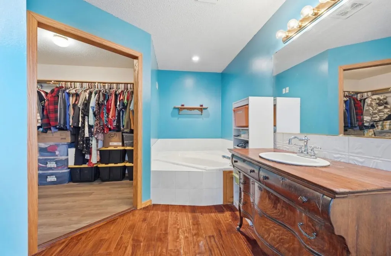
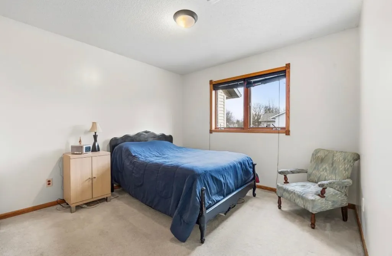
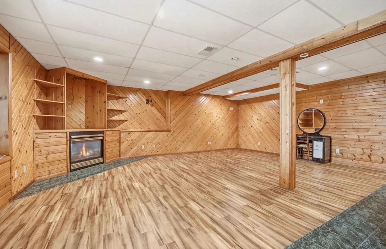
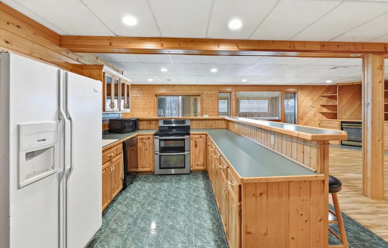
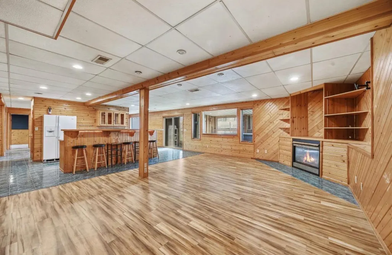
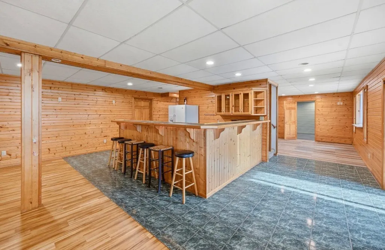
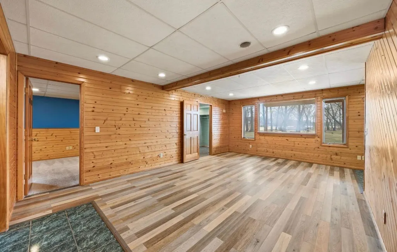
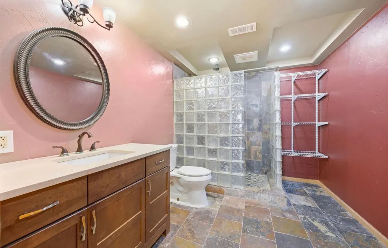
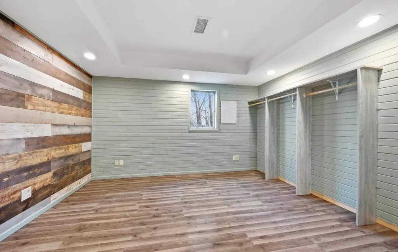
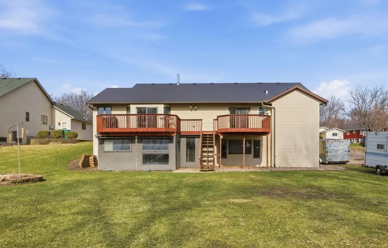
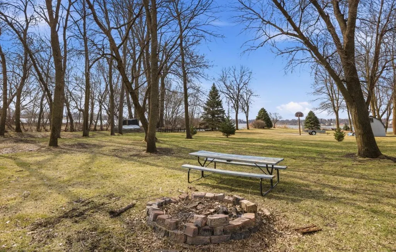
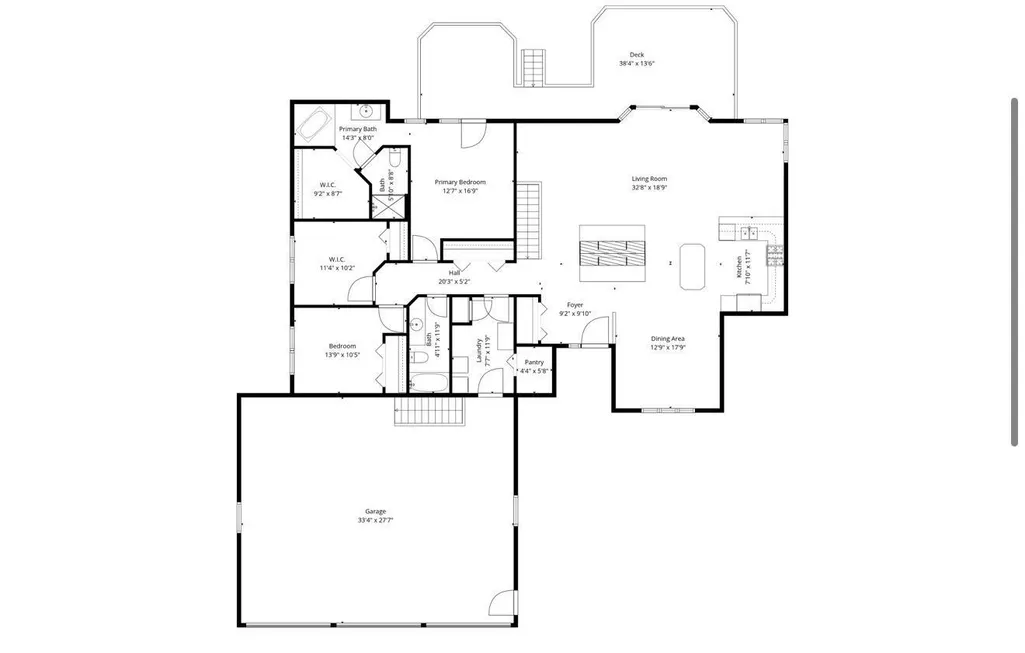
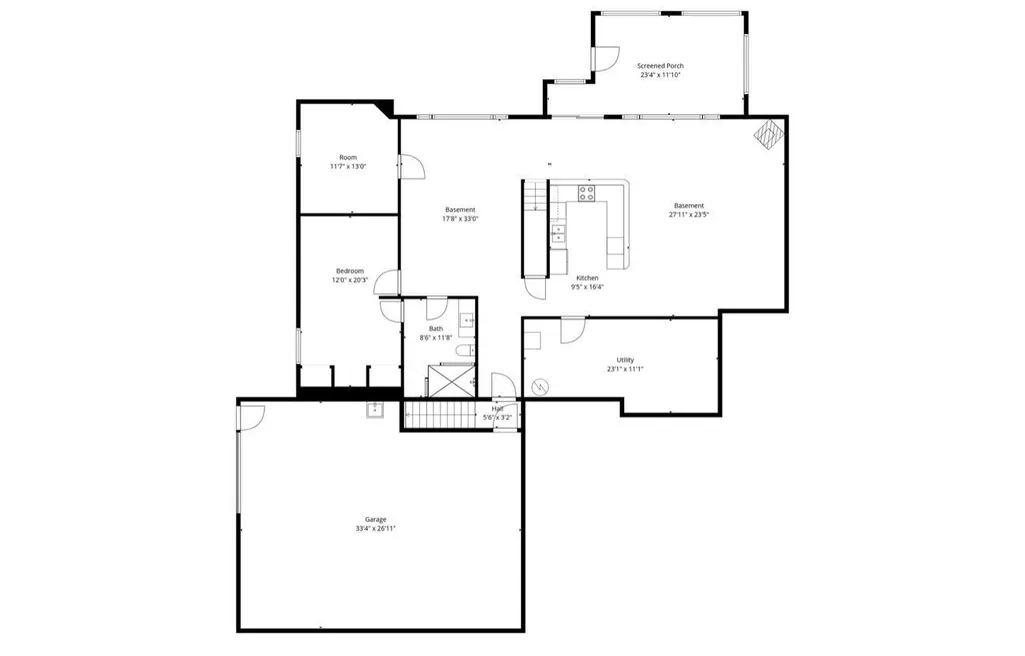
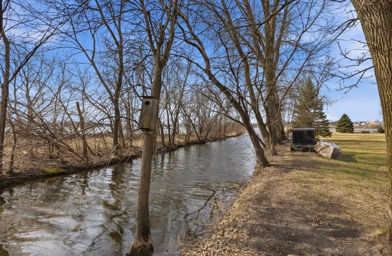
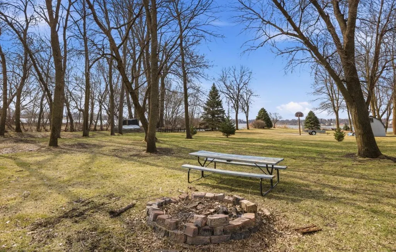
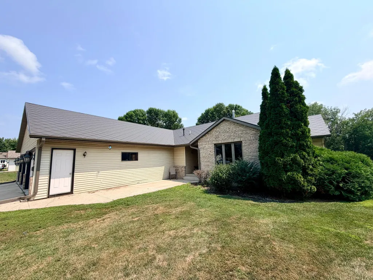
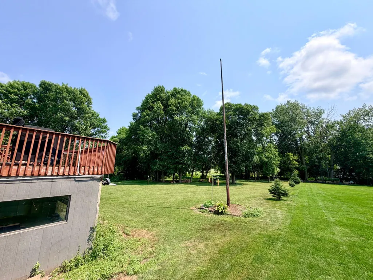
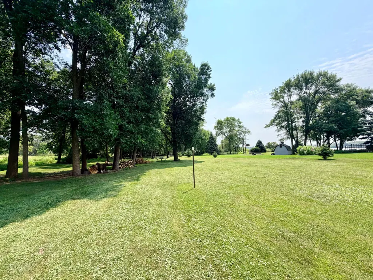
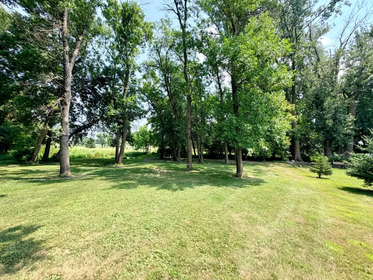
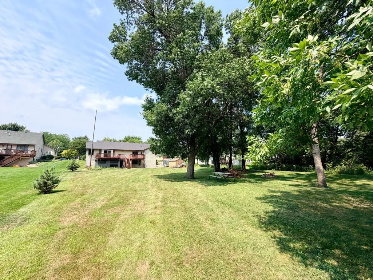
Beautiful Custom Build with Stunning Views of Winsted Lake is up for grabs for the perfect Homeowner...This Fully FInished Walkout Rambler has many great Amenities... Spacious Floor-plan, two deck spaces overlooking the large lot with Beautiful Views.. The main Floor has two dining rooms, a large kitchen, living room with a gas fireplace in the middle... Vaulted ceilings and new patio doors overlooking the Beautiful Backyard and lake views add an abundance of natural light.. Three Beds rooms on the main floor with main floor laundry/Walk In Closet mudroom... The space in the Home is laid out perfectly on both levels... The lower level has three access points... (from the upstairs, upper level garage leads to the basement and the walkout basement door) so much light and large windows..The lower level has a full Kitchen/Bar with all appliances a large entertainment area, family room with fireplace and a large utility room. Some of the Homes upgrades include a Steel Roof in 2022, New Furnace in 2014, new central air in 2014, New Patio Doors in 2014, Enclosed patio and added a hot-tub in 2015.. Now let's talk about the Garages... a large 33 x 27 3 stall level with the home and the lower level has an oversized 33 x 26 Garage Below.... Skies the limit of the possibilities.... perfect for your dream HE/SHE Shed/Garage or woodshop/Hobby Shop... This Home can easily be a multi-Family use home with the basement layout....Time to grab your Kayaks and hop on Winsted Lake....This is Home/Property is worth a LOOK....
| Price History | |
|---|---|
| 8/5/2026 | Listed $427,500 |
| 9/1/2026 | 2$422,500 |
| 9/10/2026 | 6$399,900 |
General Features
| Living Area | 3589 |
|---|---|
| Sewer | City Sewer/Connected |
| Heating | Forced Air |
| Cooling | Central Air |
| Roof | Age 8 Years or Less,Metal |
| Appliances | Dishwasher,Disposal,Dryer,Microwave,Other,Range,Refrigerator,Washer,Water Softener Owned |
| Garage Spaces | 6 |
| Year Built | 1996 |
| View | East,South |
| Topography | Level,Walkout |
| Levels | One |
| Property Subtype | Single Family |
| Tax Year | 2025 |
| Waterfront Features | Lake View,Other |
| Accessibility | Other,Partially Wheelchair,Soaking Tub |
| County | McLeod |
| New Construction | No |
| Property Type | Residential |
| HOA | No |
| Contingency | None |
| Subdivision Name | Meadowbrook 2nd Add |
| Full Baths | 2 |
| Directions | Hwy 7 West to County Rd 1 North to Winsted,take a right on Fairlawn Ave,Beautiful Home is on the end of Fairlawn on the right. |
| City | Winsted |
| High School District | Howard Lake-Waverly-Winsted |
| Zoning Description | Residential-Single Family |
| Lot Size Units | Acres |
| Property Attached Y/N | No |
| Land Lease Y/N | No |
| Tax Annual Amount | 7314 |
| Additional Parcels Y/N | No |
| Standard Status | Active |
| Lender Owned | No |
| Amenities Unit | Ceiling Fan(s),Deck,Exercise Room,Hot Tub,Kitchen Center Island,Kitchen Window,Primary Bedroom Walk-In Closet,Main Floor Primary Bedroom,Natural Woodwork,Paneled Doors,Porch,Vaulted Ceiling(s),Washer |
| PostalCity | Winsted |
Interior Features
| Basement | Block,Drain Tiled,Egress Window(s),Finished,Full,Owner Access,Single Tenant Access,Sump Pump,Walkout |
|---|---|
| Total Fireplaces | 2 |
| Fireplace Features | Family Room,Gas,Living Room,Stone |
| Basement (Y/N) | Yes |
| Fireplace Y/N | Yes |
| Above Grade Finished Area | 1674 |
| 3/4 Baths | 1 |
| Laundry Features | Main Level |
| Total Bedrooms | 5 |
| Below Grade Finished Area | 1915 |
| Total Baths | 3 |
| Bath Desc | 3/4 Basement,Full Primary,Main Floor Full Bath |
| Dining Room Description | Informal Dining Room,Other,Separate/Formal Dining Room |
| Foundation Dimensions | 36x48x36x48 |
| Fuel | Natural Gas |
| Garage Dimensions | 34x28 33x26 |
| Garage Door Width | 7 |
| Garage Square Feet | 1800 |
Exterior Features
| Parking Features | Attached Garage,Concrete,Garage Door Opener,Multiple Garages,Tuckunder Garage |
|---|---|
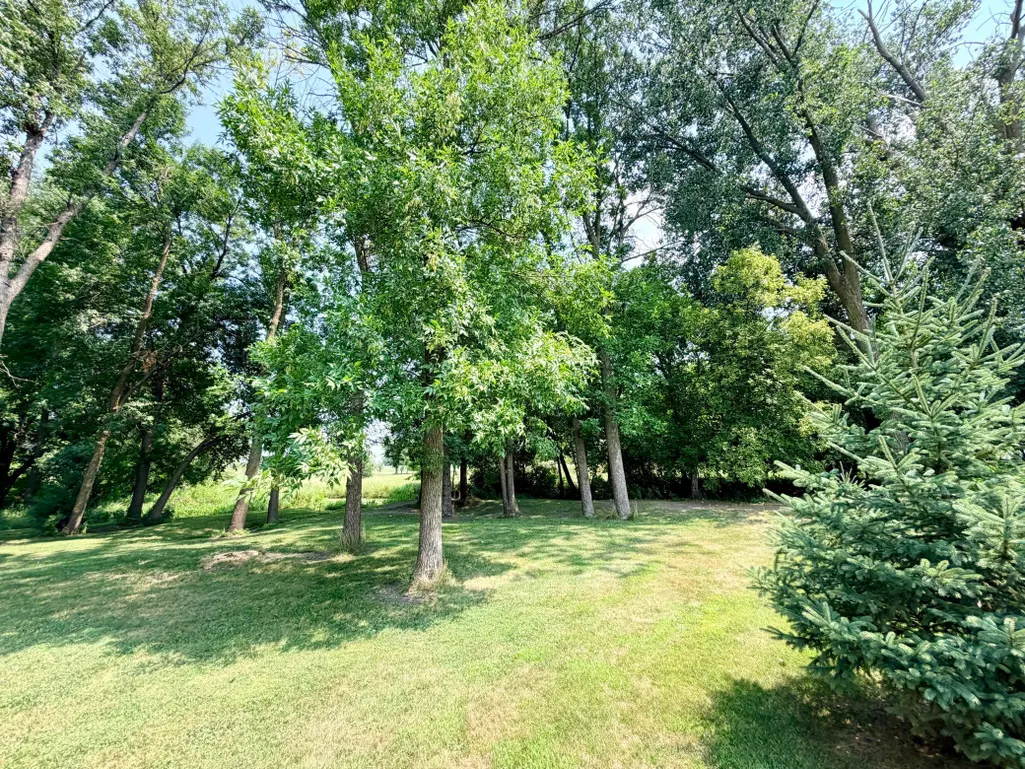
| Lot Features | Tree Coverage - Medium |
| Water Source | City Water/Connected |
| Lot Size Area | 0.564 |
| Building Area Total | 3851 |
| Lot Dimensions | 274x92x283x94 |
| Waterfront Y/N | No |
| Foundation Area | 1936 |
| Road Frontage Type | City Street,Paved Streets |
| Road Responsibility | Public Maintained Road |
Amenities
- Foreclosure
- Views
- Short Sale
- New Construction
- Adult 55+
- Lease To Own
- No HOA Fees
- Furnished
- Primary On Main
- Air Conditioning
- Seller Finance
- Green
- Fixer Upper
- Horse
- Golf
- Fireplace
- Deck
- Garage
- Basement
- Pool
Property vs Single Family Average in 55395
Price
Taxes
Year Built
Visits
 The data relating to real estate for sale on this web site comes in part from the Broker Reciprocity Program of the Regional Multiple Listing Service of Minnesota, Inc. Real estate listings held by brokerage firms other than Premier Real Estate Services are marked with the Broker Reciprocity logo or the Broker Reciprocity thumbnail logo (little black
house) and detailed information about them includes the name of the listing brokers.
The data relating to real estate for sale on this web site comes in part from the Broker Reciprocity Program of the Regional Multiple Listing Service of Minnesota, Inc. Real estate listings held by brokerage firms other than Premier Real Estate Services are marked with the Broker Reciprocity logo or the Broker Reciprocity thumbnail logo (little black
house) and detailed information about them includes the name of the listing brokers.
