
Views - Primary on Main
Address
14549 Furman Street Ne, Forest Lake, MN
Price
$ 1,099,000
Property Attributes
- ID#7123382
- TypeSingle Family
- Listing Status Active
- CountyANOKA
- CityForest Lake
- AreaProulx Estates
- NeighborhoodProulx Estates
- Zip55025
- StyleSingle Family
- Year Built2016
- Taxes$ 10244
- Price$ 1,099,000
- Bedrooms4
- Full Bathrooms3
- Half Bathrooms1
- Sqr Footage3402
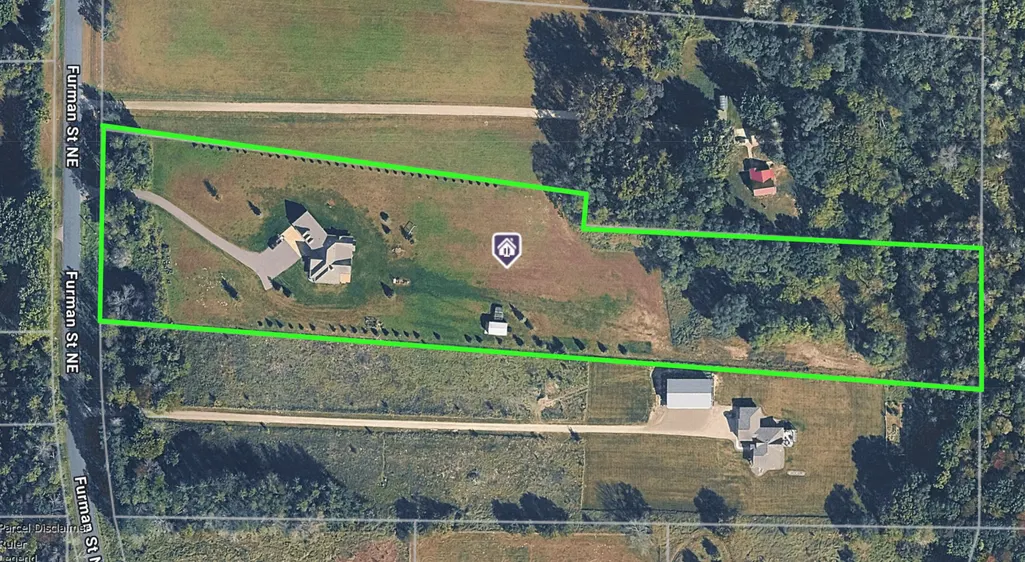
- Lot Size7 Acres
Data Source:
Northstar MLS (NSTAR)
Property Description
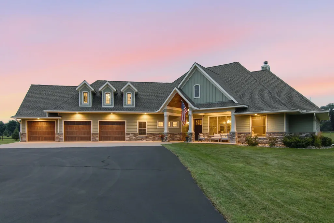
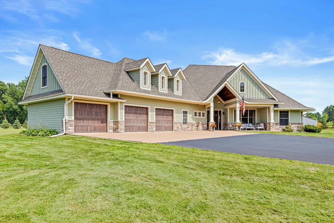
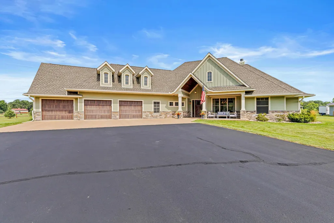
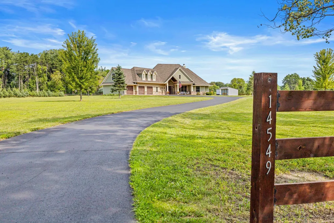
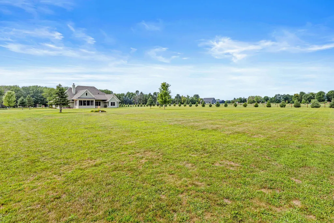
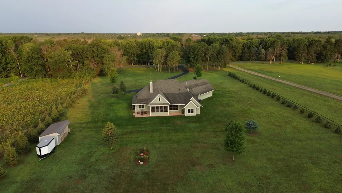
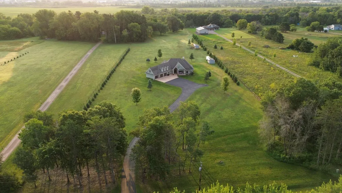
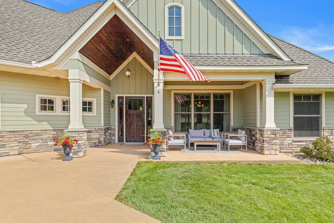
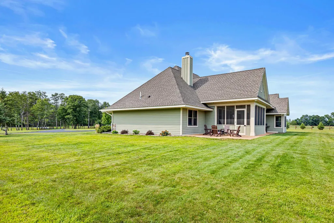
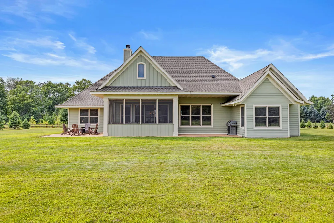
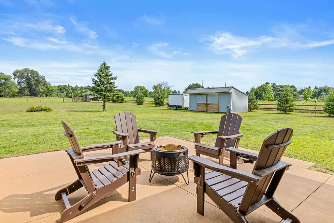
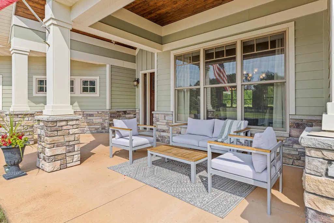
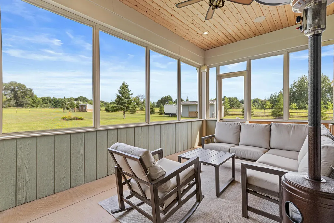
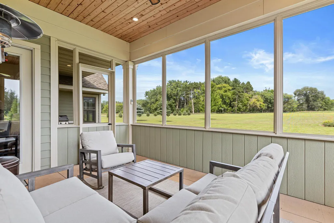
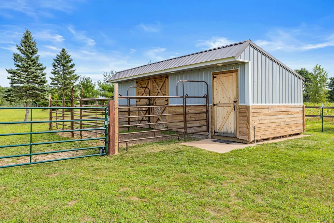
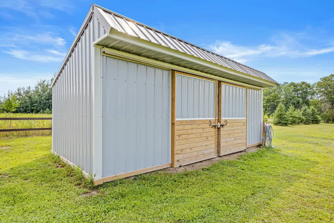
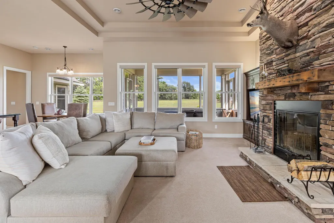
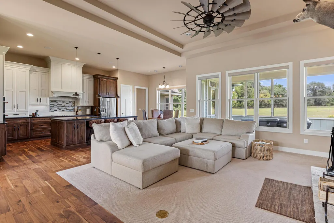
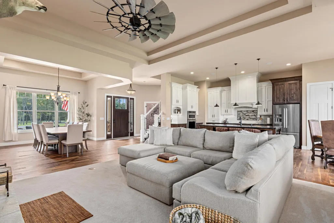
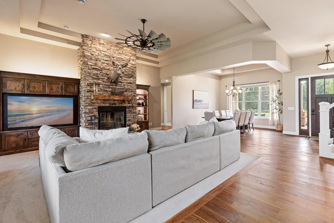
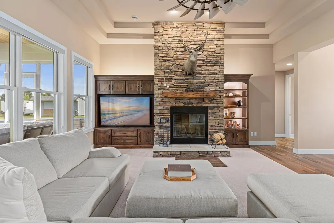
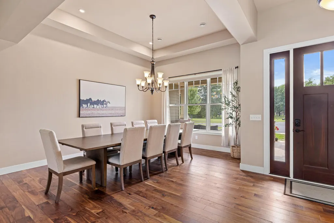
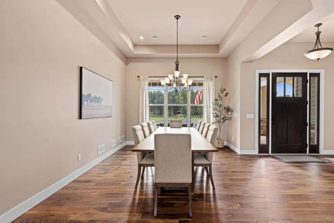
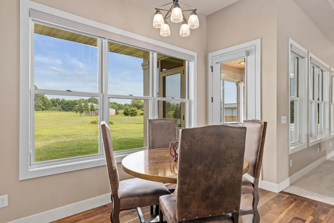
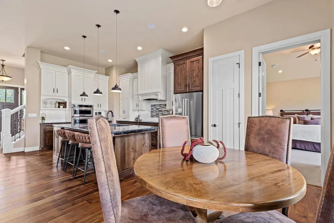
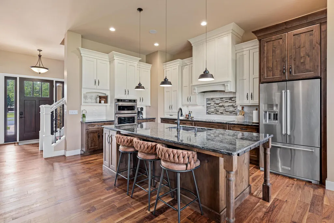
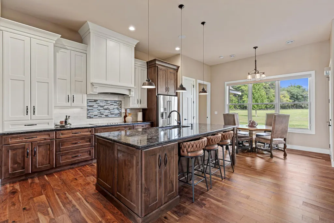
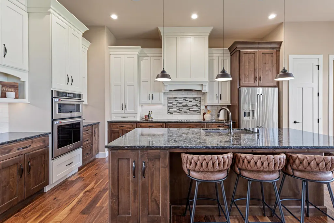
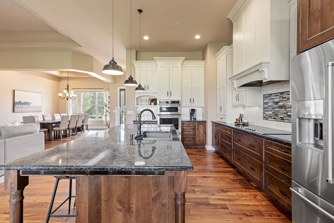
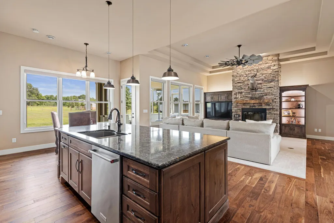
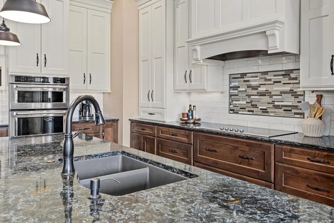
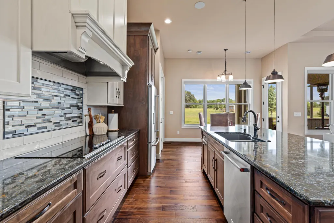
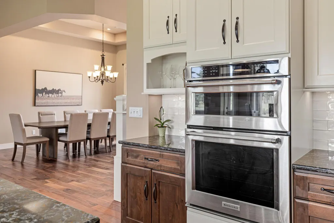
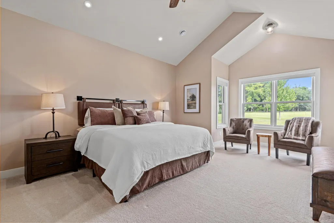
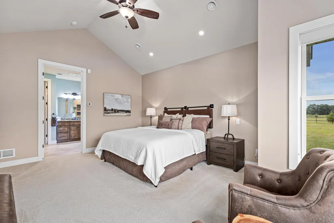
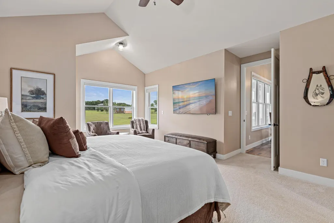
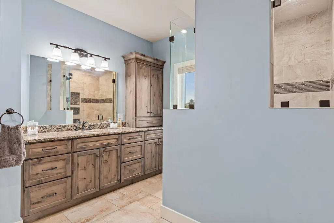
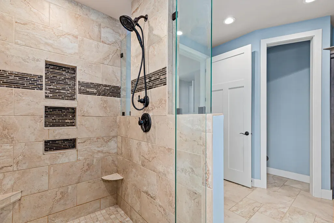
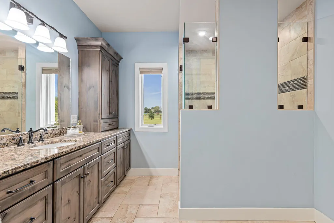
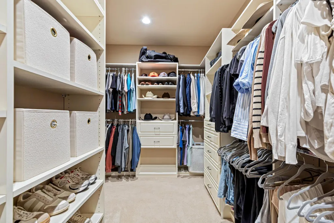
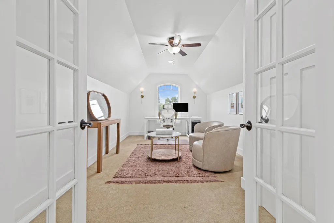
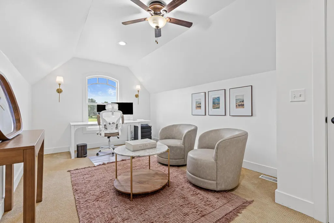
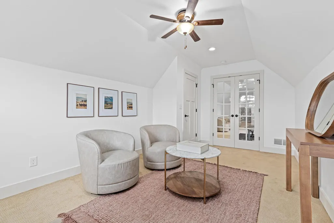
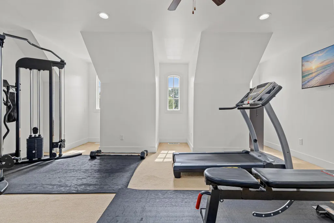
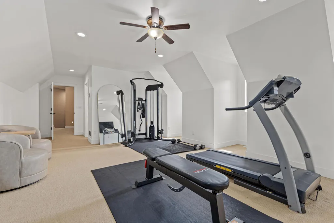
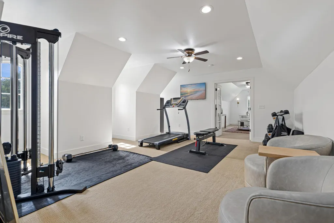
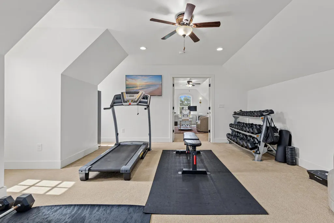
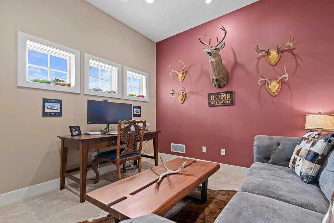
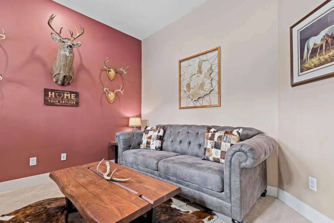
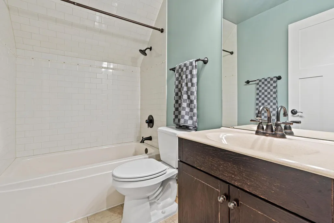
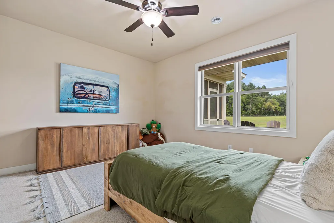
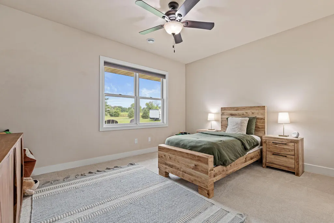
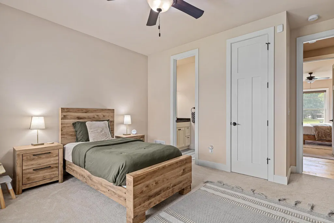
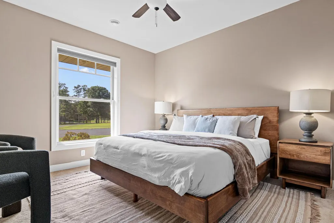
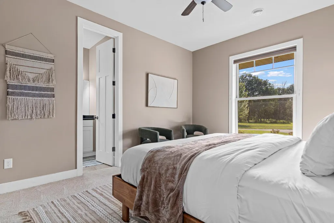
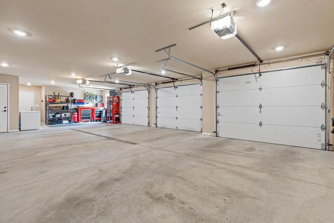
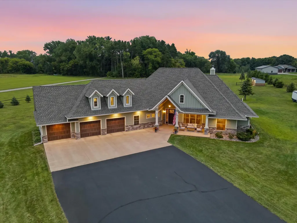
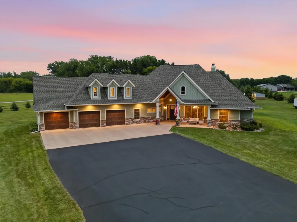
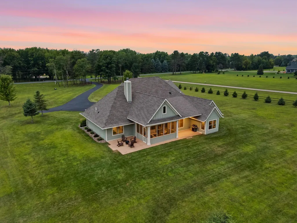
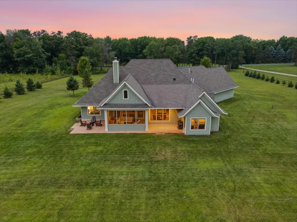
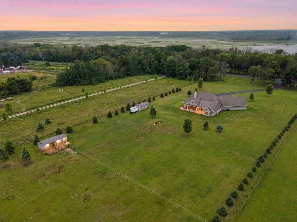
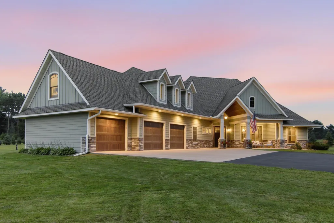
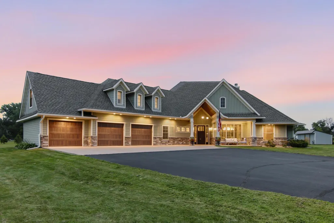
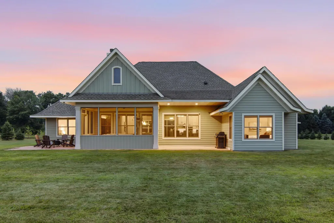
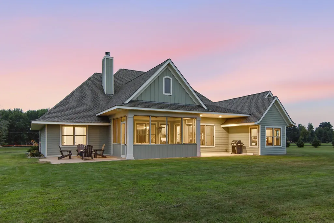
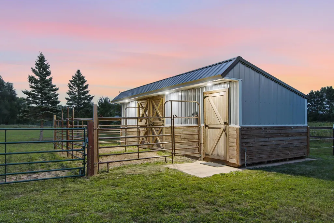
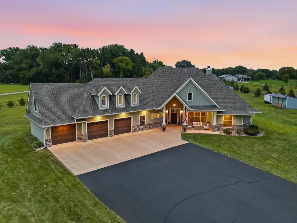
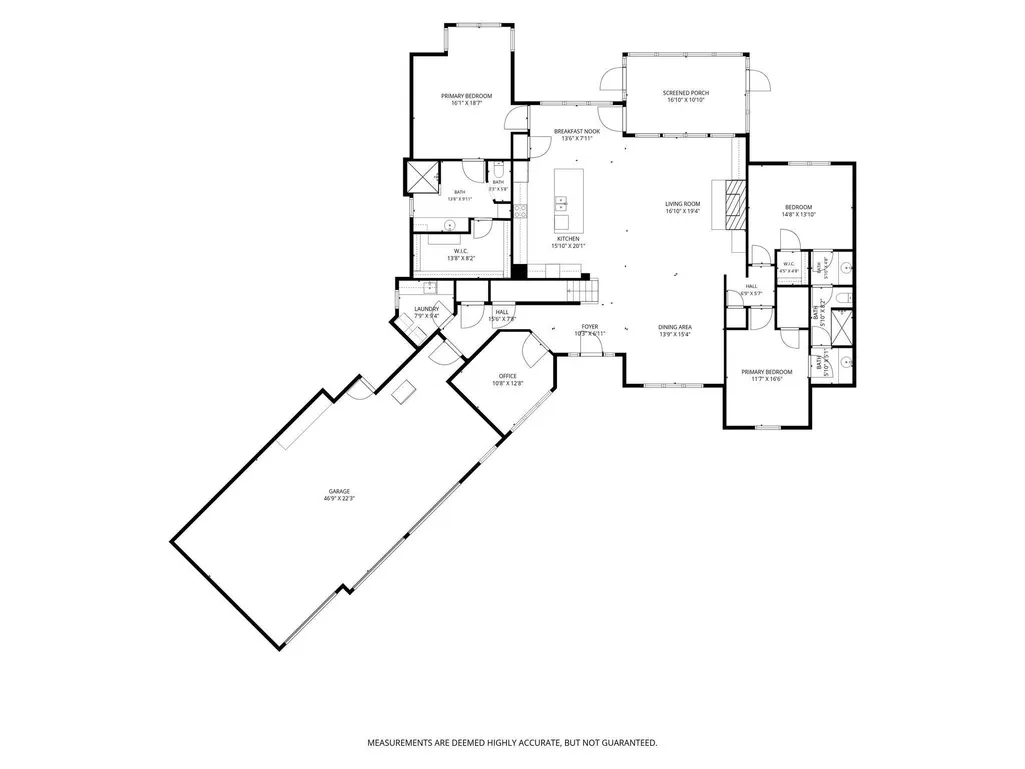
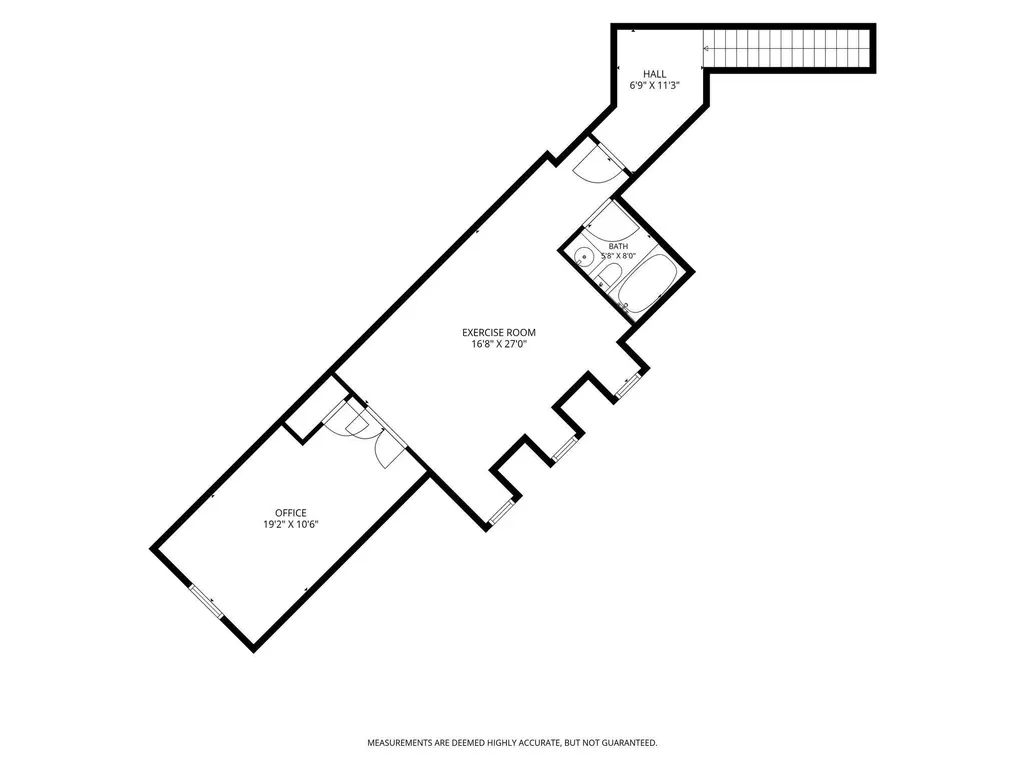
Welcome to this exceptional seven-acre estate where luxury, privacy, and endless possibilities come together. Every acre has been thoughtfully improved, creating a property that is as functional as it is beautiful. As you pass through the impressive paved entrance, you'll immediately appreciate what sets this property apart: all seven acres are level, cleared, fully usable, and fenced. Whether you're dreaming of horses, hobby farming, a future shop, or simply wide-open space to enjoy, this is a property with virtually no wasted land. Designed for both everyday comfort and entertaining, this architecturally designed custom home offers over 3,400 square feet with nearly all of the bedrooms and living space conveniently located on the main level, making it ideal for long-term, easy living. Soaring 12-foot ceilings and walls of windows fill the great room with natural light while framing peaceful countryside views. The heart of the home is the spacious custom kitchen, featuring an oversized center island, abundant cabinetry, generous prep space, and seamless flow into the dining and living areas. A stunning wood-burning fireplace creates warmth and character, making the great room the perfect gathering place for family and friends. The thoughtful floor plan includes a private primary suite, Jack-and-Jill bedrooms, a dedicated home office, and an upper-level bonus room ideal for a home gym, recreation space, or additional lounge. The enclosed three-season porch offers the perfect place to relax and enjoy Minnesota's changing seasons—without the bugs. Year-round comfort is provided by an exceptional dual heating system featuring in-floor radiant heat throughout the home paired with a multi-zone forced-air system for maximum efficiency and personalized comfort. Outside, a newly added two-stall horse stable, large storage shed, and a heated three-car garage make this property as practical as it is impressive and there is still ample room to build the dream shop, collector's garage, or additional outbuildings without sacrificing privacy or open space. Located just minutes from Forest Lake and only 35 minutes from both downtown Minneapolis and St. Paul, this estate offers the rare combination of peaceful country living with convenient access to the Twin Cities. Properties offering this level of usable land, custom craftsmanship, equestrian readiness, and future potential rarely become available. More than a home, this is a legacy property where luxury meets freedom and every acre is ready to be enjoyed.
| Price History | |
|---|---|
| 8/14/2026 | Listed $1,099,000 |
General Features
| Living Area | 3402 |
|---|---|
| Sewer | Private Sewer |
| Heating | Forced Air,In-Floor Heating |
| Cooling | Central Air |
| Roof | Age Over 8 Years,Pitched |
| Appliances | Air-To-Air Exchanger,Cooktop,Dishwasher,Double Oven,Dryer,Exhaust Fan,Gas Water Heater,Range,Refrigerator,Stainless Steel Appliances,Washer,Water Softener Owned |
| Garage Spaces | 3 |
| Construction Materials | Brick,Stone |
| Year Built | 2016 |
| Electric | Circuit Breakers |
| Levels | One and One Half |
| Property Subtype | Single Family |
| Tax Year | 2026 |
| Accessibility | None |
| County | Anoka |
| New Construction | No |
| Property Type | Residential |
| HOA | No |
| Contingency | None |
| Subdivision Name | Proulx Estates |
| Other Structures | Stables,Storage Shed |
| Full Baths | 3 |
| Directions | Lake Dr NE to east on Crossways Lake Dr which turns into Furman to driveway on east side |
| City | Forest Lake |
| High School District | Forest Lake |
| Zoning Description | Residential-Single Family |
| Lot Size Units | Acres |
| Property Attached Y/N | No |
| Land Lease Y/N | No |
| Tax Annual Amount | 10244 |
| Additional Parcels Y/N | No |
| Virtual Tour | https://listing.stainlessmn.com/v/fMvv5dM?b=0 |
| Standard Status | Active |
| Lender Owned | No |
| Amenities Unit | Ceiling Fan(s),Kitchen Center Island,Kitchen Window,Primary Bedroom Walk-In Closet,Main Floor Primary Bedroom,Paneled Doors,In-Ground Sprinkler,Vaulted Ceiling(s),Washer/Dryer Hookup,Walk-In Closet |
| PostalCity | Forest Lake |
Interior Features
| Basement | None |
|---|---|
| Total Fireplaces | 1 |
| Fireplace Features | Living Room,Wood Burning |
| Basement (Y/N) | No |
| Fireplace Y/N | Yes |
| Above Grade Finished Area | 3402 |
| Half Baths | 1 |
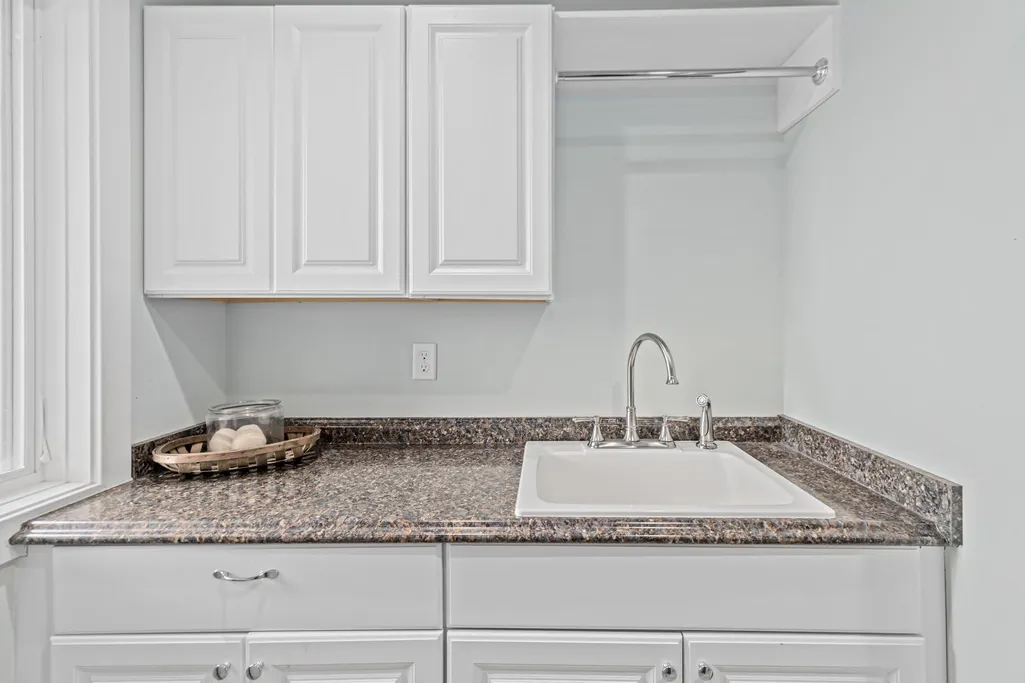
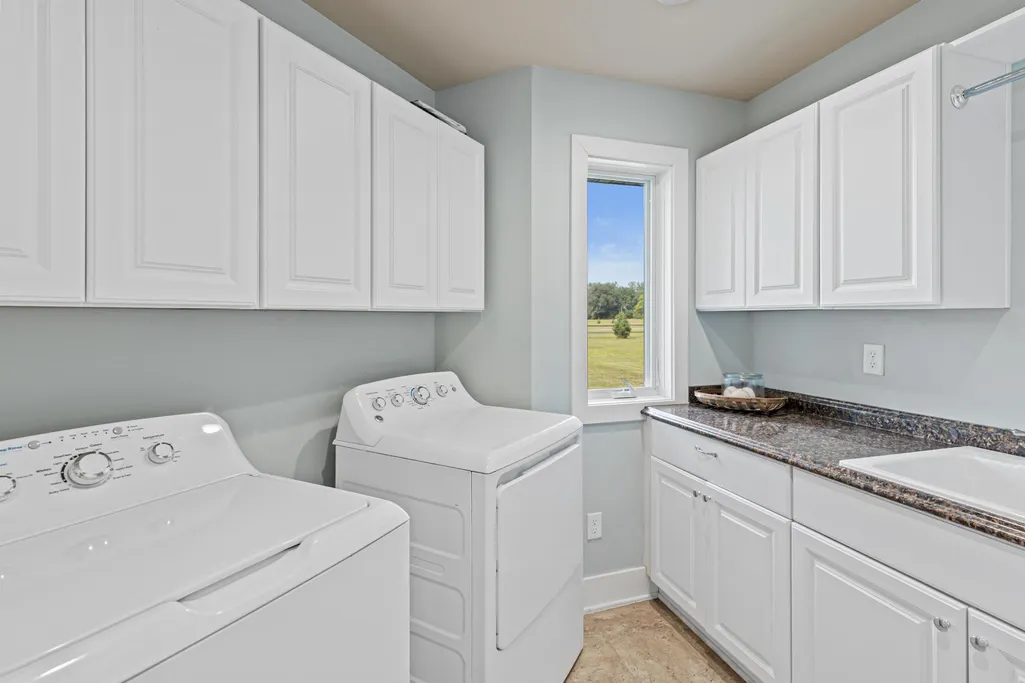
| Laundry Features | Gas Dryer Hookup,Laundry Room,Main Level,Washer Hookup |
| Total Bedrooms | 4 |
| Total Baths | 4 |
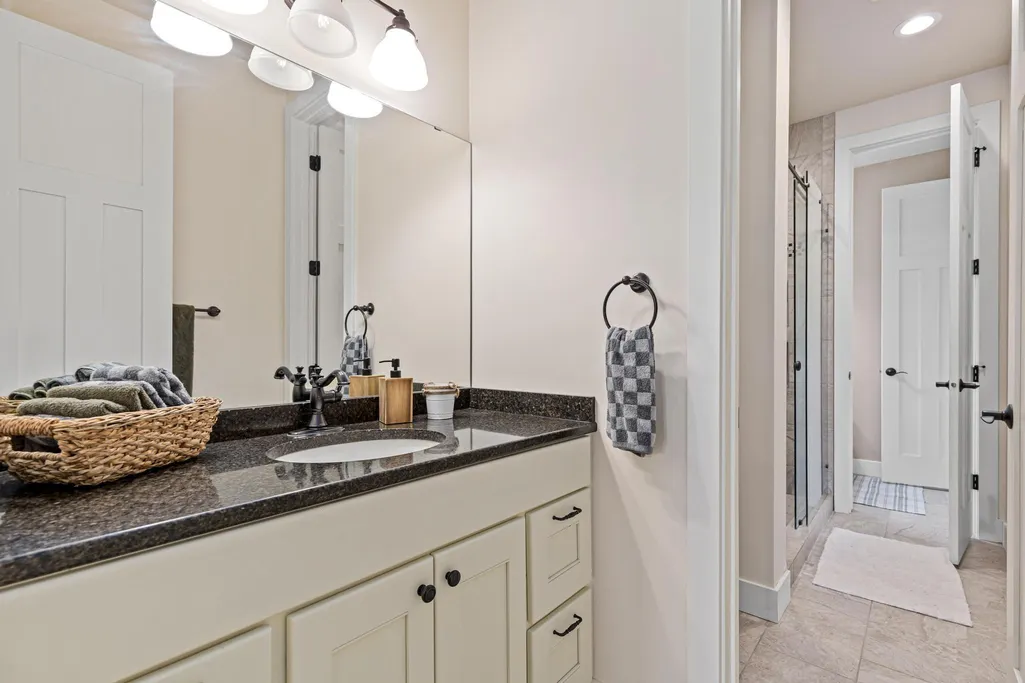
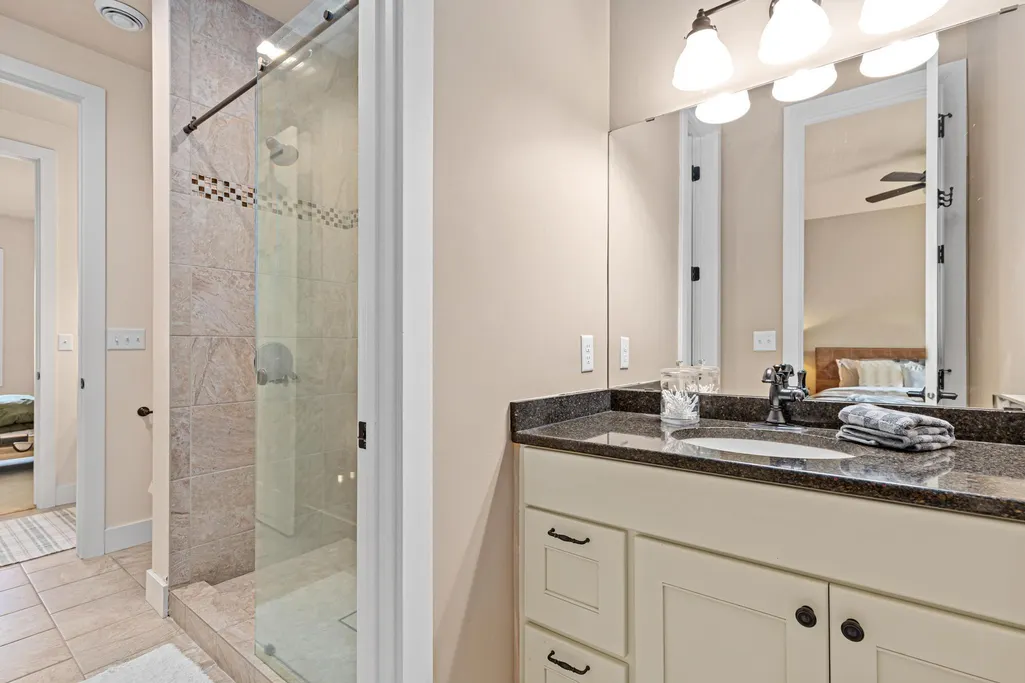
| Bath Desc | Full Primary,Full Jack & Jill,Private Primary,Main Floor 1/2 Bath,Main Floor Full Bath,Upper Level Full Bath,Walk-In Shower Stall |
| Dining Room Description | Breakfast Area,Eat In Kitchen,Informal Dining Room,Living/Dining Room,Separate/Formal Dining Room |
| Fuel | Natural Gas |
| Garage Square Feet | 990 |
Exterior Features
| Fencing | Wire |
|---|---|
| Parking Features | Attached Garage,Asphalt,Guest Parking,Heated Garage,Insulated Garage |
| Lot Features | Tree Coverage - Light |
| Water Source | Private,Well |
| Lot Size Area | 7 |
| Building Area Total | 3402 |
| Lot Dimensions | Irregular |
| Waterfront Y/N | No |
| Foundation Area | 2702 |
Amenities
- Foreclosure
- Views
- Short Sale
- New Construction
- Adult 55+
- Lease To Own
- No HOA Fees
- Furnished
- Primary On Main
- Air Conditioning
- Seller Finance
- Green
- Fixer Upper
- Horse
- Golf
- Fireplace
- Deck
- Garage
- Basement
- Pool
Property vs Single Family Average in 55025
Price
Taxes
Year Built
Visits
 The data relating to real estate for sale on this web site comes in part from the Broker Reciprocity Program of the Regional Multiple Listing Service of Minnesota, Inc. Real estate listings held by brokerage firms other than Premier Real Estate Services are marked with the Broker Reciprocity logo or the Broker Reciprocity thumbnail logo (little black
house) and detailed information about them includes the name of the listing brokers.
The data relating to real estate for sale on this web site comes in part from the Broker Reciprocity Program of the Regional Multiple Listing Service of Minnesota, Inc. Real estate listings held by brokerage firms other than Premier Real Estate Services are marked with the Broker Reciprocity logo or the Broker Reciprocity thumbnail logo (little black
house) and detailed information about them includes the name of the listing brokers.
