
Open House Sat, Sep 12th 12:00 PM - 01:30 PM - Price Reduction - Golf Course
Address
9960 Arrowwood Trail, Woodbury, MN
Price
$ 899,900
Property Attributes
- ID#7124491
- TypeSingle Family
- Listing Status Active
- CountyWASHINGTON
- CityWoodbury
- AreaHighcroft
- NeighborhoodHighcroft
- Zip55129
- StyleSingle Family
- Year Built2019
- Taxes$ 12000
- Price$ 899,900
- Bedrooms5
- Full Bathrooms4
- Half Bathrooms1
- Sqr Footage4441
- Lot Size0.224 Acres
Data Source:
Northstar MLS (NSTAR)
Property Description
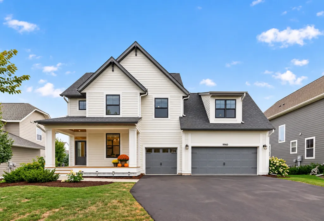
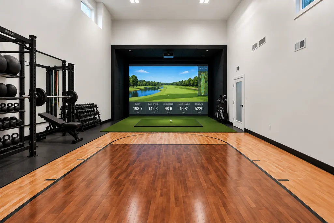
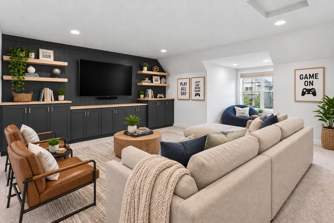
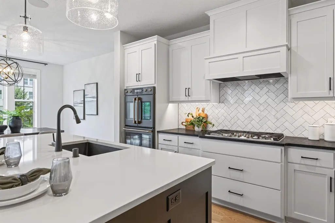
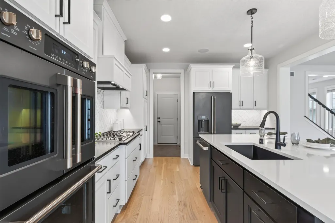
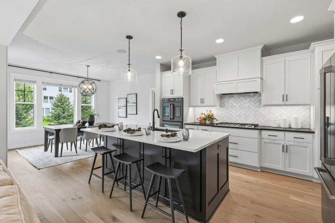
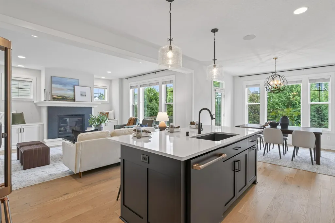
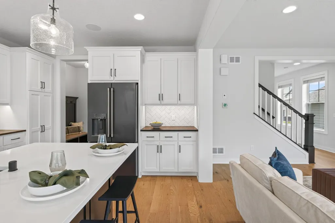
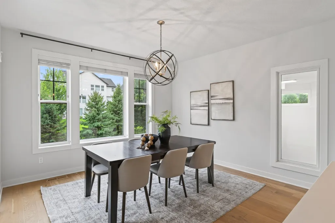
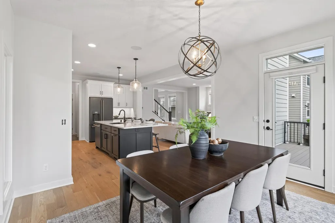
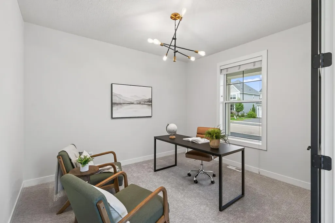
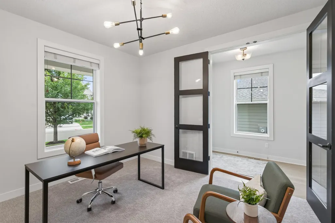
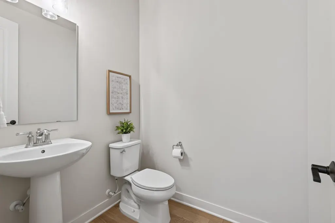
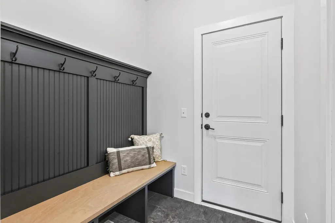
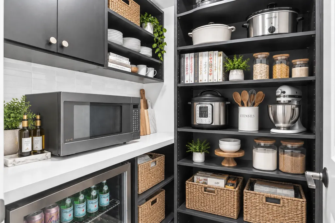
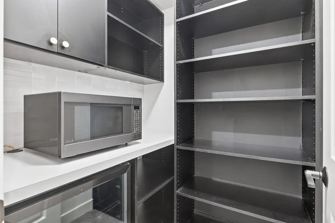
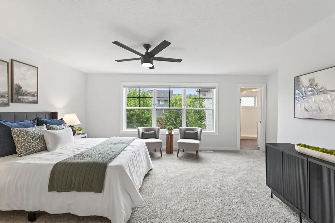
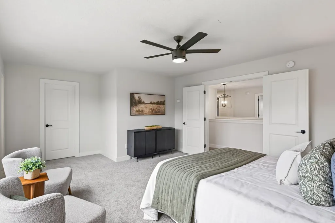
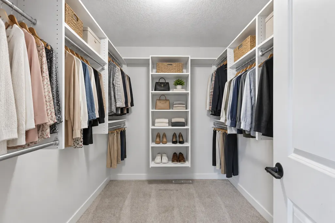
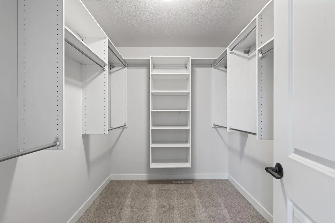
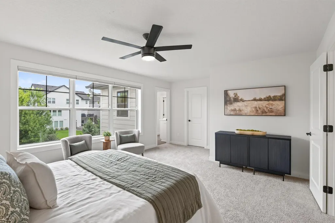
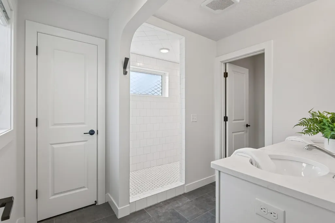
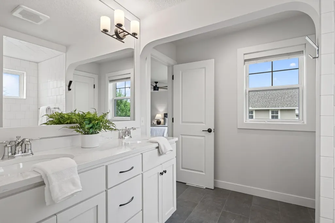
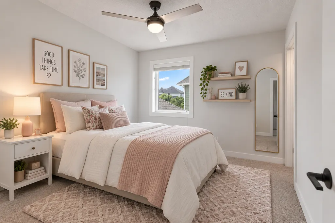
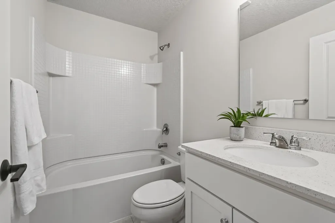
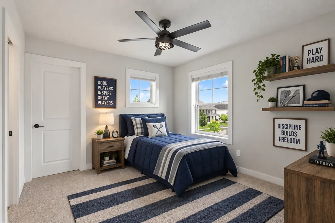
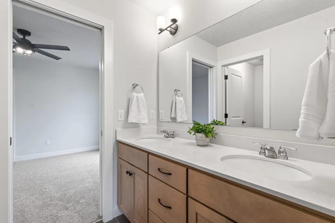
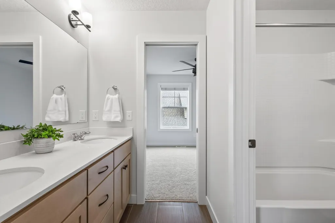
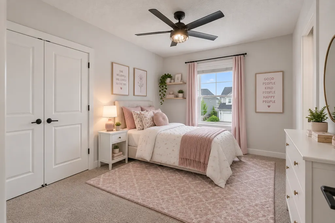
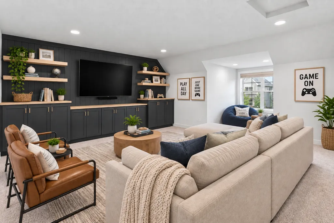
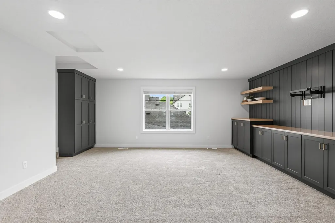
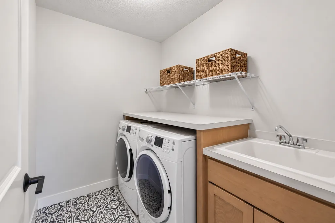
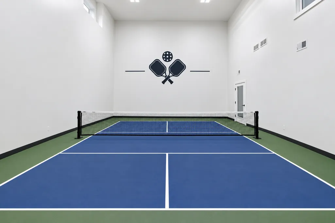
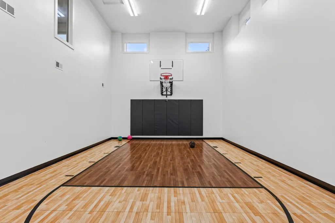
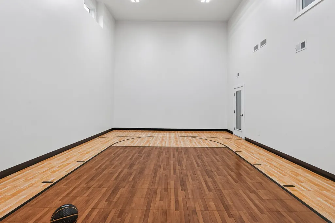
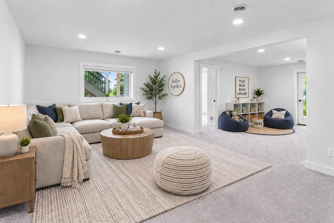
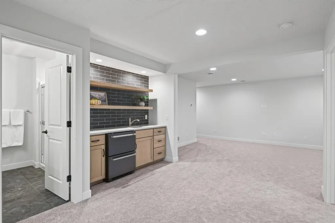
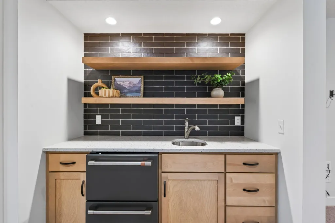
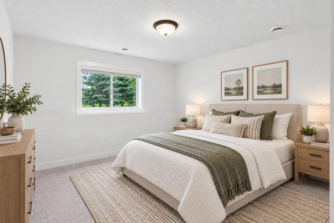
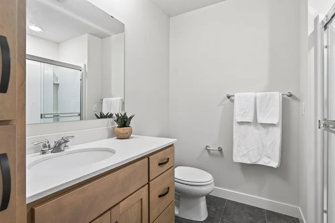
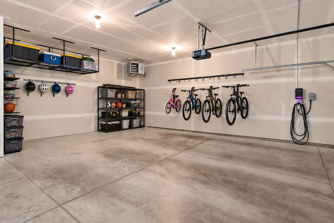
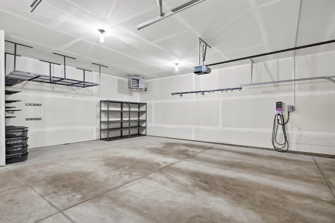
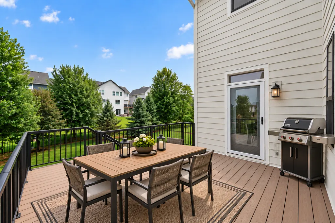
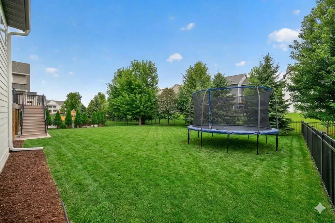
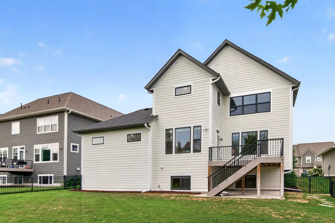
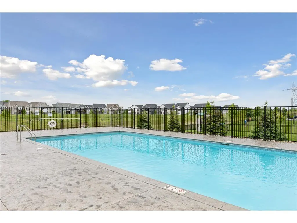
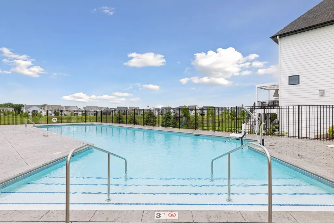
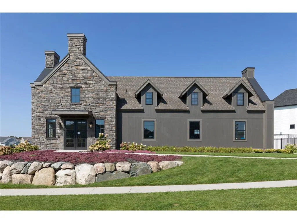
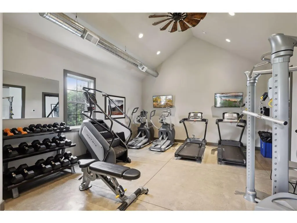
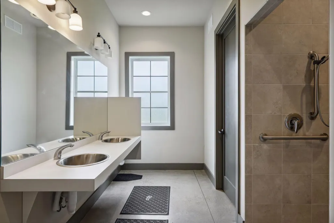
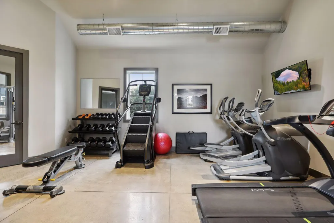
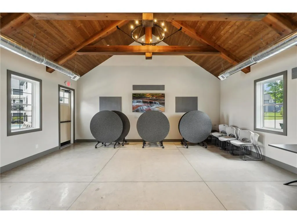
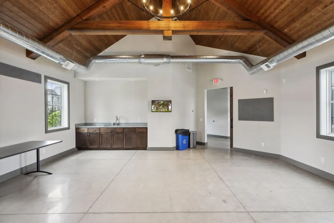
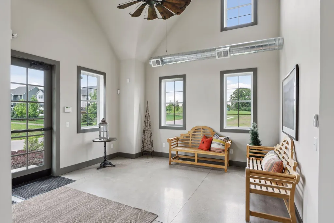
Rare find with a SPORTS COURT in Highcroft AND feels like NEW CONSTRUCTION! An $80,000 builder upgrade at the time of construction; a indoor sport court, creating a space that can be used as a sports area, exercise room, or golf simulator. Main-level features a chef’s kitchen with a huge center island, 36-inch gas cooktop with vent hood, double ovens, coffee bar, roll-out pantry, and butler’s pantry. Mudroom has built-in bench with cubbies. Main-level office is super privated in the front of the home. Upstairs offers four bedrooms: primary suite with ensuite bath, a princess suite, and Jack & Jill bedrooms, along with a custom bonus room with built-in shelving plus an upstairs laundry! The lookout basement with wet bar 5th bedroom, family room, and indoor sport court. Best location: walk to the resident-only community center, clubhouse, heated pool, and fitness center, plus year-round community events. Bonus features: 3-zone heating, fully fenced yard, LP SmartSide siding, maintenance-free deck, irrigation system, HEATED 3-car garage with EV charger and metal storage racks. BRAND NEW carpet and interior paint. Fiber optic installed. Coveted local schools: Liberty Ridge Elementary, Lake Middle School, and East Ridge High School.
| Price History | |
|---|---|
| 8/14/2026 | Listed $925,000 |
| 8/27/2026 | 3$899,900 |
General Features
| Living Area | 4441 |
|---|---|
| Sewer | City Sewer/Connected |
| Heating | Forced Air |
| Cooling | Central Air |
| Roof | Asphalt |
| Appliances | Air-To-Air Exchanger,Cooktop,Dishwasher,Disposal,Double Oven,Dryer,Exhaust Fan,Humidifier,Gas Water Heater,Microwave,Range,Refrigerator,Stainless Steel Appliances,Wall Oven,Washer,Water Softener Owne |
| HOA Fee | 116 |
| Garage Spaces | 3 |
| Association Fee Includes | Professional Mgmt,Recreation Facility,Sanitation |
| Pool Features | Below Ground,Heated,Outdoor,Shared |
| Year Built | 2019 |
| Electric | 200+ Amp Service |
| Levels | Two |
| Property Subtype | Single Family |
| Tax Year | 2026 |
| Accessibility | None |
| Assoc Fee Paid Per | Monthly |
| County | Washington |
| New Construction | No |
| Property Type | Residential |
| HOA | Yes |
| Contingency | None |
| Subdivision Name | Highcroft |
| Full Baths | 2 |
| Directions | I-494 to Bailey Road; East to Woodbury Drive. South to Arrowwood Trail. Turn right into Highcroft. Home will be on your left. |
| City | Woodbury |
| Association Name | First Service Residential |
| High School District | South Washington County |
| Zoning Description | Residential-Single Family |
| Lot Size Units | Acres |
| Property Attached Y/N | No |
| Land Lease Y/N | No |
| Tax Annual Amount | 12000 |
| Additional Parcels Y/N | No |
| Virtual Tour | https://wellcomemat.com/embed/5e95ed8570af1moih?mls=1 |
| Standard Status | Active |
| Lender Owned | No |
| Amenities Unit | Ceiling Fan(s),Hardwood Floors,Kitchen Center Island,Primary Bedroom Walk-In Closet,Patio,Porch,In-Ground Sprinkler,Washer/Dryer Hookup,Walk-In Closet |
| PostalCity | Woodbury |
Interior Features
| Basement | Daylight/Lookout Windows,Drain Tiled,Finished,Kitchenette,Sump Basket,Sump Pump |
|---|---|
| Total Fireplaces | 1 |
| Fireplace Features | Gas,Living Room |
| Basement (Y/N) | Yes |
| Fireplace Y/N | Yes |
| Above Grade Finished Area | 3019 |
| Half Baths | 1 |
| 3/4 Baths | 2 |
| Laundry Features | Electric Dryer Hookup,Laundry Room,Sink,Upper Level,Washer Hookup |
| Total Bedrooms | 5 |
| Below Grade Finished Area | 1422 |
| Total Baths | 5 |
| Bath Desc | 3/4 Basement,3/4 Primary,Double Sink,Full Jack & Jill,Private Primary,Main Floor 1/2 Bath,Upper Level 3/4 Bath,Upper Level Full Bath |
| Dining Room Description | Kitchen/Dining Room |
| Fuel | Natural Gas |
| Garage Dimensions | 30x28 |
| Garage Square Feet | 755 |
Exterior Features
| Fencing | Chain Link,Full |
|---|---|
| Parking Features | Attached Garage,Asphalt,Electric Vehicle Charging Station(s),Heated Garage,Insulated Garage,Storage |
| Water Source | City Water/Connected |
| Lot Size Area | 0.224 |
| Building Area Total | 4808 |
| Lot Dimensions | 66x149x66x148 |
| Waterfront Y/N | No |
| Foundation Area | 1789 |
| Road Frontage Type | City Street |
| Road Responsibility | Public Maintained Road |
Amenities
- Foreclosure
- Views
- Short Sale
- New Construction
- Adult 55+
- Lease To Own
- No HOA Fees
- Furnished
- Primary On Main
- Air Conditioning
- Seller Finance
- Green
- Fixer Upper
- Horse
- Golf
- Fireplace
- Deck
- Garage
- Basement
- Pool
Property vs Single Family Average in 55129
Price
Taxes
Year Built

