
Price Reduction - Waterfront

Address
6826 151st Street, Savage, MN
Price
$ 499,899
Property Attributes
- ID#7127746
- TypeSingle Family
- Listing Status Active
- CountySCOTT
- CitySavage
- AreaRedtail Ridge
- NeighborhoodRedtail Ridge
- Zip55378
- StyleSingle Family
- Year Built2016
- Taxes$ 5276
- Price$ 499,899
- Bedrooms3
- Full Bathrooms2
- Half Bathrooms1
- Sqr Footage2343
Data Source:
Northstar MLS (NSTAR)
Property Description
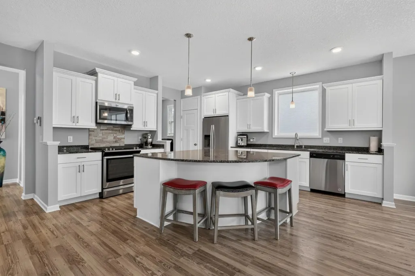
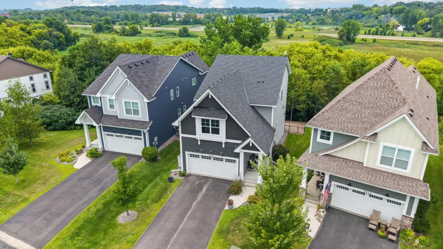
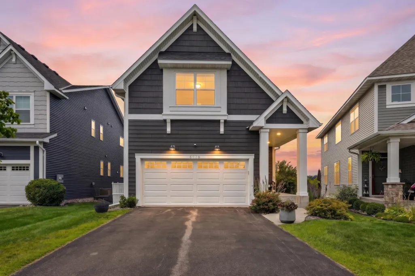
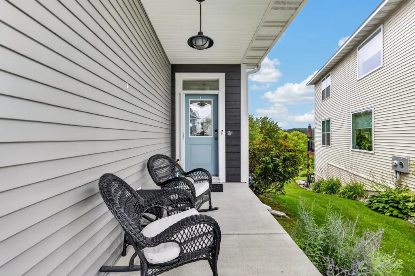
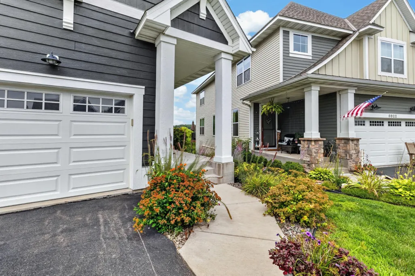
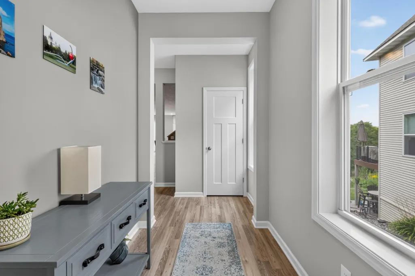
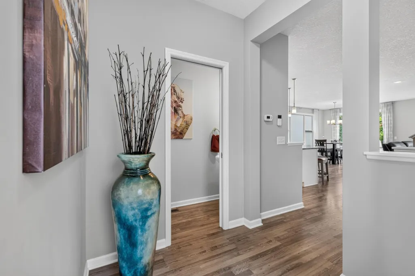
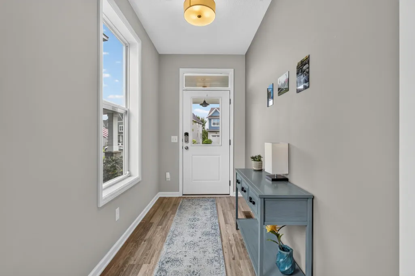
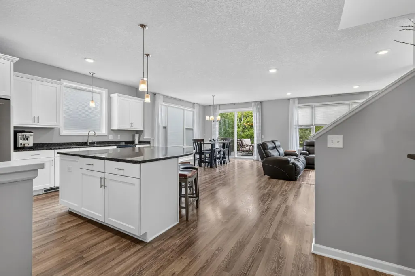
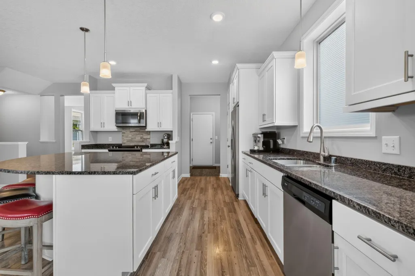
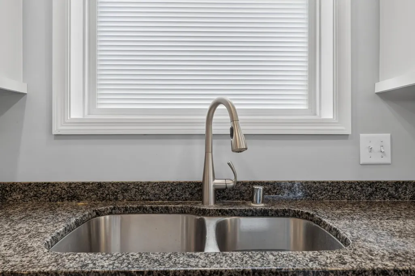
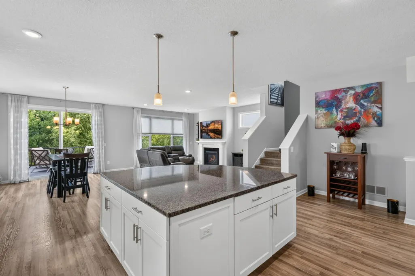
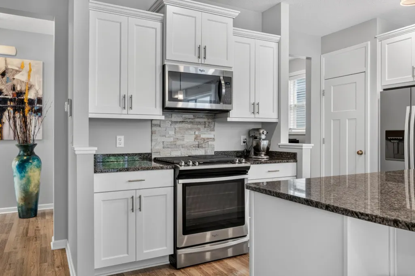
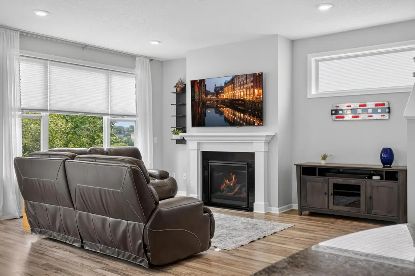
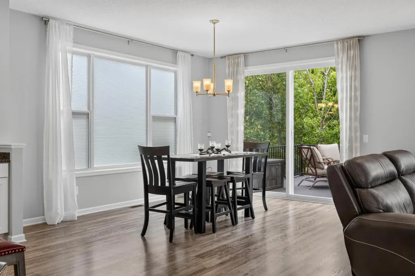
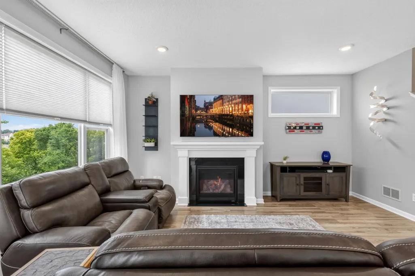
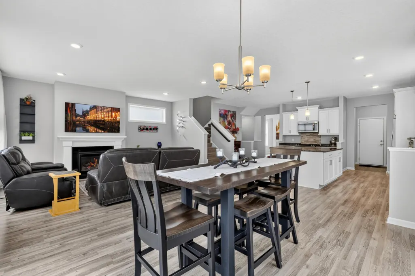
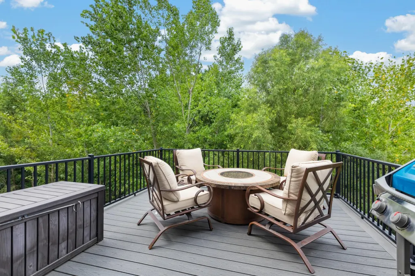
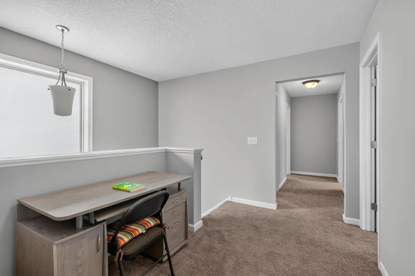
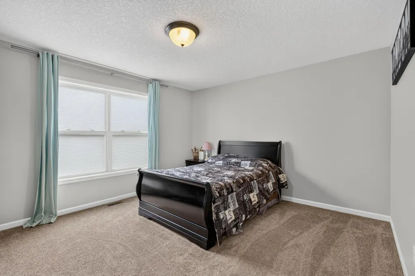
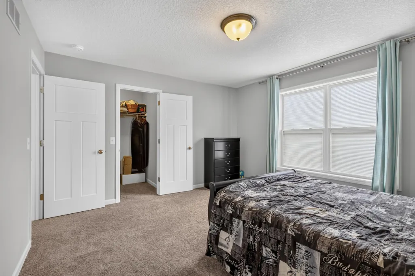
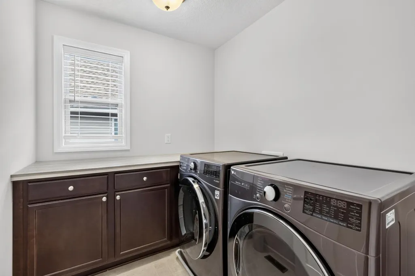
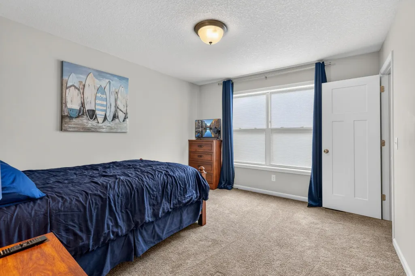
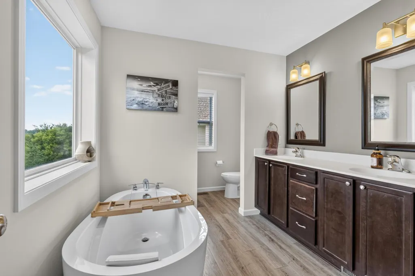
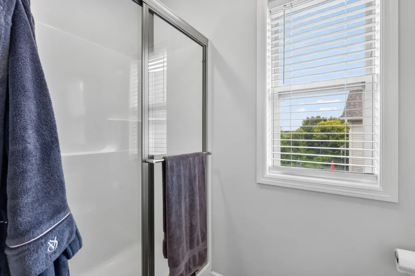
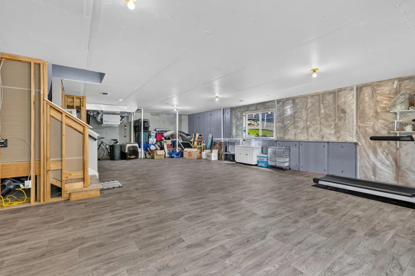
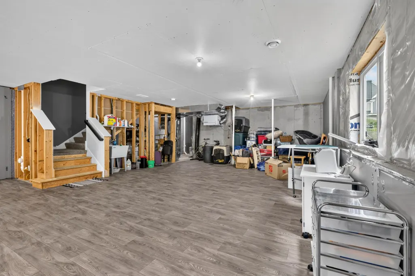
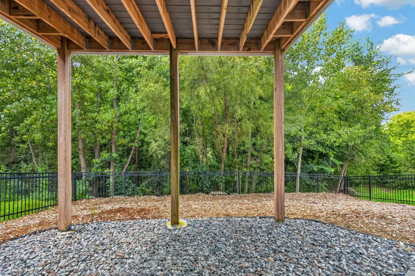
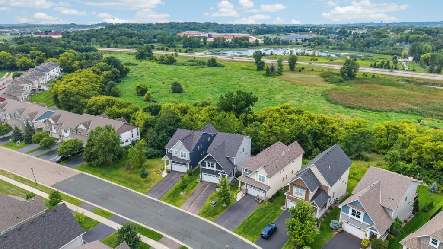
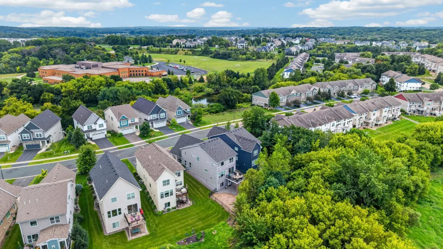
FULL-PRICE BUYER INCENTIVE! Seller willing to contribute up to $5,000 toward a permanent mortgage interest-rate buydown with a full-price offer acceptable to seller. Lower your potential monthly mortgage payment! Subject to buyer's loan program and lender approval. Welcome to 6826 151st St in Savage! Discover a spacious and inviting Single Family home with all the amenities of having a full HOA including lawn care, snow removal, trash service and water for the irrigation system! Offering approximately 2,343 square feet of comfortable living space. This well-maintained 3-bedroom, 3-bath home, built in 2016, provides an excellent blend of modern convenience, generous living areas, and a desirable Savage location. The open main level features a spacious kitchen with white cabinetry, granite countertops, stainless steel appliances and a large center island. The living room features a gas fireplace and large windows providing plenty of natural light. Three bedrooms provide plenty of flexibility for family, guests or a home office. Enjoy the large maintenance-free deck overlooking the private, tree-lined backyard. The lower level offers excellent potential for substantial additional finished living space. Ceiling sheetrock and flooring are already installed, with bathroom and wet bar rough-ins in place. Finish the remaining walls to create a large family room, entertainment area, office, workout space or more. HEATED GARAGE for those cold Minnesota days! Garage insulation and heater installed in 2019. New washer/dryer in 2019 and new water heater in 2023. Home also features central air, forced-air heat, security system and irrigation. Located in a popular Savage community with convenient access to shopping, dining, parks, schools and major roadways, this home offers an appealing combination of space, comfort and location. A great opportunity to own a spacious home in a desirable south-metro location. Schedule your private showing today!
| Price History | |
|---|---|
| 8/15/2026 | Listed $525,000 |
| 8/30/2026 | 5$499,900 |
| 9/10/2026 | 1$499,899 |
General Features
| Living Area | 2343 |
|---|---|
| Sewer | City Sewer/Connected |
| Heating | Forced Air,Fireplace(s) |
| Cooling | Central Air |
| Roof | Asphalt |
| Appliances | Air-To-Air Exchanger,Dishwasher,Disposal,Dryer,Exhaust Fan,Microwave,Range,Refrigerator,Washer,Water Softener Owned |
| HOA Fee | 300 |
| Garage Spaces | 2 |
| Association Fee Includes | Lawn Care,Other,Professional Mgmt,Sanitation,Shared Amenities,Snow Removal |
| Year Built | 2016 |
| Levels | Two |
| Property Subtype | Single Family |
| Tax Year | 2026 |
| Waterfront Features | Creek/Stream |
| Accessibility | None |
| Assoc Fee Paid Per | Monthly |
| County | Scott |
| New Construction | No |
| Property Type | Residential |
| HOA | Yes |
| Contingency | None |
| Subdivision Name | Redtail Ridge |
| Full Baths | 2 |
| Directions | From Cty Rd 42 (Egan Dr/140th St),go South on Dakota Ave (Cty Rd 27),turn East (left) onto 154th St W,turn North (left) onto Valley View Dr and left onto 151st St to 6826 on right. |
| City | Savage |
| Association Name | Gassen |
| High School District | Prior Lake-Savage Area Schools |
| Zoning Description | Residential-Single Family |
| Lot Size Units | Acres |
| Property Attached Y/N | No |
| Land Lease Y/N | No |
| Tax Annual Amount | 5276 |
| Additional Parcels Y/N | No |
| Virtual Tour | https://www.zillow.com/view-3d-home/cad58262-a482-492d-98a7-96bceb19a79d?setAttribution=mls&wl=true&utm_source=dashboard |
| Standard Status | Active |
| Lender Owned | No |
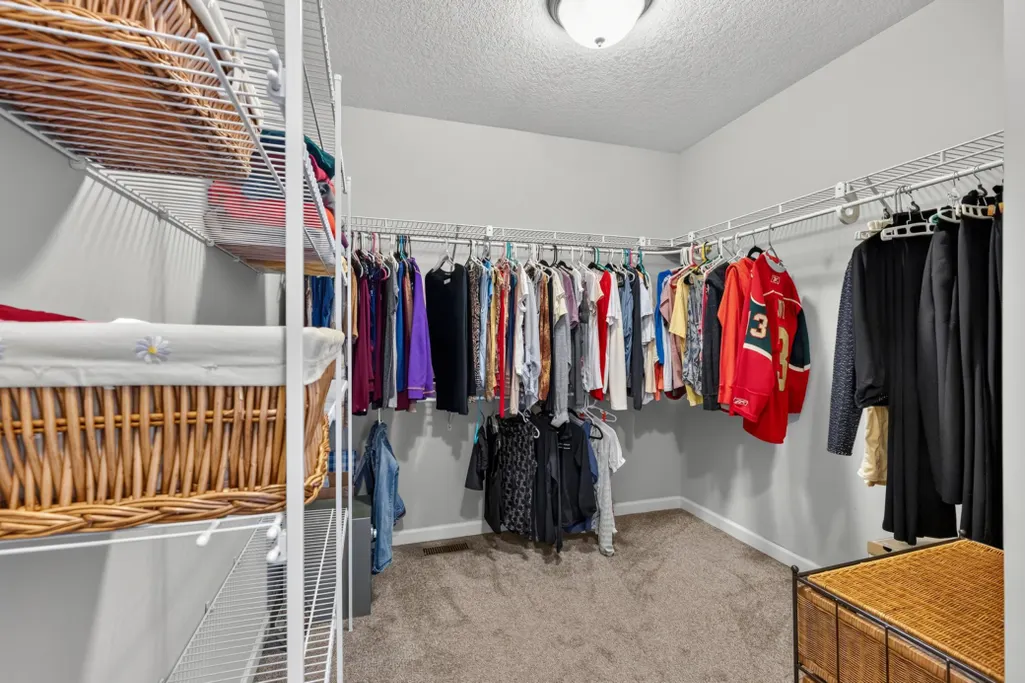
| Amenities Unit | Deck,Kitchen Window,Porch,In-Ground Sprinkler,Vaulted Ceiling(s),Washer/Dryer Hookup,Walk-In Closet |
| PostalCity | Savage |
Interior Features
| Basement | Drain Tiled,Sump Pump,Unfinished,Walkout |
|---|---|
| Total Fireplaces | 1 |
| Fireplace Features | Gas,Living Room |
| Basement (Y/N) | Yes |
| Fireplace Y/N | Yes |
| Above Grade Finished Area | 2343 |
| Half Baths | 1 |
| Laundry Features | Upper Level |
| Total Bedrooms | 3 |
| Total Baths | 3 |
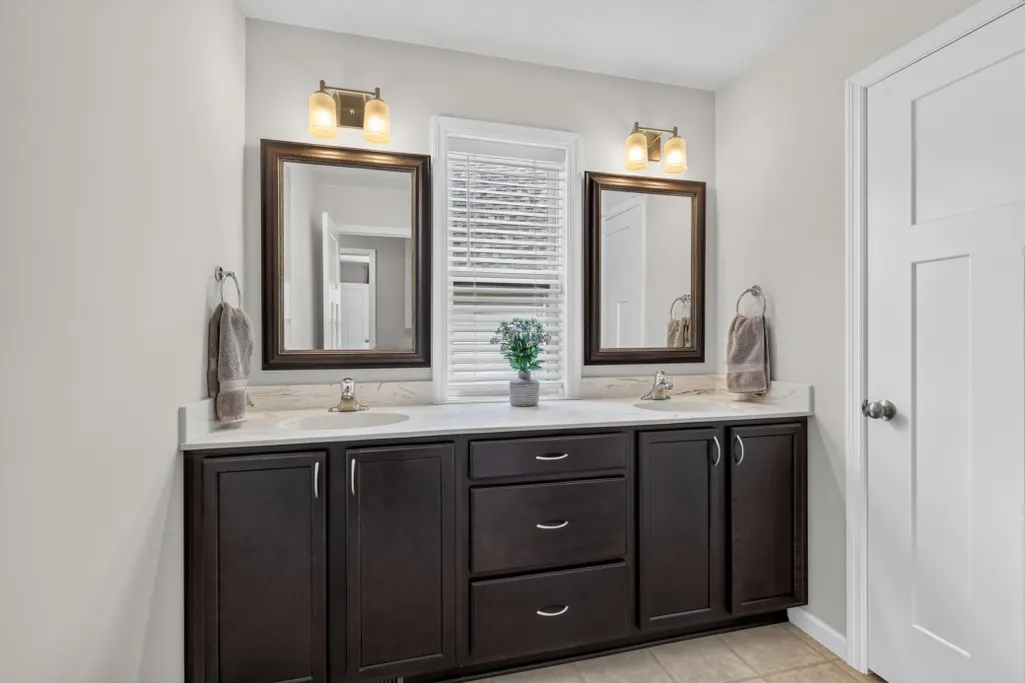
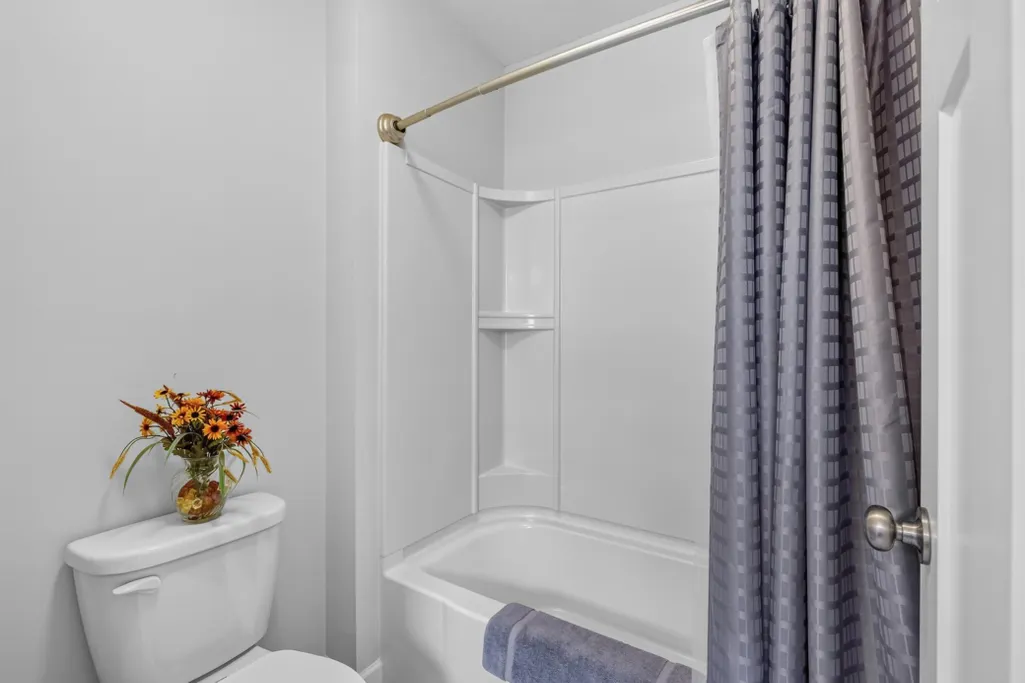
| Bath Desc | Full Primary,Private Primary,Main Floor 1/2 Bath,Upper Level Full Bath |
| Dining Room Description | Informal Dining Room |
| Fuel | Natural Gas |
| Garage Dimensions | 25 x 19 |
| Garage Door Width | 7 |
| Garage Square Feet | 515 |
| Green Certified Status | Pending |
Exterior Features
| Fencing | Other |
|---|---|
| Parking Features | Attached Garage,Asphalt,Garage Door Opener |
| Water Source | City Water/Connected |
| Building Area Total | 3241 |
| Lot Dimensions | 37 x 80 |
| Waterfront Y/N | Yes |
| Foundation Area | 898 |
| Road Frontage Type | City Street,Curbs,Paved Streets,Sidewalks |
Amenities
- Foreclosure
- Views
- Short Sale
- New Construction
- Adult 55+
- Lease To Own
- No HOA Fees
- Furnished
- Primary On Main
- Air Conditioning
- Seller Finance
- Green
- Fixer Upper
- Horse
- Golf
- Fireplace
- Deck
- Garage
- Basement
- Pool
Property vs Single Family Average in 55378
Price
Taxes
Year Built
Visits

