
Open House Tue, Sep 15th 12:00 PM - 05:00 PM - New Construction - Primary on Main
Address
6311 158th Street N, Hugo, MN
Price
$ 555,990
Property Attributes
- ID#7128639
- TypeSingle Family
- Listing Status Active
- CountyWASHINGTON
- CityHugo
- AreaOneka Shores
- NeighborhoodOneka Shores
- Zip55038
- StyleSingle Family
- Year Built2026
- Price$ 555,990
- Bedrooms3
- Full Bathrooms2
- Half Bathrooms1
- Sqr Footage2540
- Lot Size0.16 Acres
Data Source:
Northstar MLS (NSTAR)
Property Description
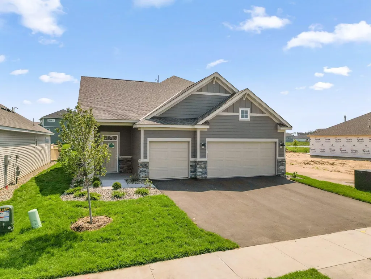
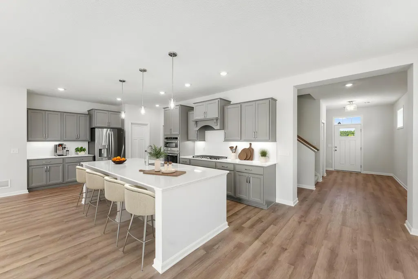
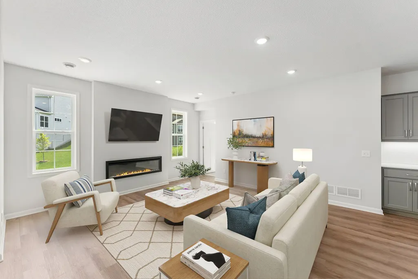
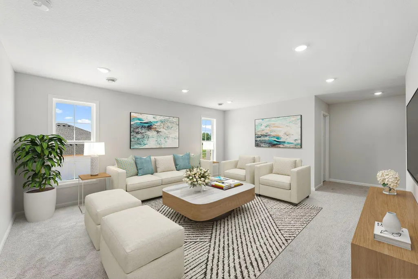
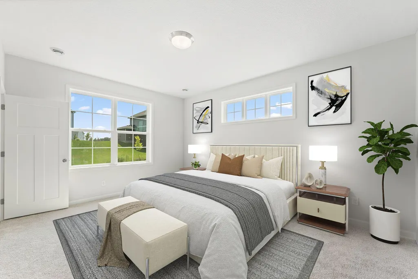
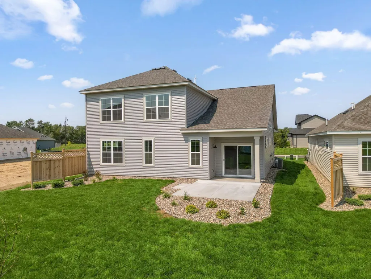
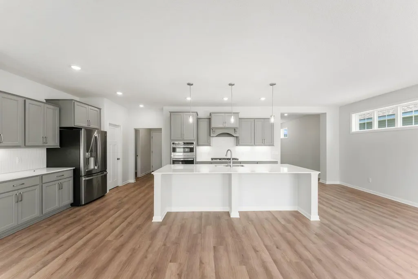
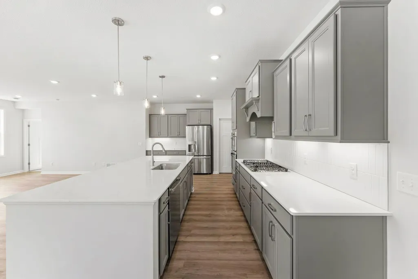
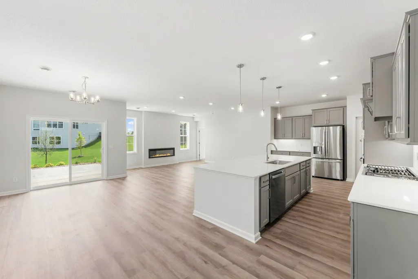
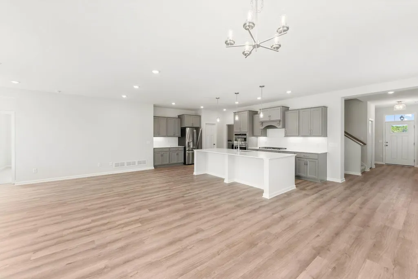
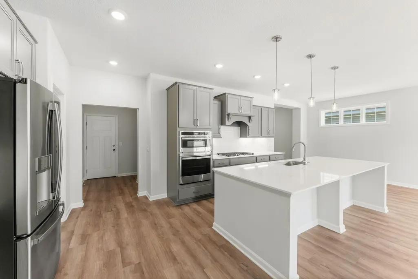
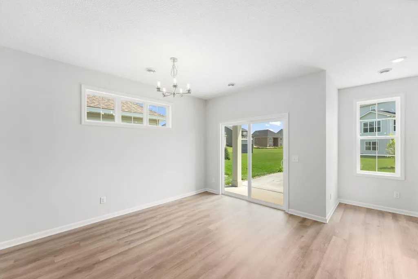
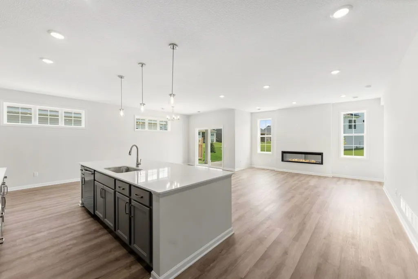
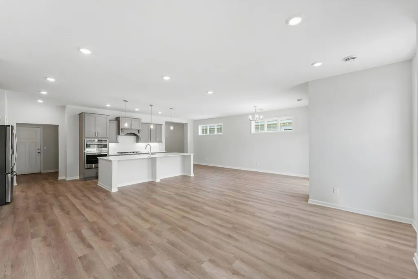
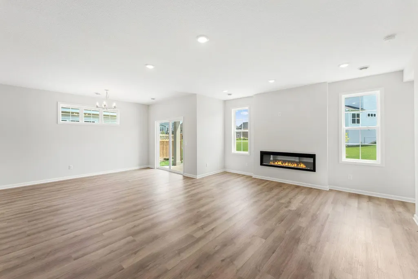
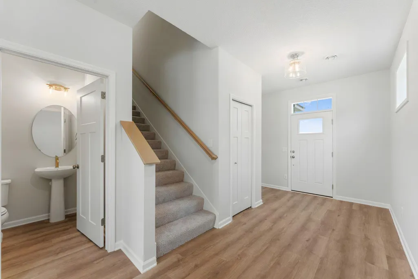
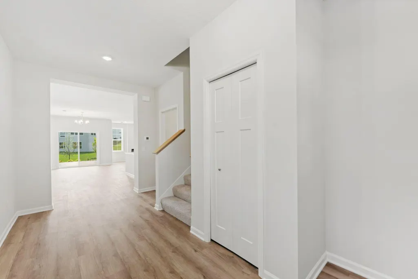
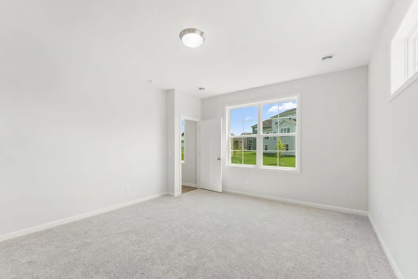
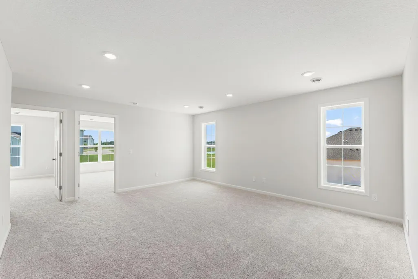
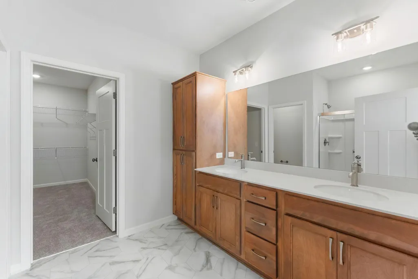
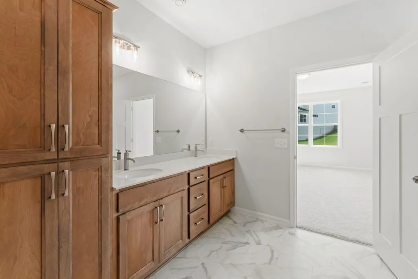
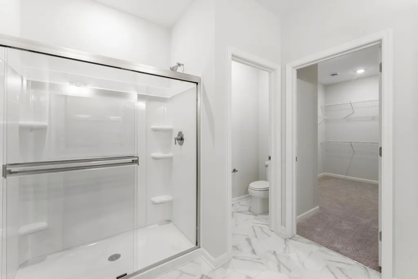
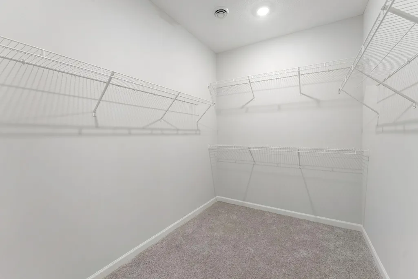
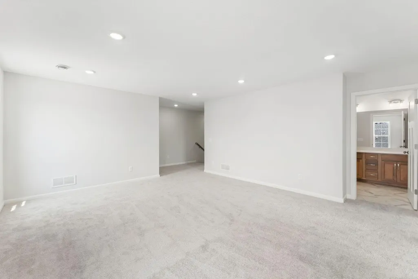
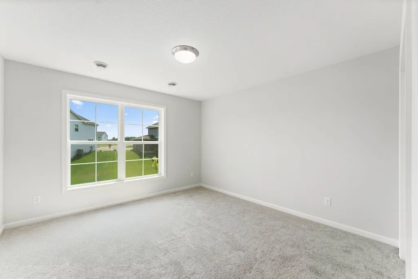
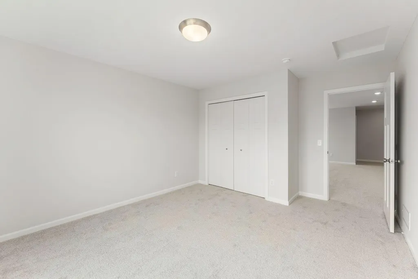
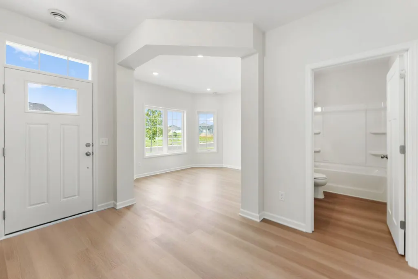
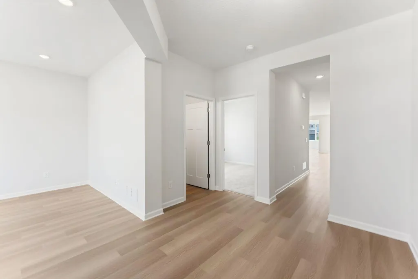
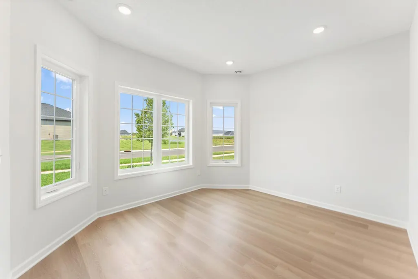
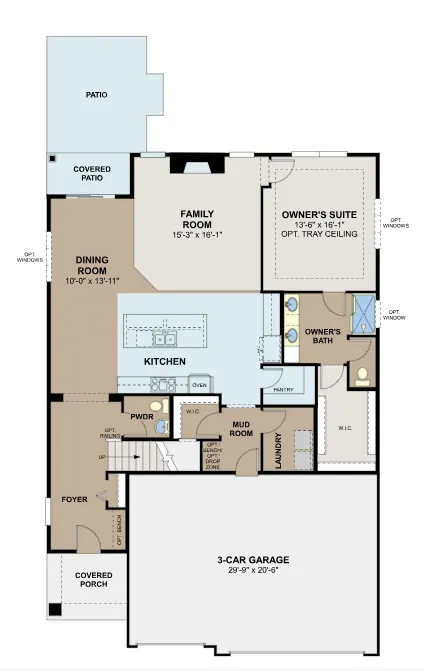
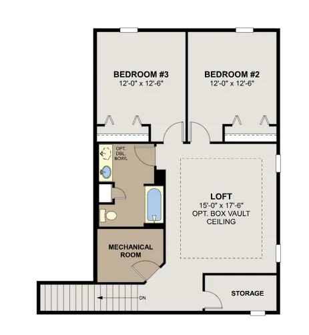
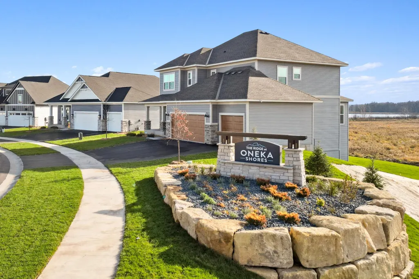
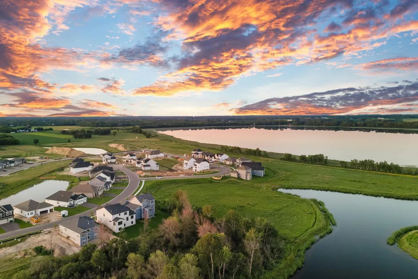
4.875% Conventional/FHA/VA Interest Rate Promo available if closing by Sept. 30th with sellers preferred lender. Call for further details. Experience effortless living in the Magnolia, our stunning 3-car garage Villa home designed for comfort, convenience and flexibility! This true one-level living home features everything you need right on the main floor, making everyday life easy and accessible. The heart of the home is the gourmet kitchen, showcasing upgraded appliances, stylish finishes and an inviting layout that's perfect for entertaining guests or enjoying everyday meals in style. Looking for extra space? The 2nd floor offers two additional bedrooms, a spacious loft and additional storage space for all your needs. As part of our sought-after Villa Collection, the Magnolia offers low-maintenance living at it's best. The HOA takes care of lawn care, snow removal and irrigation maintenance so you can spend more time enjoying your home and less time worrying about upkeep. The Magnolia combines smart design, spacious living, and carefree convenience into one incredible home! Hugo offers an excellent location with convenient access to parks and recreational opportunities, making it perfect for active households. The neighborhood provides a peaceful setting while maintaining proximity to essential amenities and outdoor spaces for year-round enjoyment
| Price History | |
|---|---|
| 8/18/2026 | Listed $555,990 |
General Features
| Living Area | 2540 |
|---|---|
| Sewer | City Sewer/Connected |
| Heating | Forced Air |
| Cooling | Central Air |
| Roof | Architectural Shingle |
| Appliances | Air-To-Air Exchanger,Cooktop,Dishwasher,Disposal,Double Oven,Dryer,Humidifier,Microwave,Refrigerator,Washer |
| HOA Fee | 207 |
| Garage Spaces | 3 |
| Association Fee Includes | Lawn Care,Maintenance Grounds,Professional Mgmt,Sanitation,Snow Removal |
| Year Built | 2026 |
| Electric | 200+ Amp Service |
| Levels | Two |
| Property Subtype | Single Family |
| Tax Year | 2026 |
| Accessibility | None |
| Assoc Fee Paid Per | Monthly |
| County | Washington |
| New Construction | Yes |
| Property Type | Residential |
| HOA | Yes |
| Contingency | None |
| Subdivision Name | Oneka Shores |
| Full Baths | 1 |
| Directions | 35E to Frenchman Rd (Cty. Rd. 14) Right on Frenchman. Left on Hwy 61 N. to roundabout at 159th. Turn right at roundabout. Right on Goodview Ave. N. Left on 158th St N,the home will be on your left |
| City | Hugo |
| Association Name | First Services Residential |
| High School District | White Bear Lake |
| Zoning Description | Residential-Single Family |
| Lot Size Units | Acres |
| Property Attached Y/N | No |
| Land Lease Y/N | No |
| Additional Parcels Y/N | No |
| Availability Date | 2026-08-21 |
| Builder Name | HANS HAGEN HOMES AND M/I HOMES |
| Standard Status | Active |
| Lender Owned | No |
| Amenities Unit | Kitchen Center Island,Primary Bedroom Walk-In Closet,Main Floor Primary Bedroom,Patio,In-Ground Sprinkler,Walk-In Closet |
| Community Name | Oneka Shores |
| PostalCity | Hugo |
Interior Features
| Basement | None |
|---|---|
| Total Fireplaces | 1 |
| Fireplace Features | Electric,Family Room |
| Basement (Y/N) | No |
| Fireplace Y/N | Yes |
| Above Grade Finished Area | 2540 |
| Half Baths | 1 |
| 3/4 Baths | 1 |
| Laundry Features | Laundry Room,Main Level |
| Total Bedrooms | 3 |
| Total Baths | 3 |
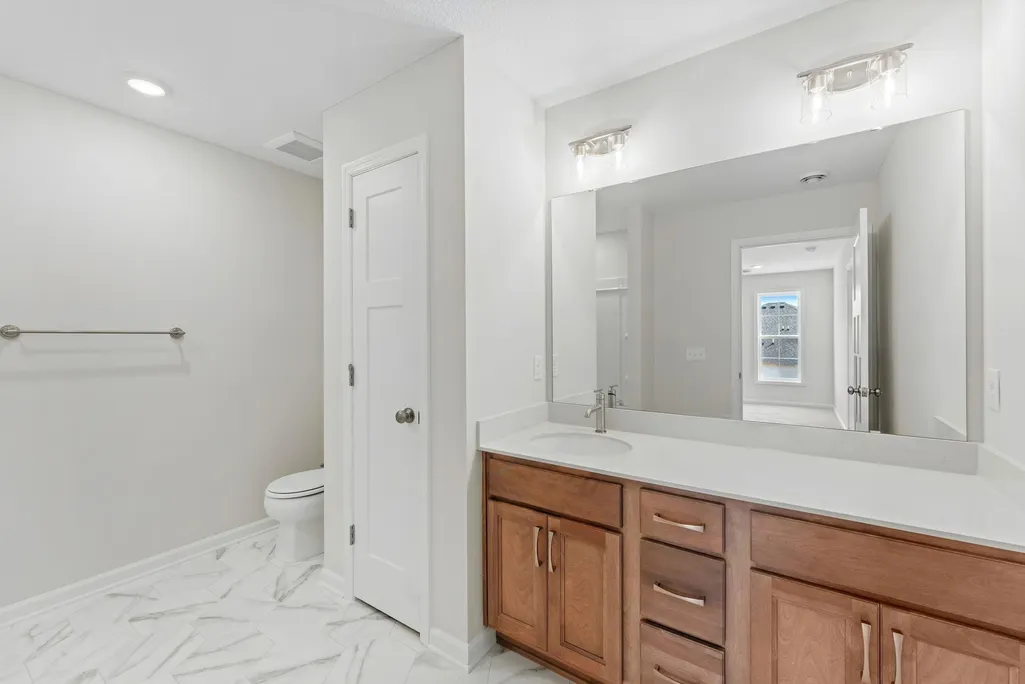
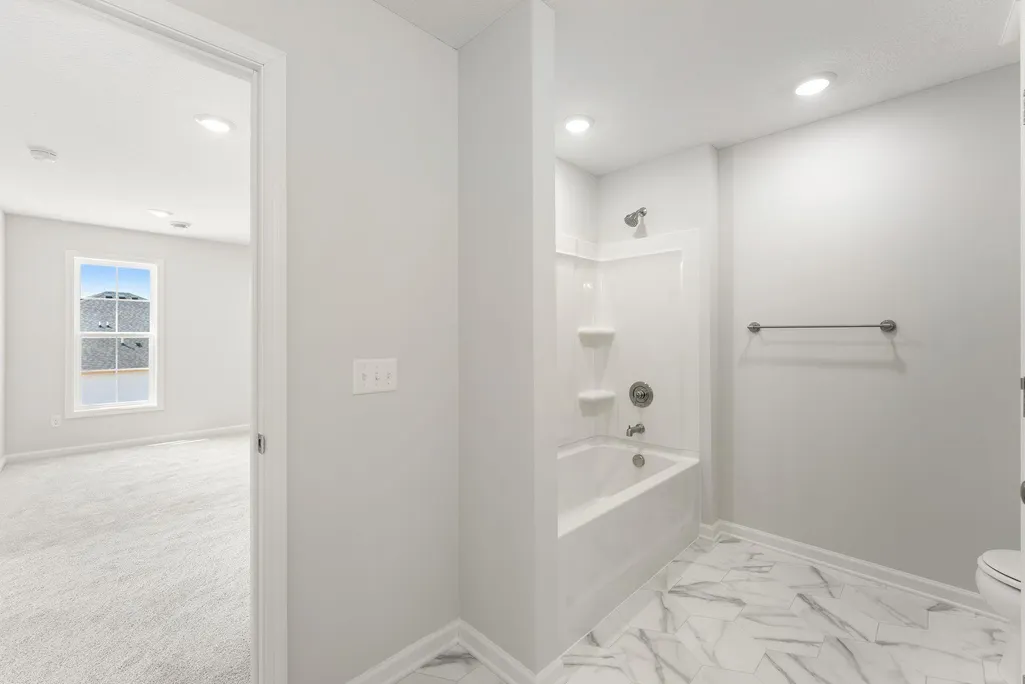
| Bath Desc | 3/4 Primary,Double Sink,Bathroom Ensuite,Private Primary,Main Floor 1/2 Bath,Main Floor 3/4 Bath,Upper Level Full Bath |
| Dining Room Description | Informal Dining Room |
| Fuel | Natural Gas |
| Garage Dimensions | 30x21 |
| Garage Door Width | 7 |
| Garage Square Feet | 630 |
Exterior Features
| Parking Features | Attached Garage,Asphalt |
|---|---|
| Lot Features | Sod Included in Price |
| Water Source | City Water/Connected |
| Lot Size Area | 0.16 |
| Building Area Total | 2540 |
| Lot Dimensions | 55x138x52x144 |
| Waterfront Y/N | No |
| Foundation Area | 1592 |
Amenities
- Foreclosure
- Views
- Short Sale
- New Construction
- Adult 55+
- Lease To Own
- No HOA Fees
- Furnished
- Primary On Main
- Air Conditioning
- Seller Finance
- Green
- Fixer Upper
- Horse
- Golf
- Fireplace
- Deck
- Garage
- Basement
- Pool
Property vs Single Family Average in 55038
Price
Year Built
Visits
In The Neighborhood
Just Listed
Hugo
$ 517,000
6102 158th Street N
Hugo, MN 55038
- Type
- Single Family
- Size
- 1,899 SqFt
- Rooms
- 3 Beds + 2 Baths
 RE/MAX Results
Open House
Hugo
$ 519,990
6321 158th Street N
Hugo, MN 55038
- Type
- Single Family
- Size
- 1,877 SqFt
- Rooms
- 2 Beds + 2 Baths
M/I Homes
Reduced
Hugo
$ 545,990
6199 157th Street N
Hugo, MN 55038
- Type
- Single Family
- Size
- 2,351 SqFt
- Rooms
- 2 Beds + 2.5 Baths
M/I Homes
Open House
Hugo
$ 565,990
6189 157th Street N
Hugo, MN 55038
- Type
- Single Family
- Size
- 2,438 SqFt
- Rooms
- 3 Beds + 2.5 Baths
M/I Homes
Open House
Hugo
$ 499,990
6112 158th Street N
Hugo, MN 55038
- Type
- Single Family
- Size
- 1,591 SqFt
- Rooms
- 2 Beds + 2 Baths
M/I Homes
Open House
Hugo
$ 674,990
15742 Granada Avenue N
Hugo, MN 55038
- Type
- Single Family
- Size
- 3,649 SqFt
- Rooms
- 5 Beds + 3.5 Baths
M/I Homes
New Construction
Hugo
$ 849,990
15645 Granada Avenue N
Hugo, MN 55038
- Type
- Single Family
- Size
- 3,578 SqFt
- Rooms
- 4 Beds + 3.5 Baths
M/I Homes
