
Address
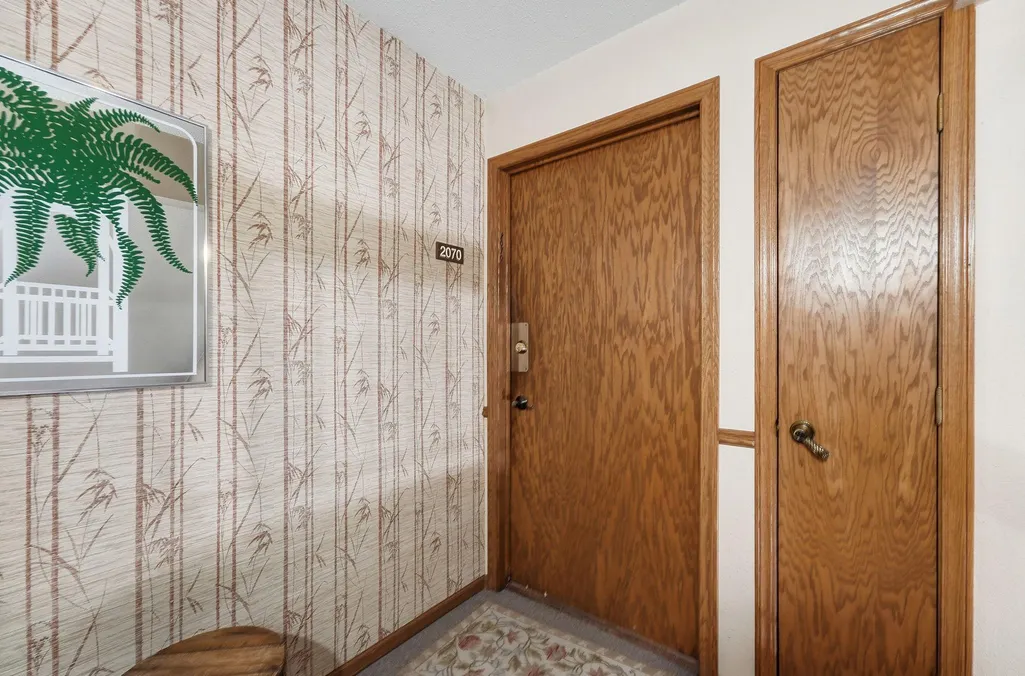
2070 Stockinger Drive, Saint Cloud, MN
Price
$ 164,900
Property Attributes
- ID#7131985
- TypeSingle Family
- Listing Status Active
- CountySTEARNS
- CitySaint Cloud
- Area1AO1Y03XKPR0
- Neighborhood1AO1Y03XKPR0
- Zip56303
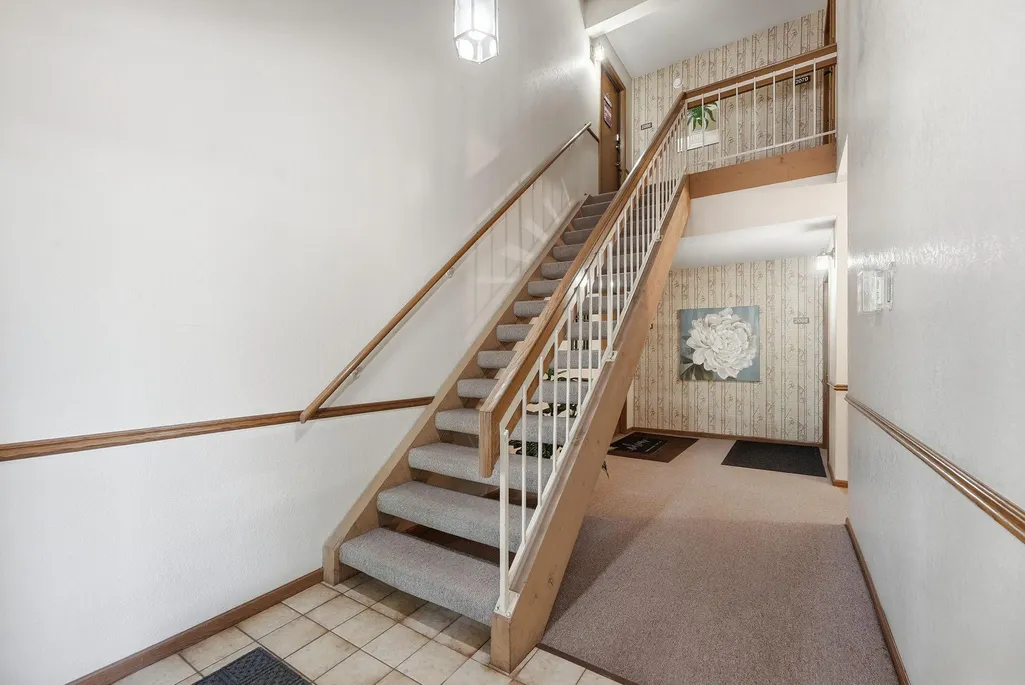
- Style(CC) Low Rise (3- Levels)
- Year Built1983
- Taxes$ 1812
- Price$ 164,900
- Bedrooms2
- Full Bathrooms1
- Half Bathrooms1
- Sqr Footage1440
Data Source:
Northstar MLS (NSTAR)
Property Description
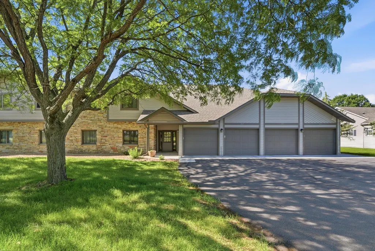
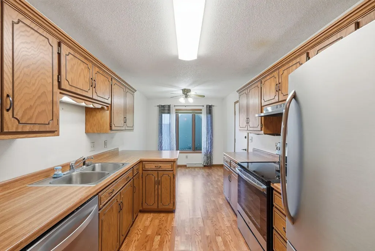
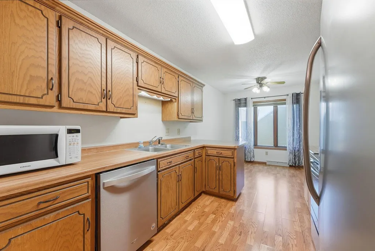
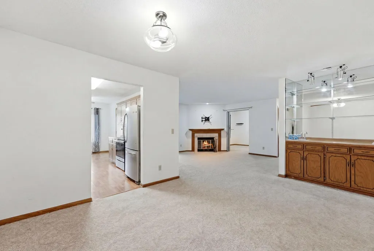
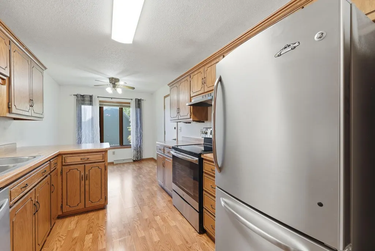
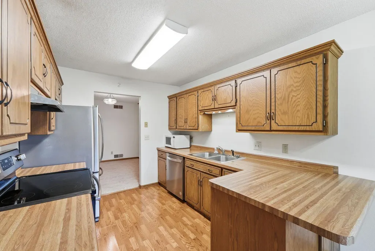
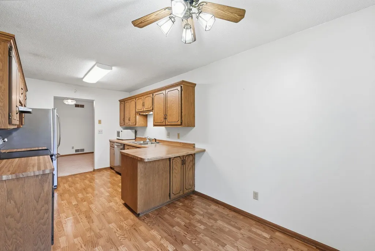
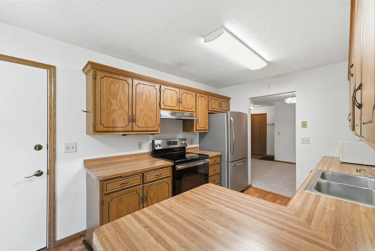
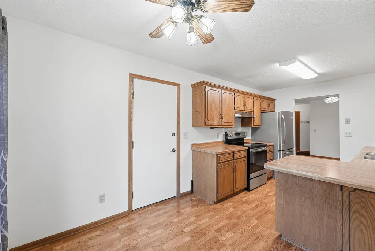
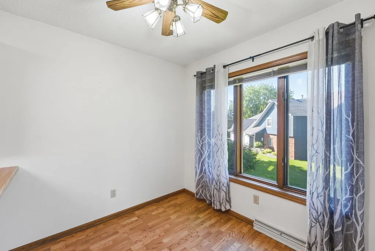
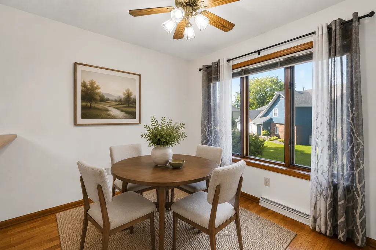
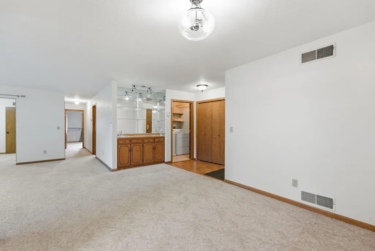
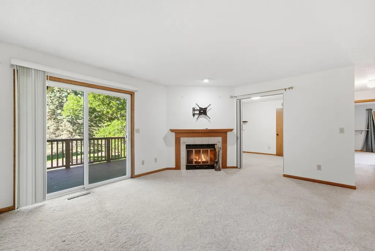
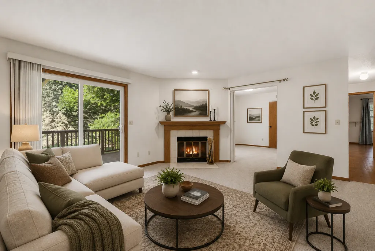
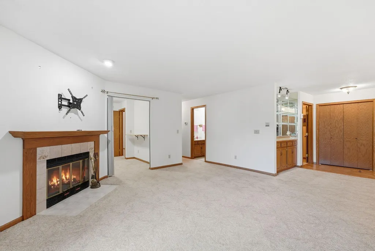
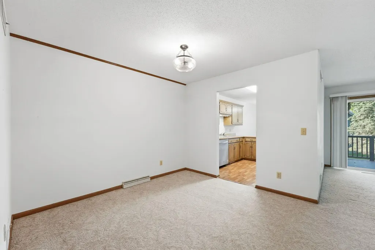
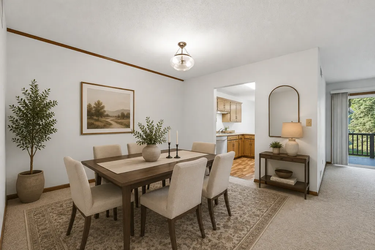
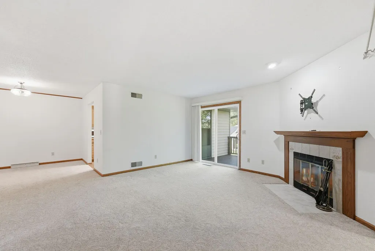
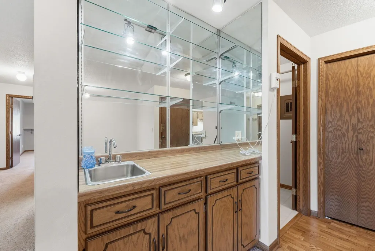
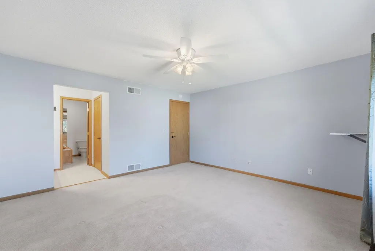
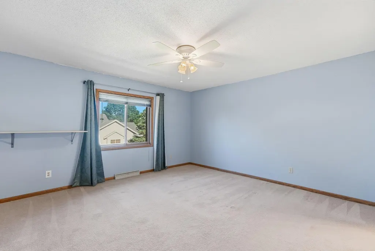
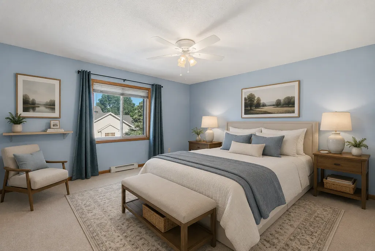
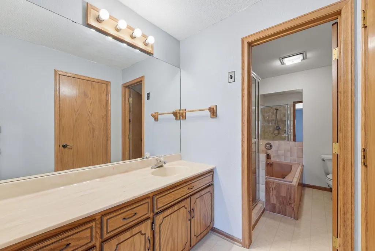
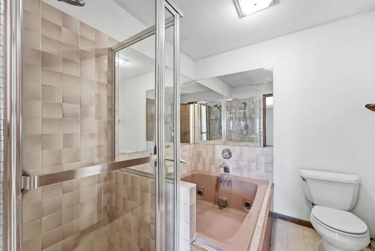
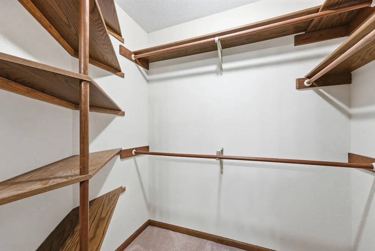
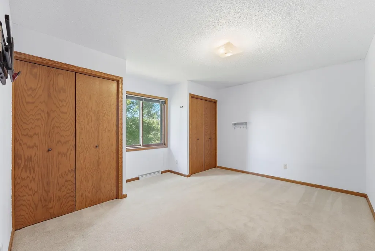
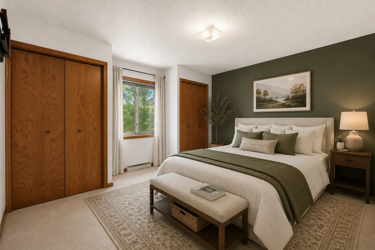
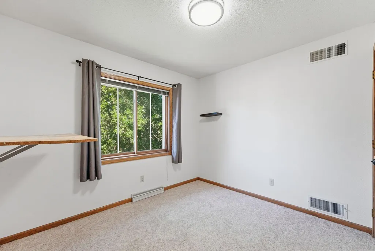
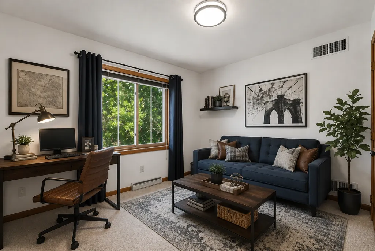
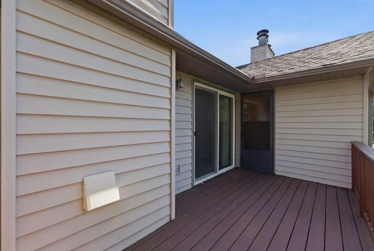
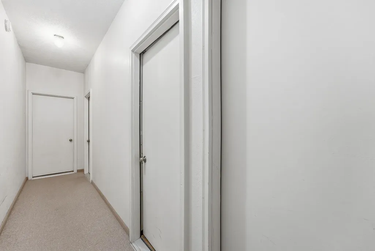
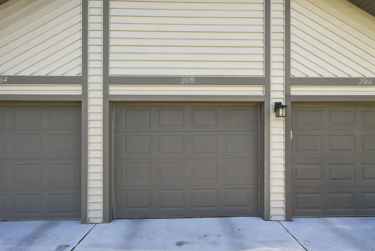
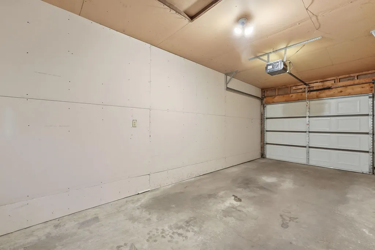
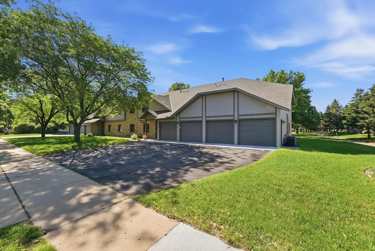
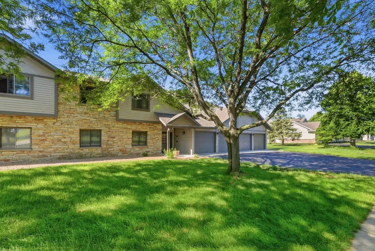
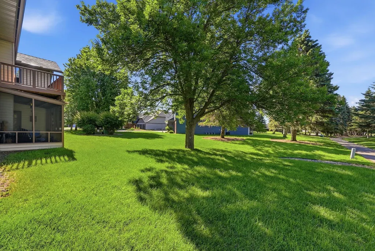
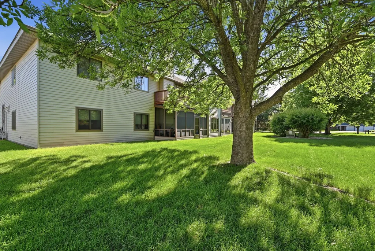
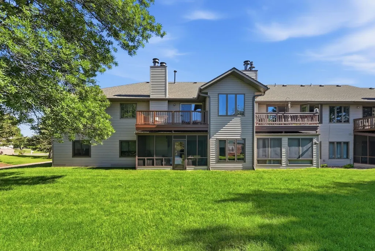
Welcome home to this spacious and well-maintained condo featuring numerous updates and a fantastic location! Enjoy peace of mind with a new furnace and A/C installed in 2021, newer stainless steel kitchen appliances (2022), and a brand-new maintenance-free deck (2024) perfect for relaxing outdoors. Inside, you'll find two generously sized bedrooms, including a primary suite with a walk-in closet and a large walk-through bathroom. The functional floor plan offers both formal and informal dining spaces, a cozy living room with a real wood-burning fireplace, and a versatile flex room ideal for a home office, workout space, hobby room, or additional living area. A one-stall garage provides convenient parking and storage. Located within walking distance to parks, trails, the YMCA, recreational fields, and more, this home offers comfort, convenience, and an active lifestyle. Don't miss this opportunity!
| Price History | |
|---|---|
| 8/25/2026 | Listed $164,900 |
General Features
| Living Area | 1440 |
|---|---|
| Sewer | City Sewer/Connected |
| Heating | Forced Air,Fireplace(s) |
| Cooling | Central Air |
| Roof | Asphalt |
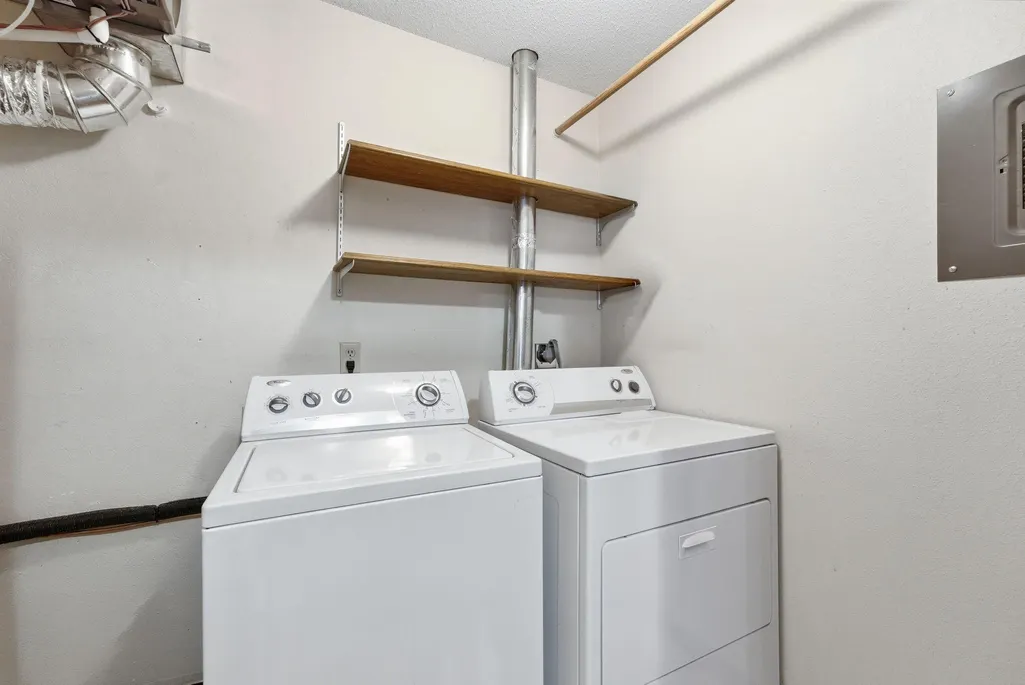
| Appliances | Cooktop,Dishwasher,Dryer,Exhaust Fan,Range,Refrigerator,Washer |
| HOA Fee | 339 |
| Garage Spaces | 1 |
| Association Fee Includes | Building Exterior,Other,Parking,Professional Mgmt,Security System,Shared Amenities |
| Year Built | 1983 |
| Electric | Circuit Breakers |
| Levels | One and One Half |
| Property Subtype | (CC) Low Rise (3- Levels) |
| Tax Year | 2026 |
| Accessibility | None |
| Assoc Fee Paid Per | Monthly |
| County | Stearns |
| New Construction | No |
| Property Type | Residential |
| Association Amenities | Concrete Floors & Walls |
| HOA | Yes |
| Contingency | None |
| Subdivision Name | 1AO1Y03XKPR0 |
| Full Baths | 1 |
| Directions | South on Northway Drive,right onto Stockinger Drive,house on left |
| City | Saint Cloud |
| Association Name | Stratford Place Cond. Association |
| High School District | St. Cloud |
| Zoning Description | Residential-Single Family |
| Lot Size Units | Acres |
| Property Attached Y/N | Yes |
| Land Lease Y/N | No |
| Tax Annual Amount | 1812 |
| Additional Parcels Y/N | No |
| Standard Status | Active |
| Lender Owned | No |
| Amenities Unit | Balcony,Ceiling Fan(s),Intercom System,Security System,In-Ground Sprinkler,Washer/Dryer Hookup,Walk-In Closet |
| PostalCity | Saint Cloud |
Interior Features
| Basement | None |
|---|---|
| Total Fireplaces | 1 |
| Fireplace Features | Wood Burning |
| Basement (Y/N) | No |
| Fireplace Y/N | Yes |
| Above Grade Finished Area | 1440 |
| Half Baths | 1 |
| Laundry Features | Laundry Room |
| Total Bedrooms | 2 |
| Total Baths | 2 |
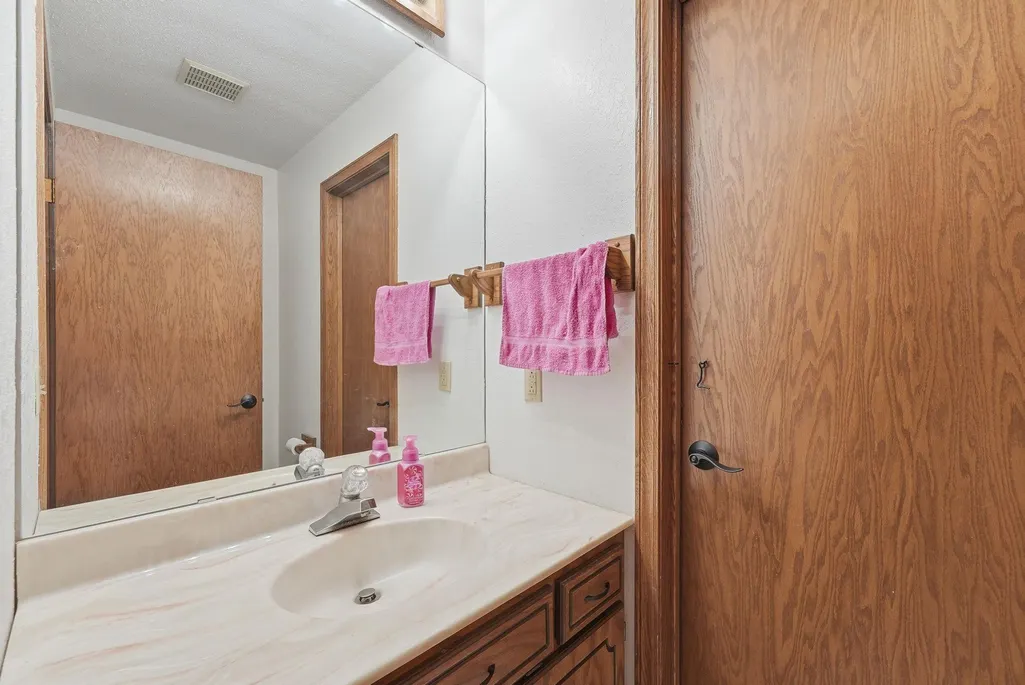
| Bath Desc | Full Primary,Main Floor 1/2 Bath,Main Floor Full Bath,Separate Tub & Shower,Primary Walk-Thru,Jetted Tub,Walk Thru |
| Dining Room Description | Eat In Kitchen,Informal Dining Room,Kitchen/Dining Room,Separate/Formal Dining Room |
| Fuel | Natural Gas |
Exterior Features
| Parking Features | Attached Garage,Asphalt,Garage Door Opener,Tuckunder Garage |
|---|---|
| Lot Features | Tree Coverage - Light |
| Water Source | City Water/Connected |
| Building Area Total | 1440 |
| Waterfront Y/N | No |
| Foundation Area | 1440 |
| Road Frontage Type | City Street,Curbs,Paved Streets,Sidewalks,Storm Sewer |
| Road Responsibility | Public Maintained Road |
Amenities
- Foreclosure
- Views
- Short Sale
- New Construction
- Adult 55+
- Lease To Own
- No HOA Fees
- Furnished
- Primary On Main
- Air Conditioning
- Seller Finance
- Green
- Fixer Upper
- Horse
- Golf
- Fireplace
- Deck
- Garage
- Basement
- Pool
Property vs Single Family Average in 56303
Price
Taxes
Year Built
Visits
 The data relating to real estate for sale on this web site comes in part from the Broker Reciprocity Program of the Regional Multiple Listing Service of Minnesota, Inc. Real estate listings held by brokerage firms other than Premier Real Estate Services are marked with the Broker Reciprocity logo or the Broker Reciprocity thumbnail logo (little black
house) and detailed information about them includes the name of the listing brokers.
The data relating to real estate for sale on this web site comes in part from the Broker Reciprocity Program of the Regional Multiple Listing Service of Minnesota, Inc. Real estate listings held by brokerage firms other than Premier Real Estate Services are marked with the Broker Reciprocity logo or the Broker Reciprocity thumbnail logo (little black
house) and detailed information about them includes the name of the listing brokers.
