
Views
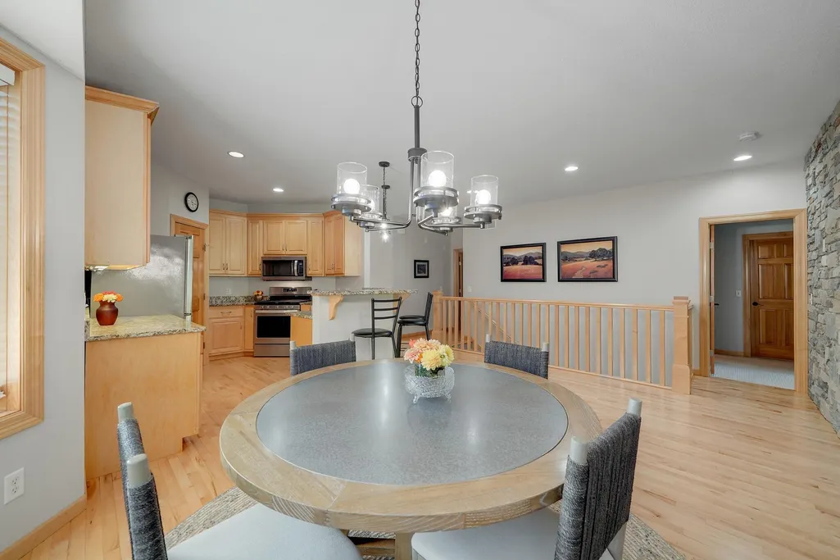
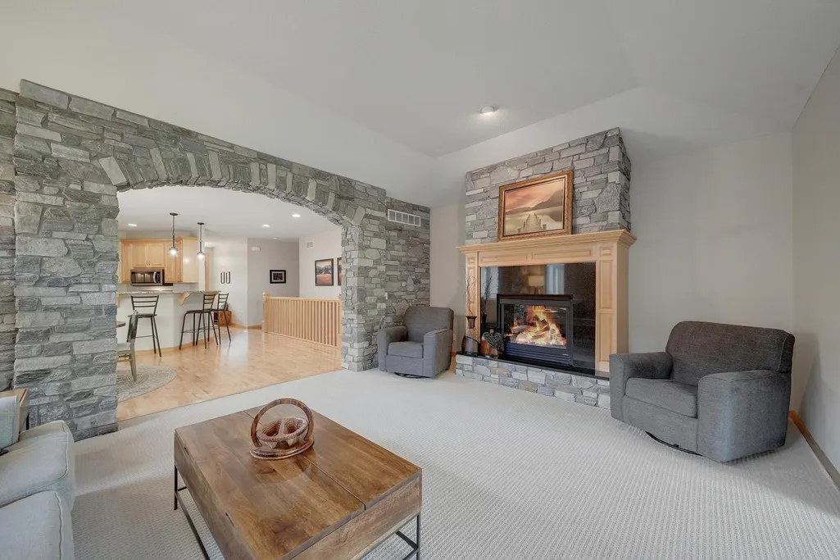
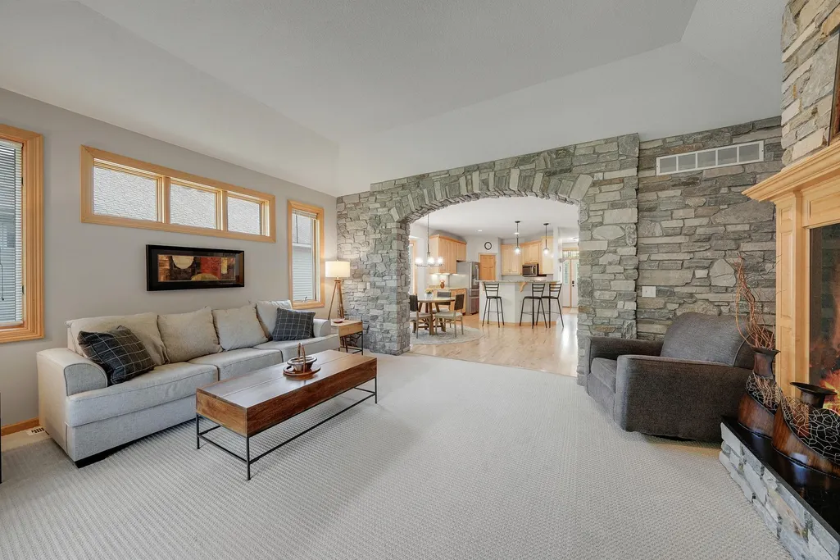
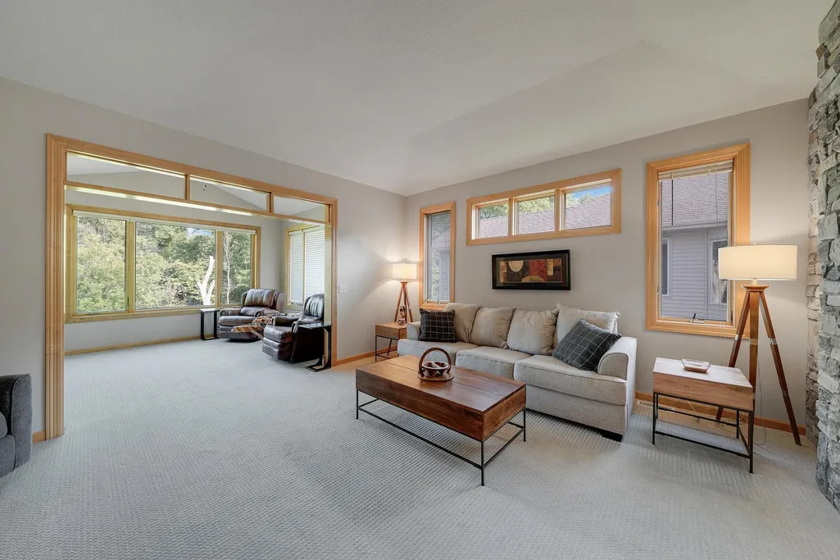
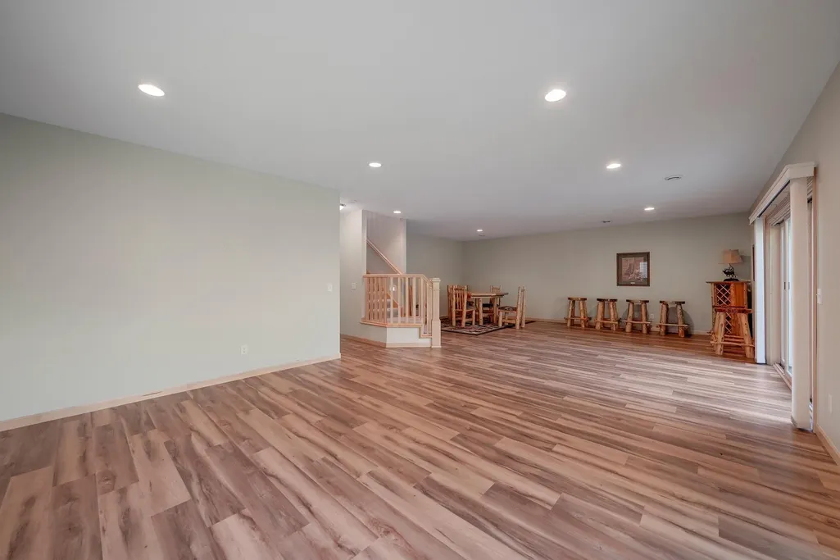
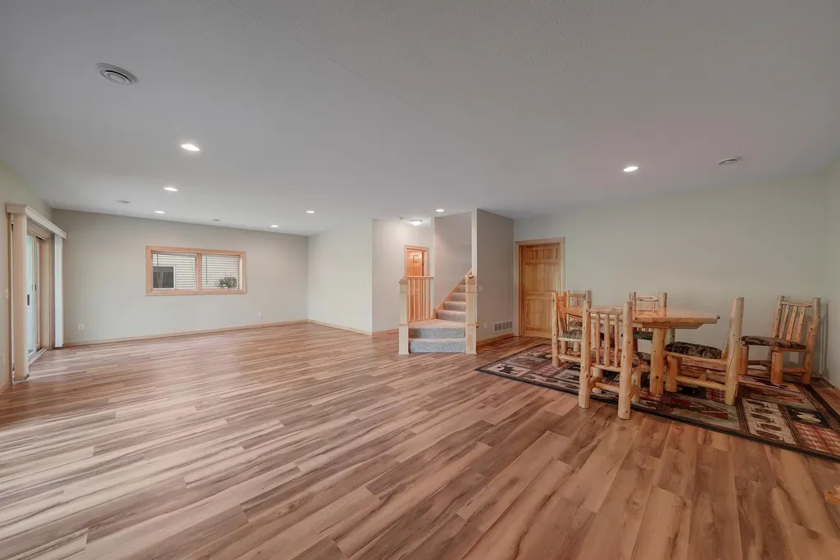
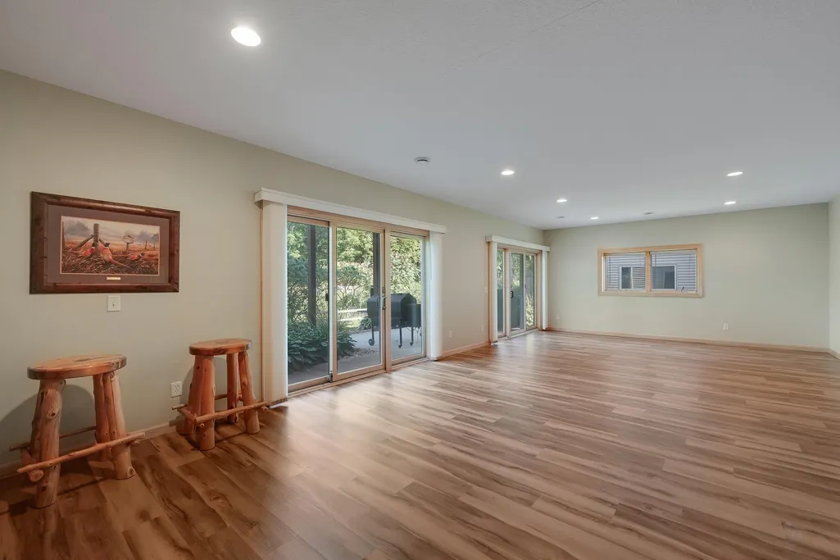
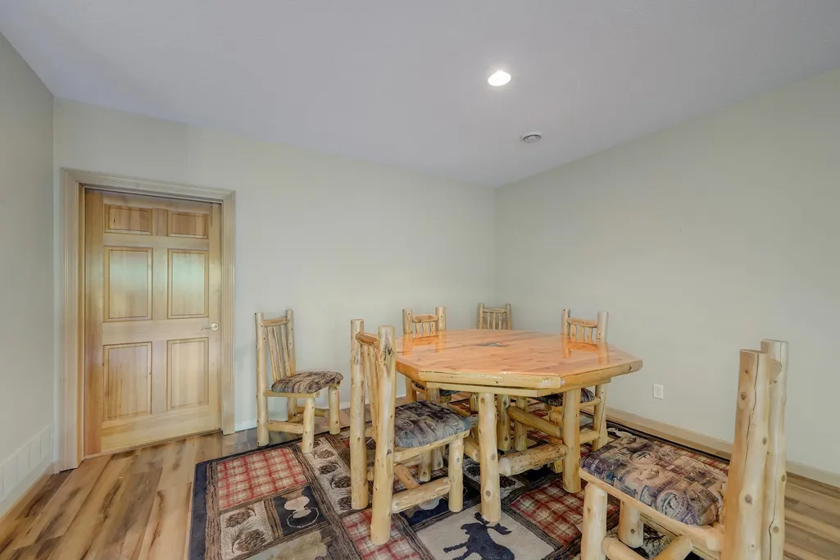
Address
14023 N Walters Way, Savage, MN
Price
$ 495,000
Property Attributes
- ID#7134416
- TypeSingle Family
- Listing Status Active
- CountySCOTT
- CitySavage
- AreaOak Hollow
- NeighborhoodOak Hollow
- Zip55378
- StyleTwin Home
- Year Built2004
- Taxes$ 4650
- Price$ 495,000
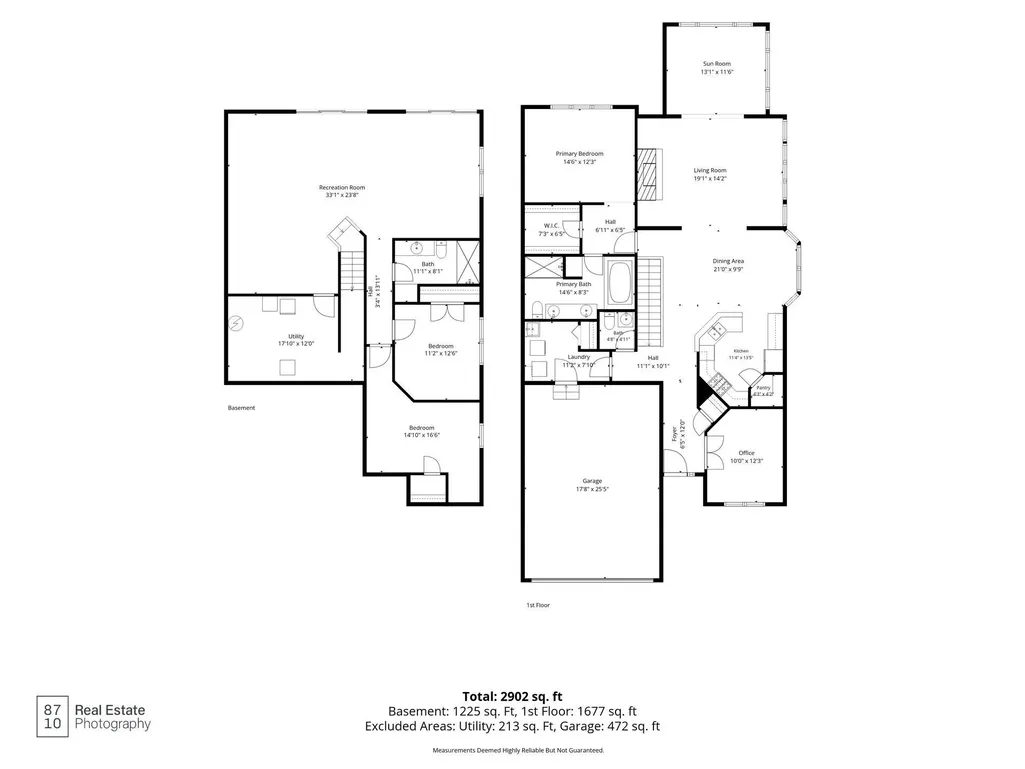
- Bedrooms3
- Full Bathrooms2
- Half Bathrooms1
- Sqr Footage2978
- Lot Size0.15 Acres
Data Source:
Northstar MLS (NSTAR)
Property Description
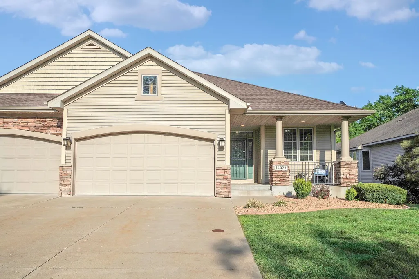
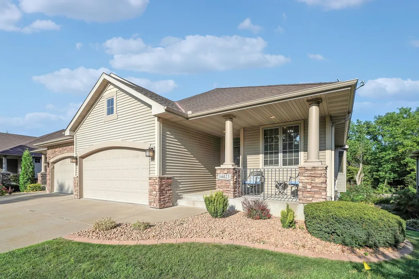
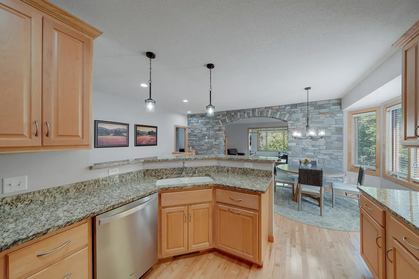
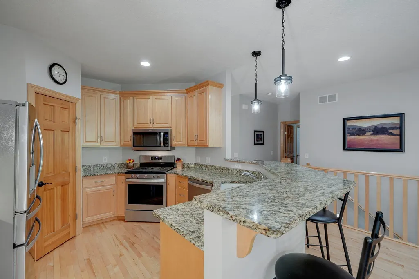
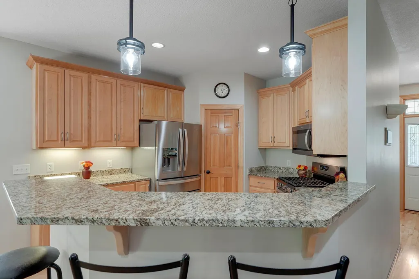
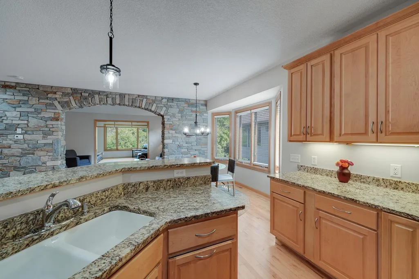
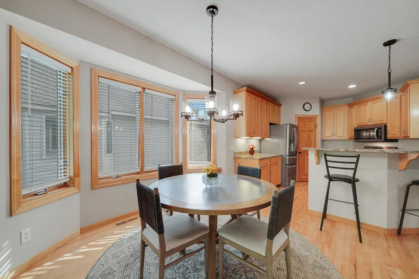
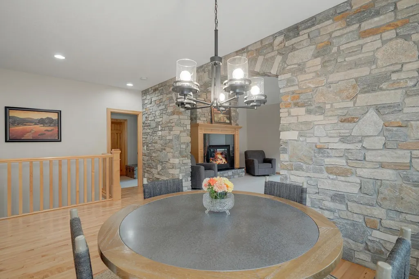
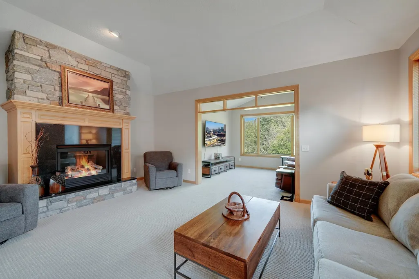
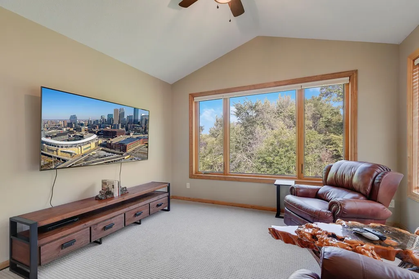
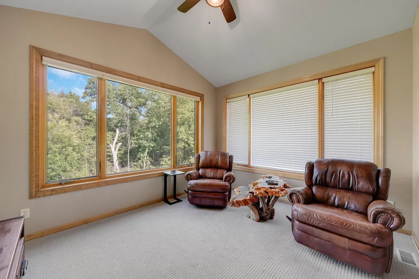
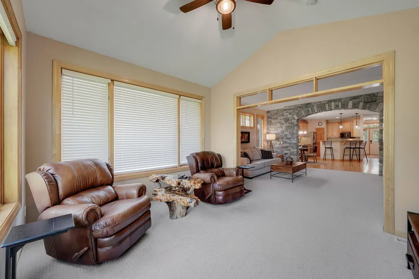
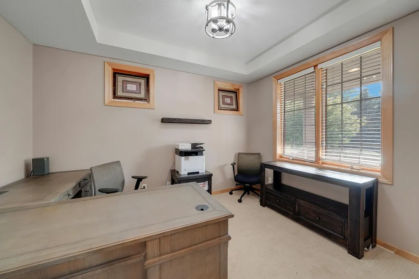
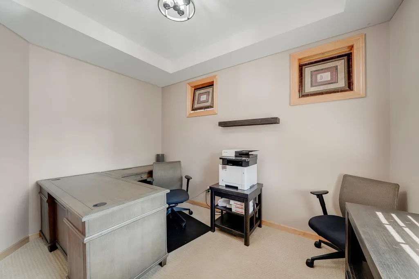
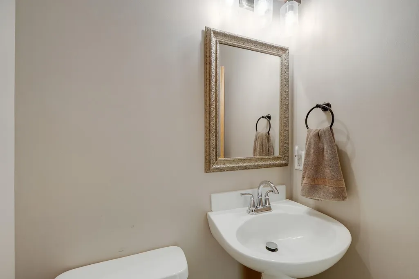
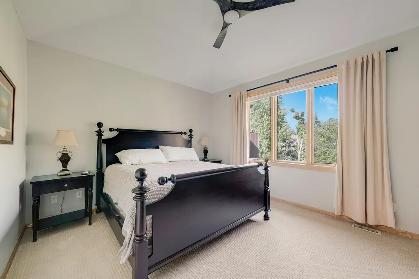
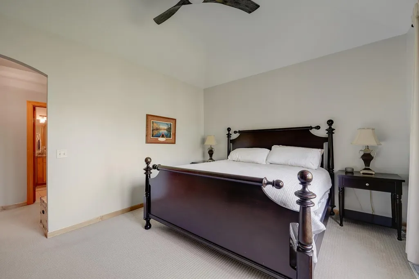
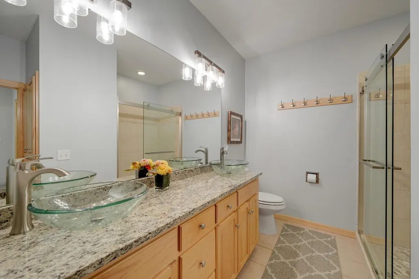
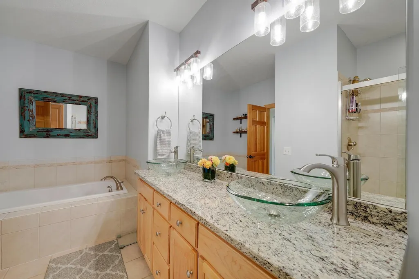
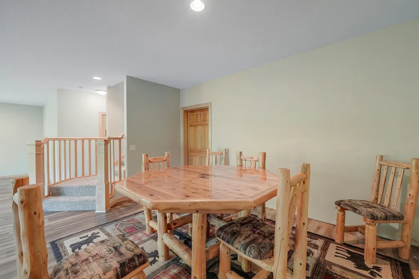
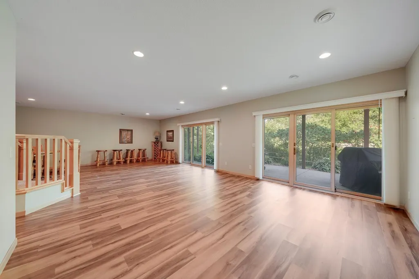
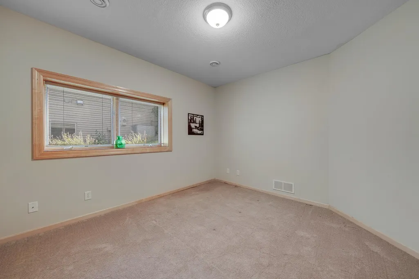
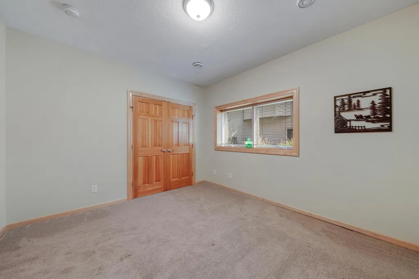
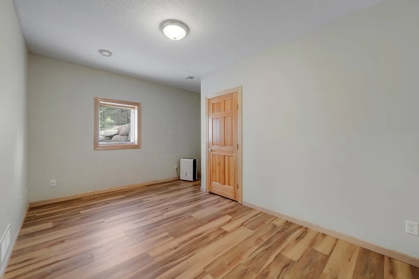
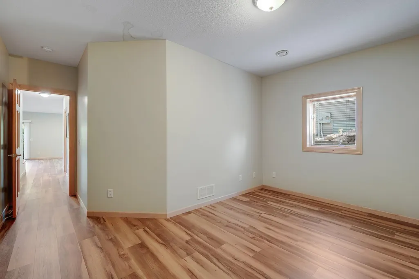
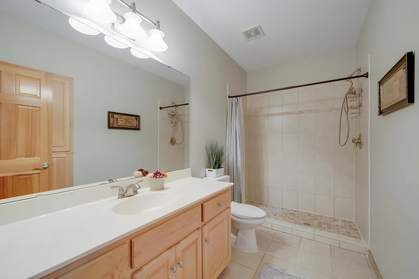
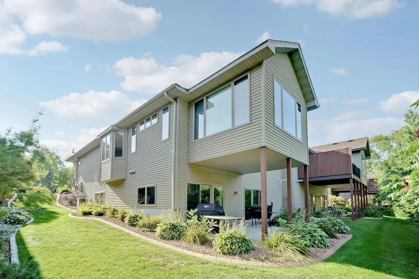
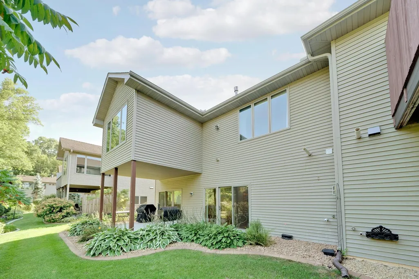
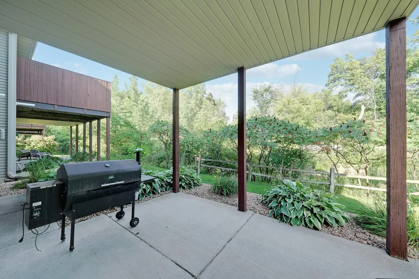
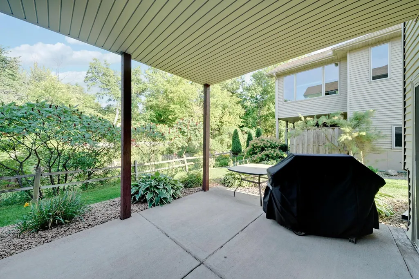
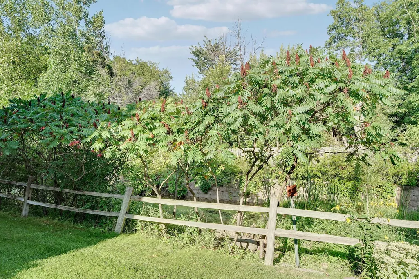
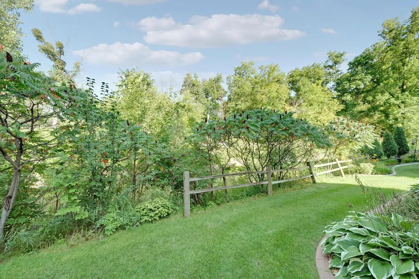
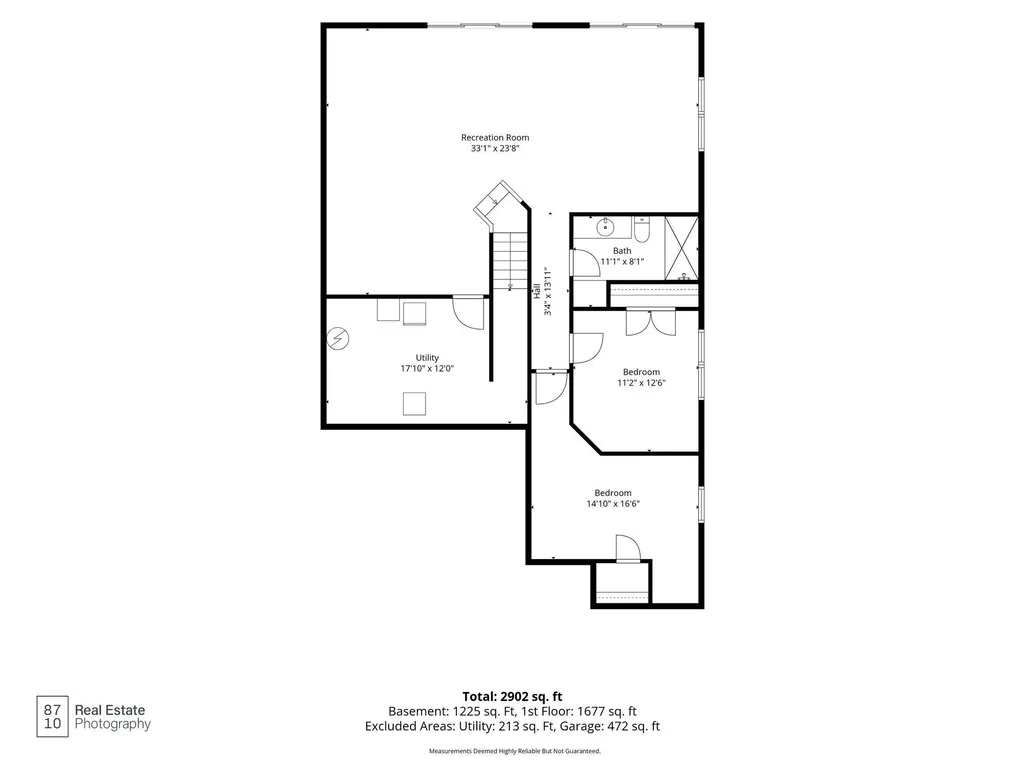
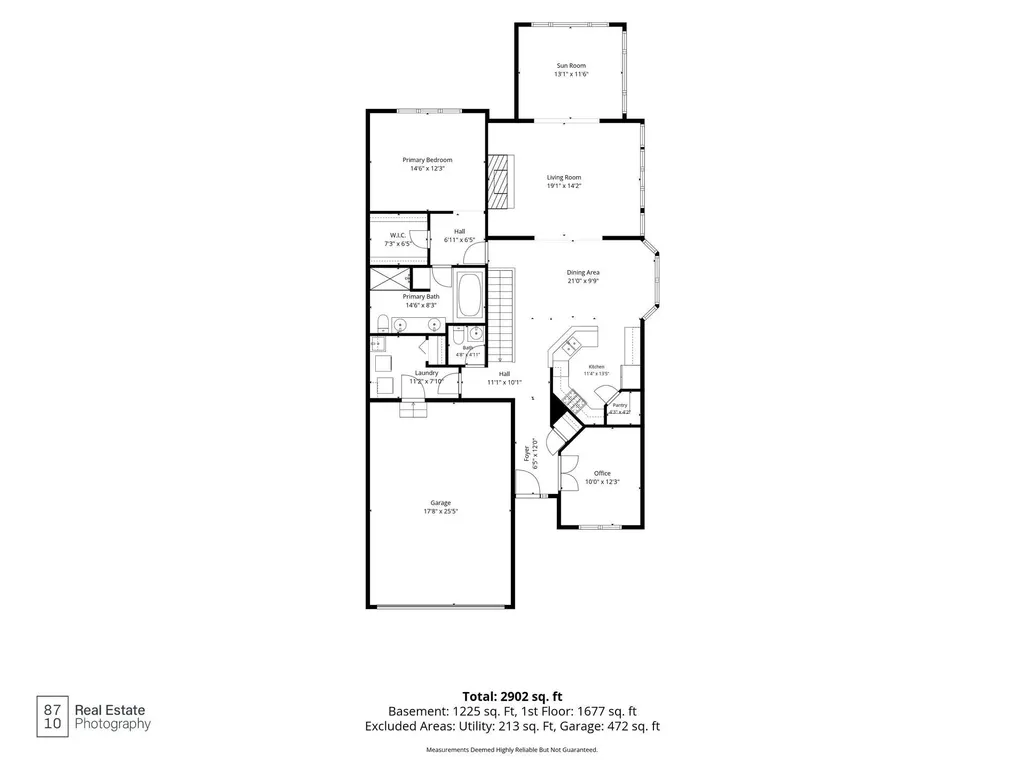
Enjoy the ease of townhome living in this well-maintained 3-bedroom, 3-bath walkout rambler twin home tucked away on a quiet street in Savage. Set within a small, self-managed homeowners association, this home offers a peaceful setting with a private, wooded backyard that provides beautiful views and a little extra breathing room. The thoughtful walkout rambler layout offers comfortable main level living with additional finished space below for guests, hobbies, or everyday living. Whether you're looking to simplify without sacrificing space or just want a low maintenance home in a terrific location with convenient access to parks, shopping, restaurants, and major roadways, this is one you'll want to see.
| Price History | |
|---|---|
| 8/31/2026 | Listed $495,000 |
General Features
| Living Area | 2978 |
|---|---|
| Sewer | City Sewer/Connected |
| Heating | Forced Air |
| Cooling | Central Air |
| HOA Fee | 350 |
| Garage Spaces | 2 |
| Association Fee Includes | Building Exterior,Lawn Care,Maintenance Grounds,Sanitation,Snow Removal |
| Pool Features | None |
| Year Built | 2004 |
| Levels | One |
| Property Subtype | Twin Home |
| Tax Year | 2026 |
| Accessibility | None |
| Assoc Fee Paid Per | Monthly |
| County | Scott |
| New Construction | No |
| Property Type | Residential |
| HOA | Yes |
| Contingency | None |
| Subdivision Name | Oak Hollow |
| Full Baths | 2 |
| Directions | Cty Rd 42 to Highway 13 North to Connelly Parkway East to Walters Way |
| City | Savage |
| Association Name | Oak Hollow |
| High School District | Prior Lake-Savage Area Schools |
| Zoning Description | Residential-Single Family |
| Lot Size Units | Square Feet |
| Property Attached Y/N | Yes |
| Land Lease Y/N | No |
| Tax Annual Amount | 4650 |
| Additional Parcels Y/N | No |
| Standard Status | Active |
| Lender Owned | No |
| Amenities Unit | Deck,Washer/Dryer Hookup |
| PostalCity | Savage |
Interior Features
| Basement | Drain Tiled,Egress Window(s),Finished,Sump Basket,Sump Pump,Walkout |
|---|---|
| Total Fireplaces | 1 |
| Basement (Y/N) | Yes |
| Fireplace Y/N | Yes |
| Above Grade Finished Area | 1678 |
| Half Baths | 1 |
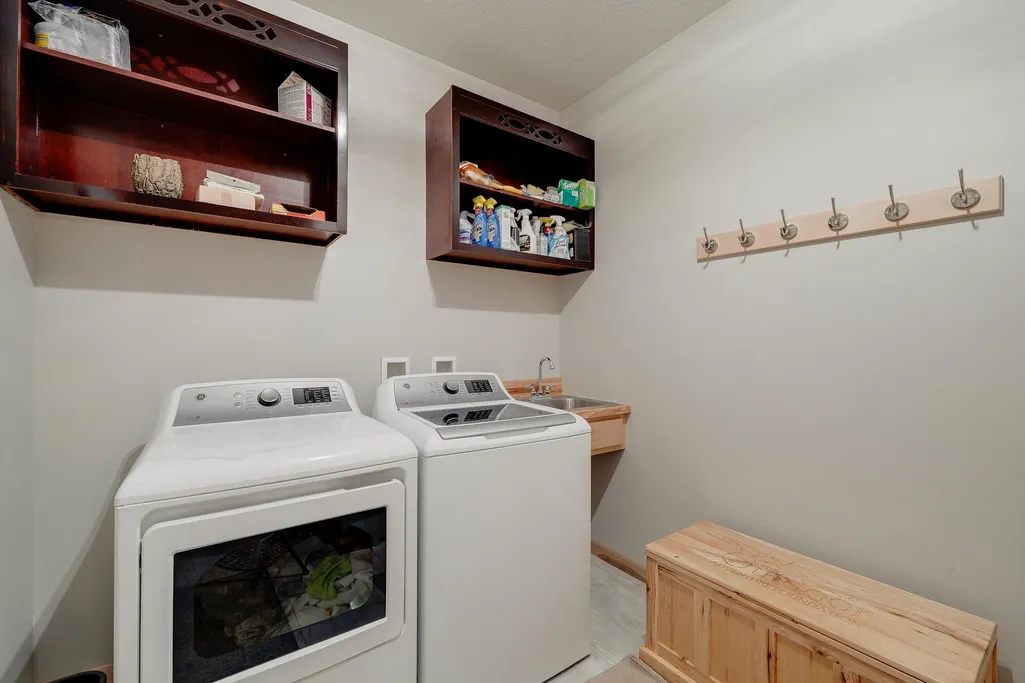
| Laundry Features | Main Level |
| Total Bedrooms | 3 |
| Below Grade Finished Area | 1300 |
| Total Baths | 3 |
| Fuel | Natural Gas |
| Garage Square Feet | 454 |
Exterior Features
| Fencing | None |
|---|---|
| Parking Features | Attached Garage,Garage Door Opener |
| Water Source | City Water/Connected |
| Lot Size Area | 6534 |
| Building Area Total | 3170 |
| Lot Dimensions | 46x150 |
| Waterfront Y/N | No |
| Foundation Area | 1492 |
| Road Frontage Type | City Street,Paved Streets |
Amenities
- Foreclosure
- Views
- Short Sale
- New Construction
- Adult 55+
- Lease To Own
- No HOA Fees
- Furnished
- Primary On Main
- Air Conditioning
- Seller Finance
- Green
- Fixer Upper
- Horse
- Golf
- Fireplace
- Deck
- Garage
- Basement
- Pool
Property vs Single Family Average in 55378
Price
Taxes
Year Built
Visits

