
Open House Sat, Sep 12th 12:00 PM - 04:00 PM - Views - New Construction
Address
2018 Lusitano Street, Shakopee, MN
Price
$ 650,000
Property Attributes
- ID#7134860
- TypeSingle Family
- Listing Status Active
- CountySCOTT
- CityShakopee
- AreaCountryside 3rd Addition
- Zip55379
- StyleSingle Family
- Year Built2026
- Taxes$ 1500
- Price$ 650,000
- Bedrooms4
- Full Bathrooms2
- Half Bathrooms1
- Sqr Footage2520
Data Source:
Northstar MLS (NSTAR)
Property Description
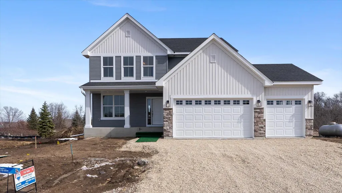
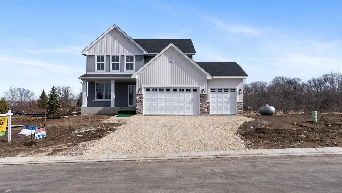
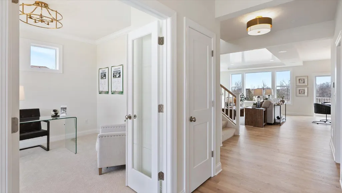
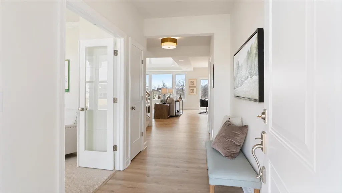
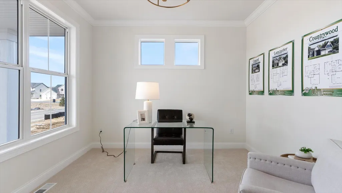
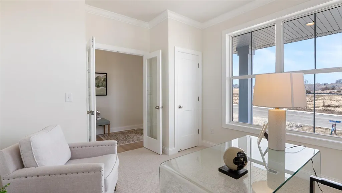
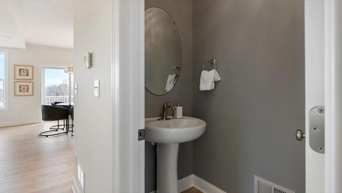
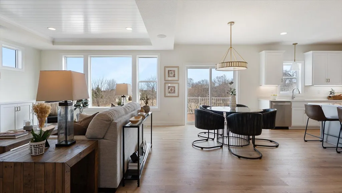
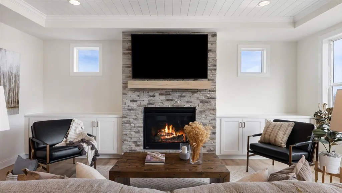
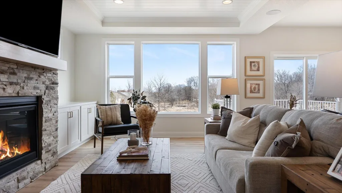
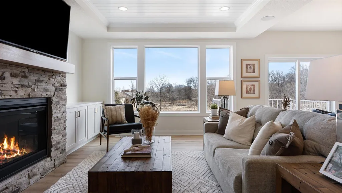
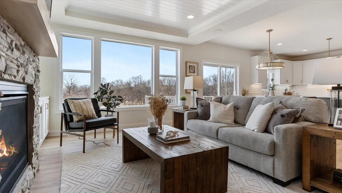
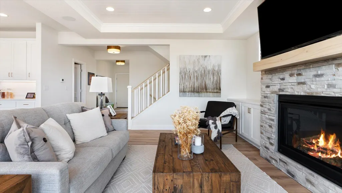
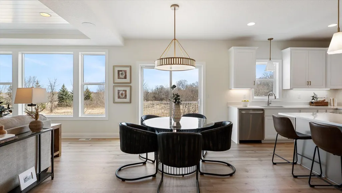
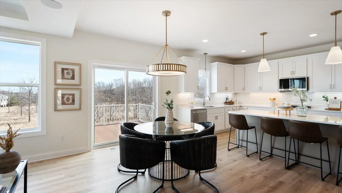
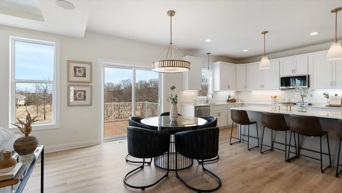
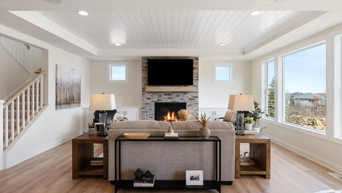
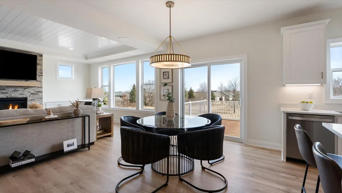
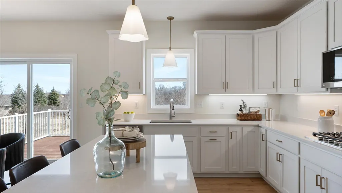
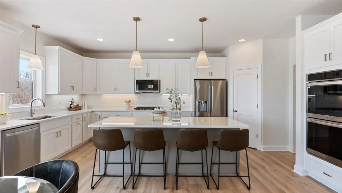
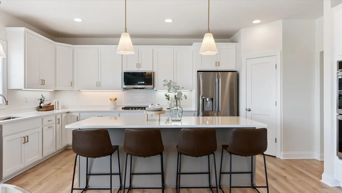
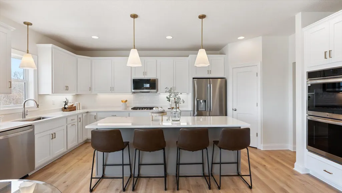
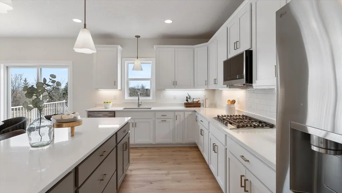
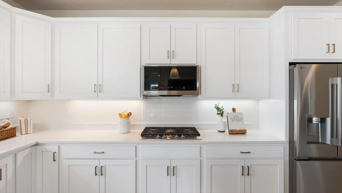
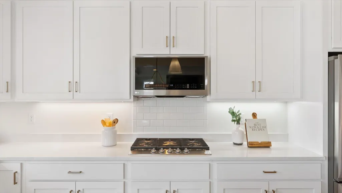
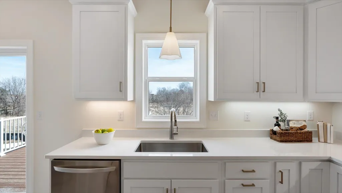
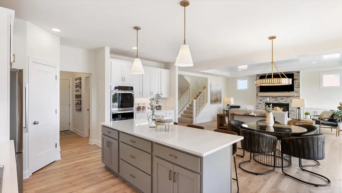
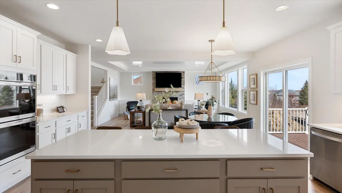
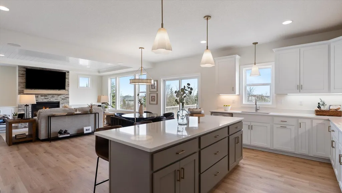
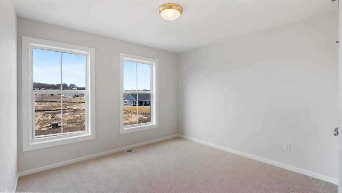
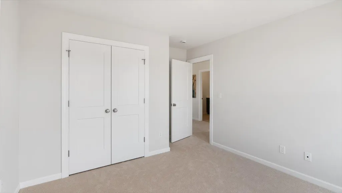
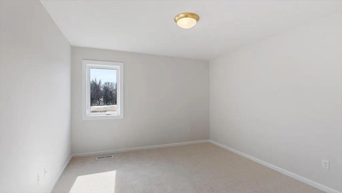
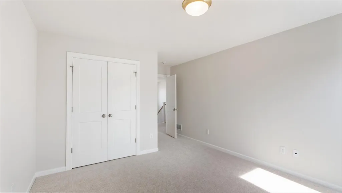
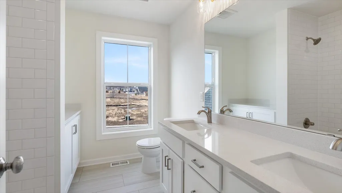
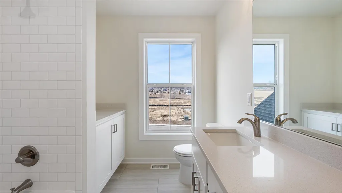
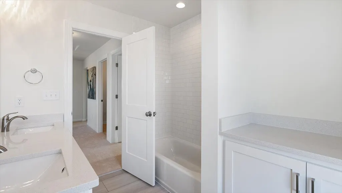
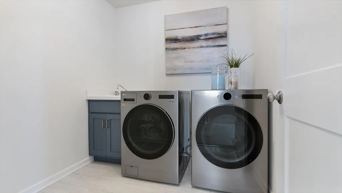
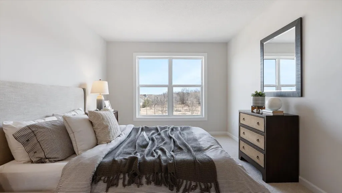
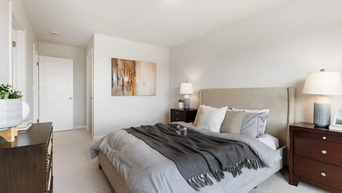
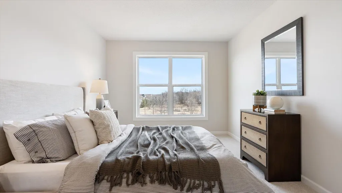
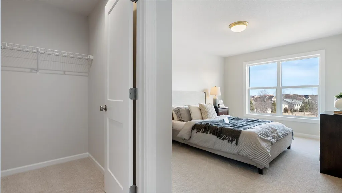
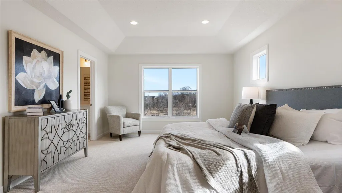
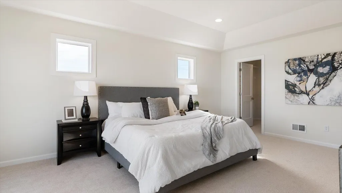
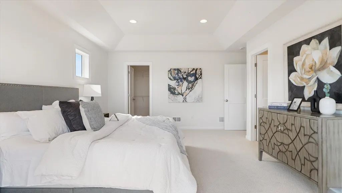
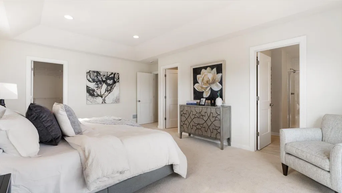
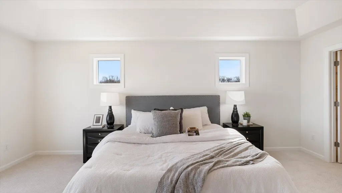
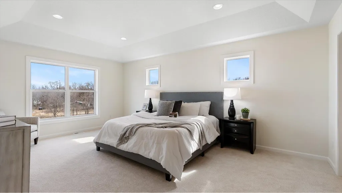
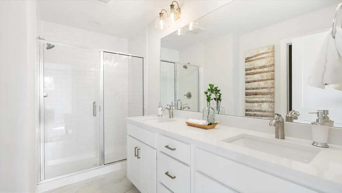
Quicker Close Possible with this Home! Early Fall possession on this newly constructed home with fantastic location and lot! Privacy and location! Donny Homes’ Newest Community – Introducing The Meadowood Welcome to The Meadowood, a beautifully designed to-be-built home in Donny Homes’ newest Shakopee community. Set on spacious homesites with wooded backyard views and open green space, this home blends comfort, style, and functionality. Home Features – 2,520 Finished Sq. Ft. Main Level Grand, extra-wide foyer Private home office—ideal for remote work Open-concept great room with fireplace and built-in cabinetry Designer kitchen with quartz island, soft-close dovetail cabinetry, and large pantry Spacious dining area perfect for entertaining Upper Level 4 bedrooms, 2 full bathrooms Luxurious primary suite with tray ceiling, dual walk-in closets, and spa-inspired bath Convenient upper-level laundry with utility sink Lower Level Walkout basement ready for future finishing Community Highlights (walkout, lookout, and split-entry options) Home packages starting in the $550,000s Prime Shakopee location—minutes from shopping, dining, and major highways Build Your Dream Home Choose your lot, layout, and finishes—then let Donny Homes bring your vision to life. Contact us today to learn more or schedule a private tour!
| Price History | |
|---|---|
| 8/28/2026 | Listed $650,000 |
General Features
| Living Area | 2520 |
|---|---|
| Sewer | City Sewer/Connected |
| Heating | Forced Air |
| Cooling | Central Air |
| Roof | Age 8 Years or Less |
| Appliances | Dishwasher,Disposal,Dryer,Microwave,Range,Refrigerator,Stainless Steel Appliances,Washer |
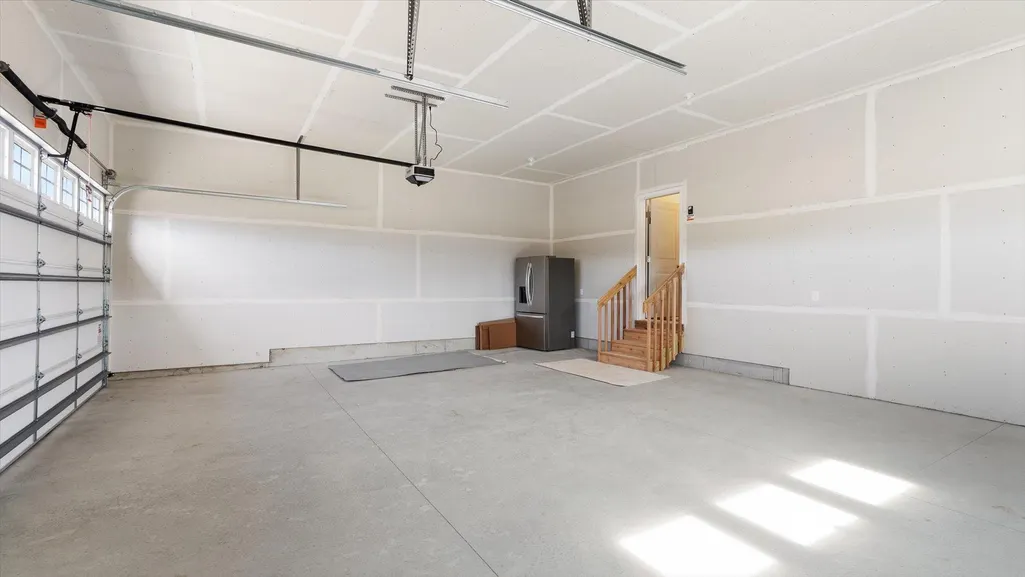
| Garage Spaces | 3 |
| Construction Materials | Frame |
| Year Built | 2026 |
| Electric | Circuit Breakers |
| Levels | Two |
| Property Subtype | Single Family |
| Tax Year | 2026 |
| Accessibility | None |
| County | Scott |
| New Construction | Yes |
| Property Type | Residential |
| HOA | No |
| Contingency | None |
| Full Baths | 1 |
| Directions | US 169 to Marystown road South or left on Marystown Road Left or East on 17th Ave to right on Lusitano. |
| City | Shakopee |
| High School District | Shakopee |
| Zoning Description | Residential-Single Family |
| Lot Size Units | Acres |
| Property Attached Y/N | No |
| Land Lease Y/N | No |
| Tax Annual Amount | 1500 |
| Additional Parcels Y/N | No |
| Builder Name | TRADITIONS BY DONNAY HOMES LLC |
| Standard Status | Active |
| Lender Owned | No |
| Community Name | Countryside 3rd Addition |
| PostalCity | Shakopee |
Interior Features
| Basement | Drain Tiled,Drainage System,Full,Sump Pump,Walkout |
|---|---|
| Total Fireplaces | 1 |
| Fireplace Features | Gas,Living Room |
| Basement (Y/N) | Yes |
| Fireplace Y/N | Yes |
| Above Grade Finished Area | 2520 |
| Half Baths | 1 |
| 3/4 Baths | 1 |
| Laundry Features | Gas Dryer Hookup,Laundry Room,Upper Level |
| Total Bedrooms | 4 |
| Total Baths | 3 |
| Bath Desc | 3/4 Primary,Private Primary,Main Floor 1/2 Bath,Upper Level Full Bath |
| Dining Room Description | Informal Dining Room,Kitchen/Dining Room,Living/Dining Room |
| Fuel | Natural Gas |
| Garage Dimensions | 25x32.6 |
Exterior Features
| Parking Features | Attached Garage |
|---|---|
| Lot Features | Irregular Lot |
| Water Source | City Water/Connected |
| Building Area Total | 2520 |
| Lot Dimensions | 80x215x28x214 |
| Waterfront Y/N | No |
| Foundation Area | 1137 |
| Road Frontage Type | City Street |
| Road Responsibility | Public Maintained Road |
Amenities
- Foreclosure
- Views
- Short Sale
- New Construction
- Adult 55+
- Lease To Own
- No HOA Fees
- Furnished
- Primary On Main
- Air Conditioning
- Seller Finance
- Green
- Fixer Upper
- Horse
- Golf
- Fireplace
- Deck
- Garage
- Basement
- Pool
Property vs Single Family Average in 55379
Price
Taxes
Year Built
Visits
 The data relating to real estate for sale on this web site comes in part from the Broker Reciprocity Program of the Regional Multiple Listing Service of Minnesota, Inc. Real estate listings held by brokerage firms other than Premier Real Estate Services are marked with the Broker Reciprocity logo or the Broker Reciprocity thumbnail logo (little black
house) and detailed information about them includes the name of the listing brokers.
The data relating to real estate for sale on this web site comes in part from the Broker Reciprocity Program of the Regional Multiple Listing Service of Minnesota, Inc. Real estate listings held by brokerage firms other than Premier Real Estate Services are marked with the Broker Reciprocity logo or the Broker Reciprocity thumbnail logo (little black
house) and detailed information about them includes the name of the listing brokers.
