
Primary on Main
Address
11333 Xavis Street Nw, Coon Rapids, MN
Price
$ 334,990
Property Attributes
- ID#7134901
- TypeSingle Family
- Listing Status Active
- CountyANOKA
- CityCoon Rapids
- AreaThompson Heights 4th Add
- NeighborhoodThompson Heights 4th Add
- Zip55433
- StyleSingle Family
- Year Built1961
- Taxes$ 2716
- Price$ 334,990
- Bedrooms3
- Full Bathrooms1
- Half Bathrooms0
- Sqr Footage1440
- Lot Size0.24 Acres
Data Source:
Northstar MLS (NSTAR)
Property Description
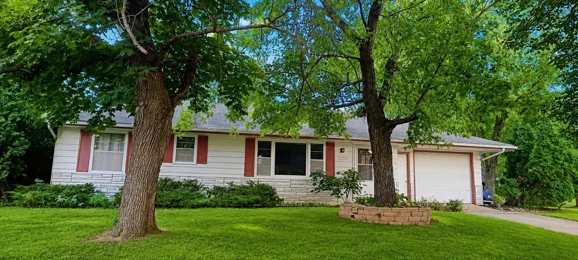
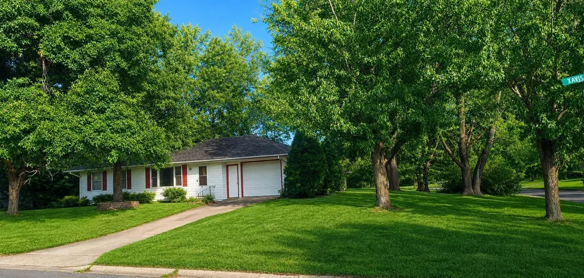
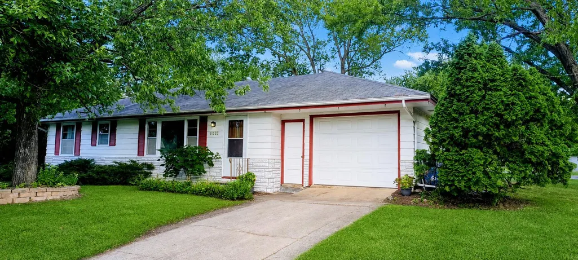
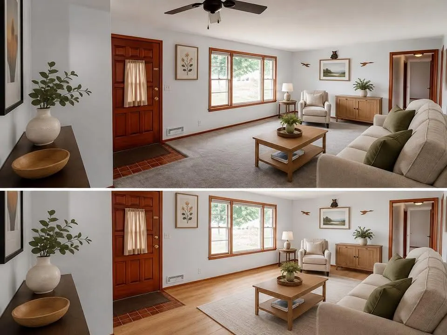
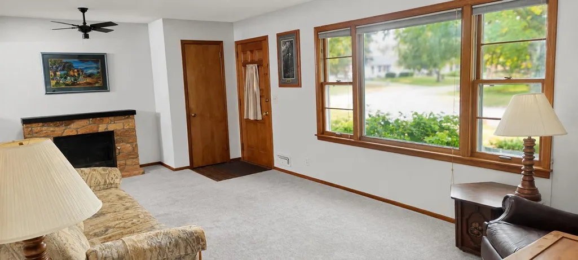
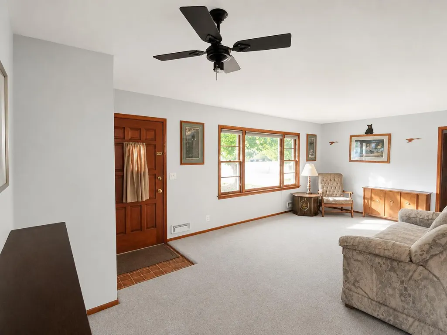
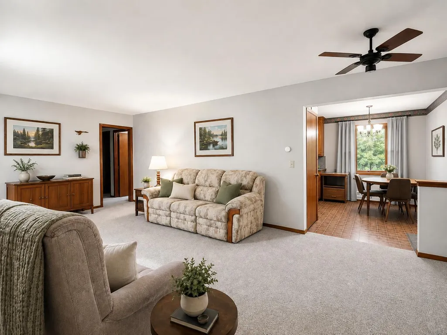
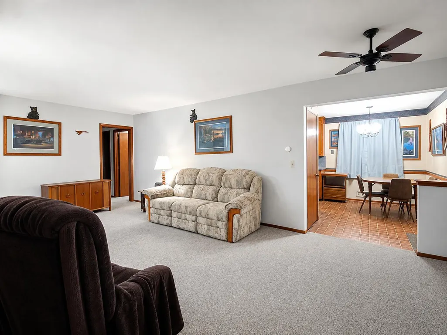
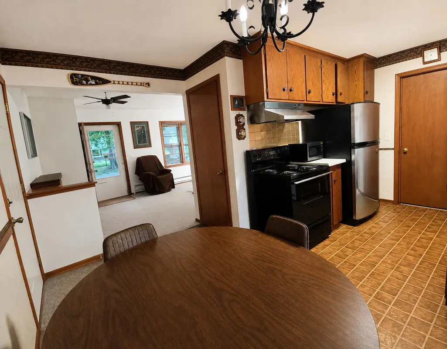
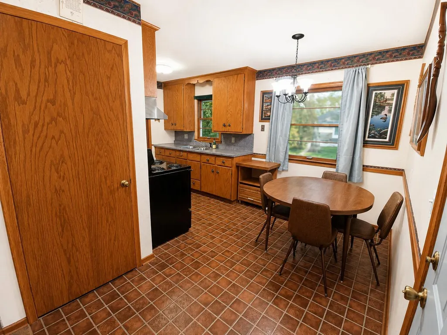
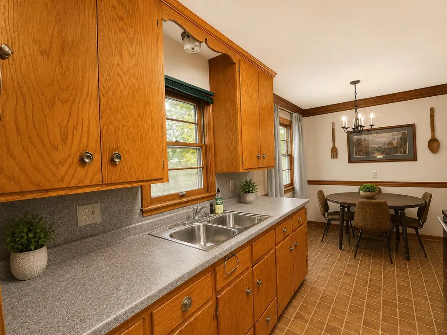
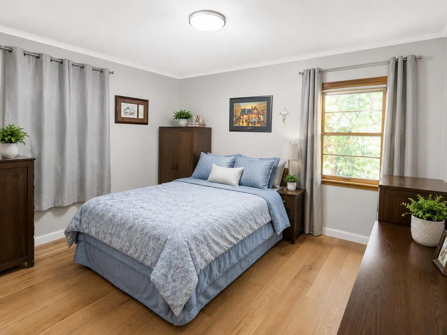
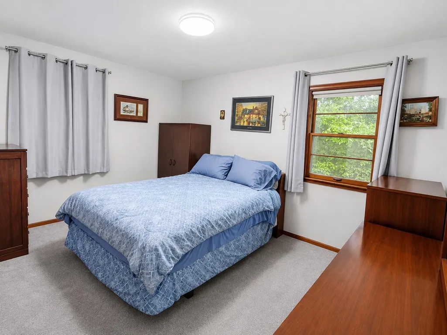
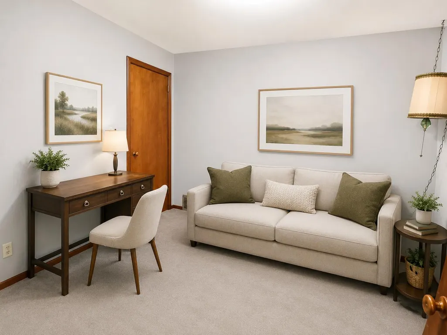
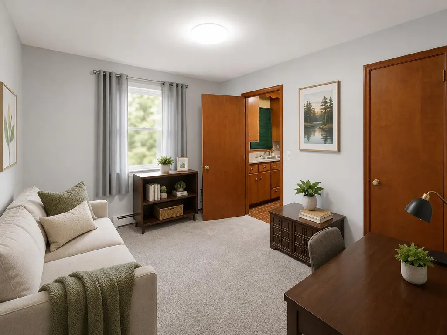
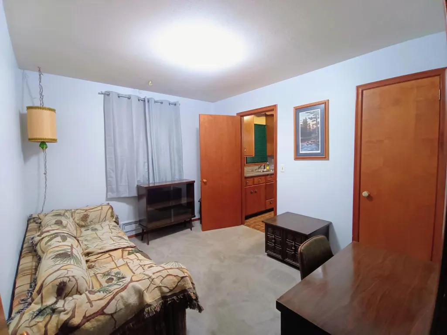
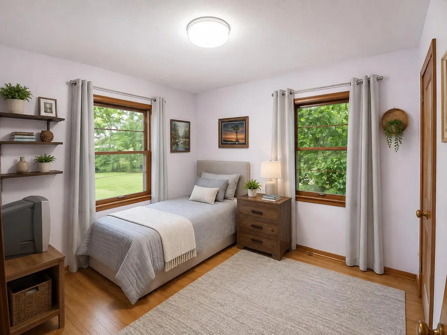
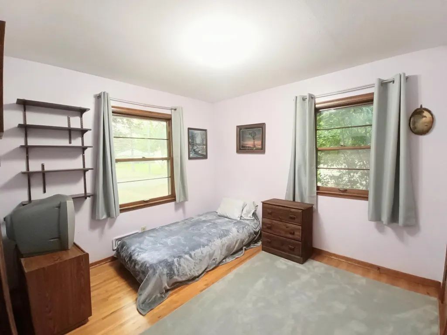
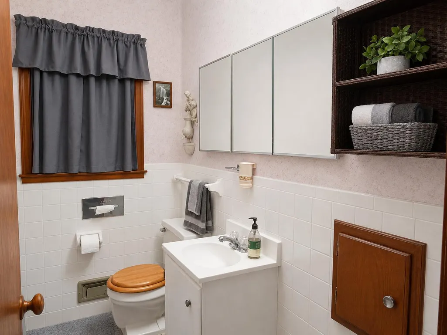
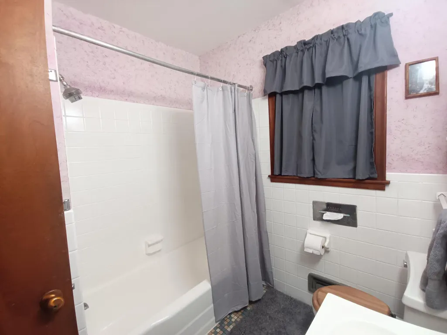
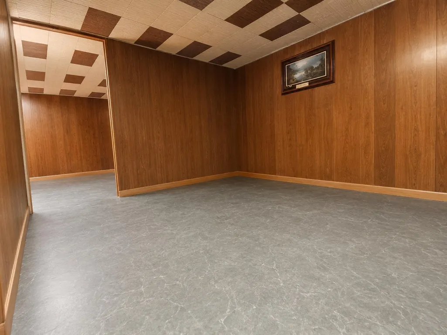
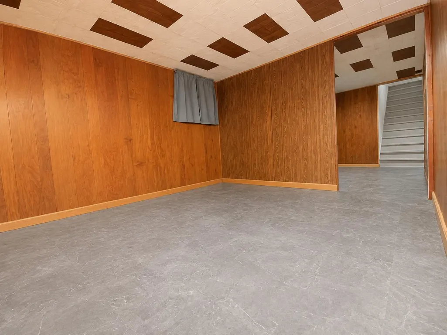
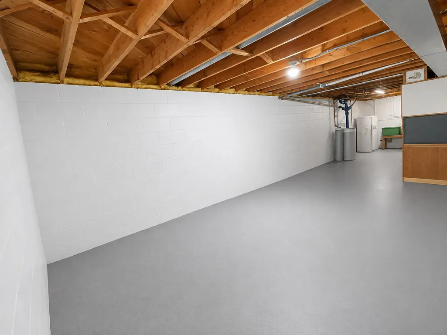
Nice home with 3 bedrooms on the main floor, located on a large, beautiful lot with mature trees. The home features an attached garage, concrete driveway, fresh paint throughout most of the home, new curtains, and a new storm door. There is neutral gray carpet on the main floor in the living room, hallway, and 2 bedrooms, with hardwood flooring below it; you can see it in the 3rd bedroom at the end of the hallway. The lower level has one side finished with new vinyl tile flooring and baseboard. The unfinished side of the lower level has fresh paint on the concrete floor and block walls and could be used as a craft area, workshop, or finished to add value to the home. The home is located in the desirable Thompson Heights neighborhood. This is an excellent location only a few blocks from the Coon Rapids Jr. and Sr. high schools and a park. Many shops and restaurants are within a few miles. Some of the photos are virtually staged.
| Price History | |
|---|---|
| 8/28/2026 | Listed $334,990 |
General Features
| Living Area | 1440 |
|---|---|
| Sewer | City Sewer/Connected |
| Heating | Forced Air |
| Cooling | Window Unit(s) |
| Appliances | Dryer,Exhaust Fan,Humidifier,Gas Water Heater,Range,Refrigerator,Washer,Water Softener Owned |
| Garage Spaces | 1 |
| Construction Materials | Block,Concrete,Frame |
| Year Built | 1961 |
| Levels | One |
| Property Subtype | Single Family |
| Tax Year | 2026 |
| Accessibility | None |
| Assoc Fee Paid Per | N/A |
| County | Anoka |
| New Construction | No |
| Property Type | Residential |
| HOA | No |
| Contingency | None |
| Subdivision Name | Thompson Heights 4th Add |
| Full Baths | 1 |
| Directions | Take Northdale Blvd to Wren St. go 1 block,turn right 115th Ave,then turn Left on Xavis and drive to the corner. |
| City | Coon Rapids |
| High School District | Anoka-Hennepin |
| Zoning Description | Residential-Single Family |
| Lot Size Units | Acres |
| Property Attached Y/N | No |
| Land Lease Y/N | No |
| Tax Annual Amount | 2716 |
| Additional Parcels Y/N | No |
| Standard Status | Active |
| Lender Owned | No |
| Amenities Unit | Main Floor Primary Bedroom,Patio |
| PostalCity | Coon Rapids |
Interior Features
| Basement | Block,Partially Finished |
|---|---|
| Basement (Y/N) | Yes |
| Fireplace Y/N | No |
| Above Grade Finished Area | 960 |
| Laundry Features | Lower Level |
| Total Bedrooms | 3 |
| Below Grade Finished Area | 480 |
| Total Baths | 1 |
| Bath Desc | Main Floor Full Bath |
| Fuel | Natural Gas |
| Garage Square Feet | 308 |
Exterior Features
| Parking Features | Attached Garage,Concrete |
|---|---|
| Lot Features | Corner Lot,Tree Coverage - Medium |
| Water Source | City Water/Connected |
| Lot Size Area | 0.24 |
| Building Area Total | 1920 |
| Lot Dimensions | 110x110x93x107 |
| Waterfront Y/N | No |
| Foundation Area | 960 |
Amenities
- Foreclosure
- Views
- Short Sale
- New Construction
- Adult 55+
- Lease To Own
- No HOA Fees
- Furnished
- Primary On Main
- Air Conditioning
- Seller Finance
- Green
- Fixer Upper
- Horse
- Golf
- Fireplace
- Deck
- Garage
- Basement
- Pool
Property vs Single Family Average in 55433
Price
Taxes
Year Built
Visits
 The data relating to real estate for sale on this web site comes in part from the Broker Reciprocity Program of the Regional Multiple Listing Service of Minnesota, Inc. Real estate listings held by brokerage firms other than Premier Real Estate Services are marked with the Broker Reciprocity logo or the Broker Reciprocity thumbnail logo (little black
house) and detailed information about them includes the name of the listing brokers.
The data relating to real estate for sale on this web site comes in part from the Broker Reciprocity Program of the Regional Multiple Listing Service of Minnesota, Inc. Real estate listings held by brokerage firms other than Premier Real Estate Services are marked with the Broker Reciprocity logo or the Broker Reciprocity thumbnail logo (little black
house) and detailed information about them includes the name of the listing brokers.
