
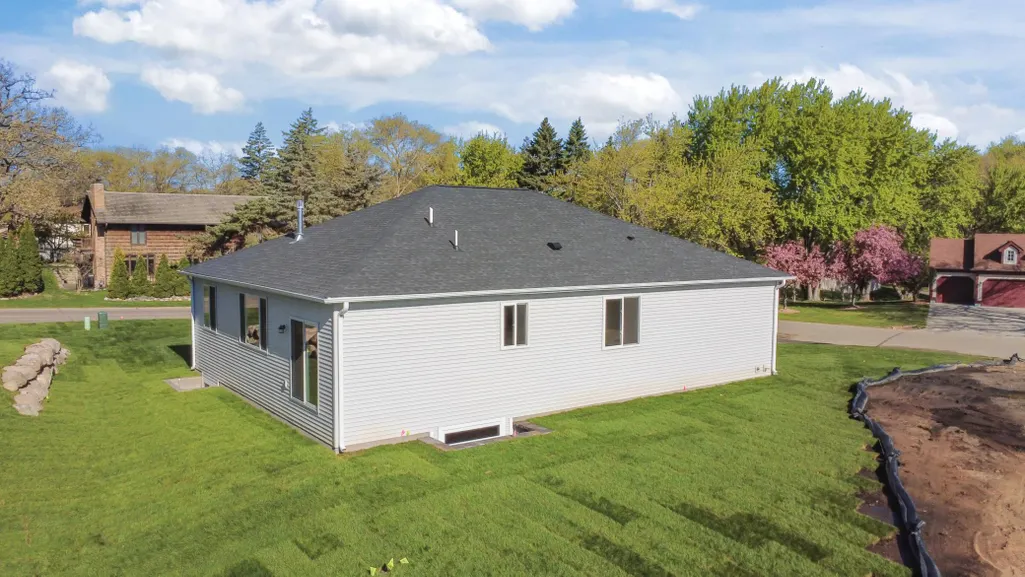
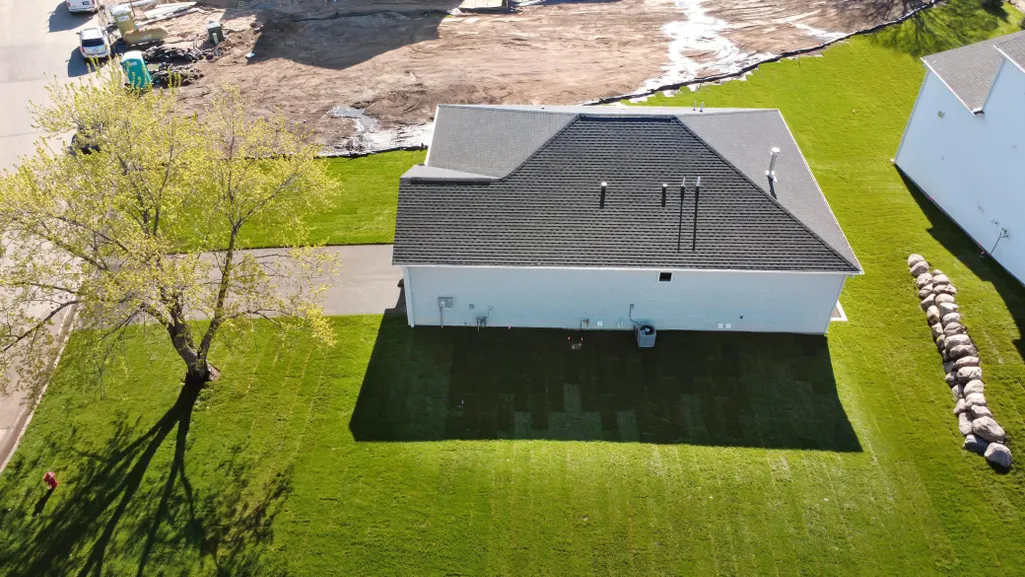
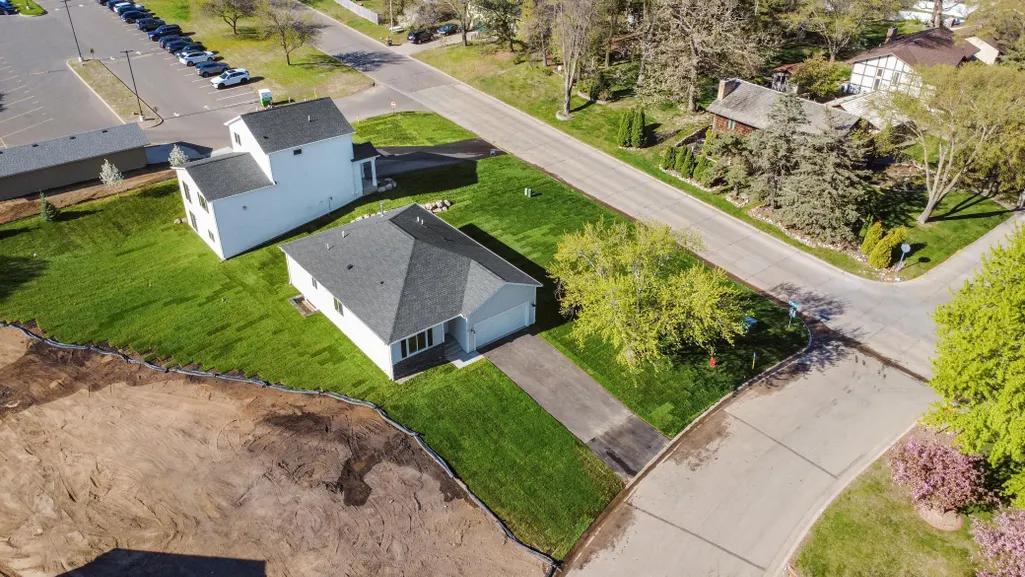
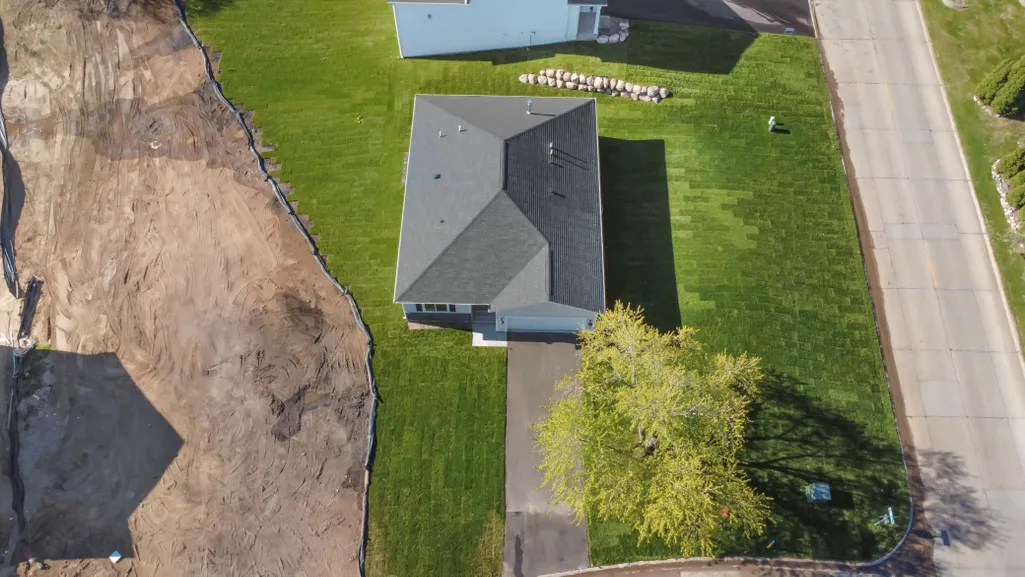
Views - New Construction
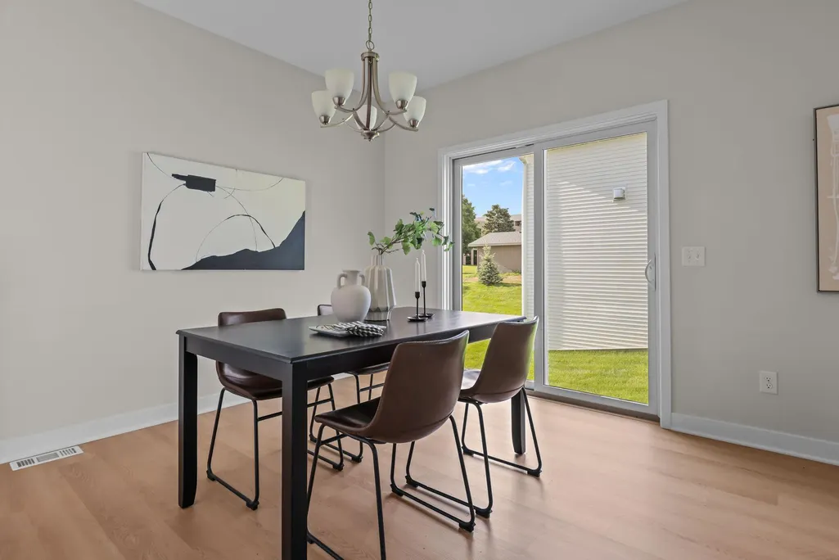
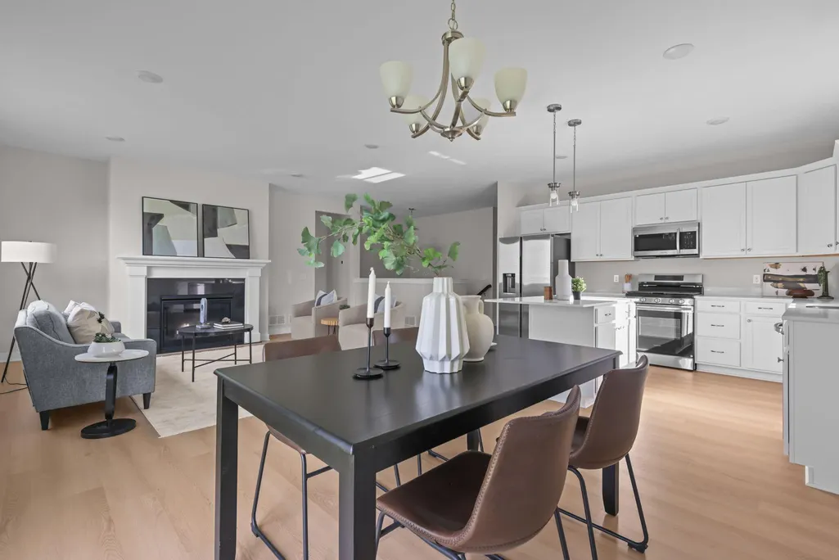
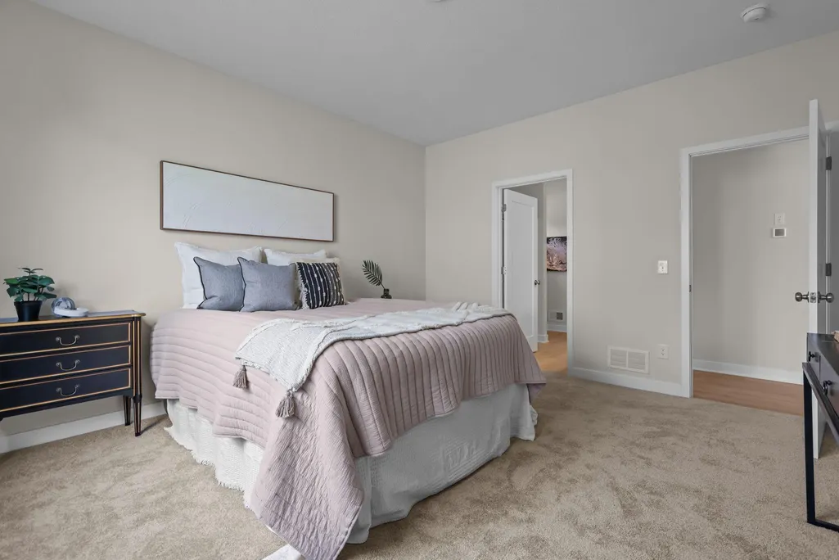
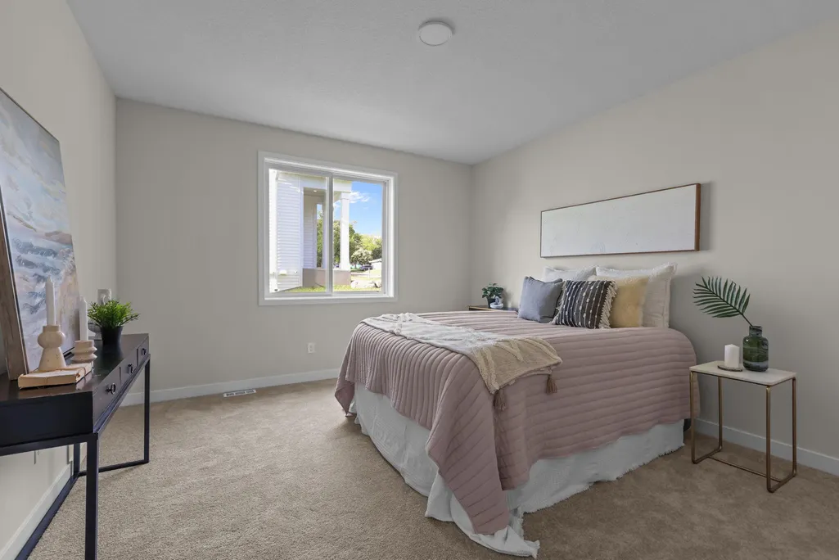
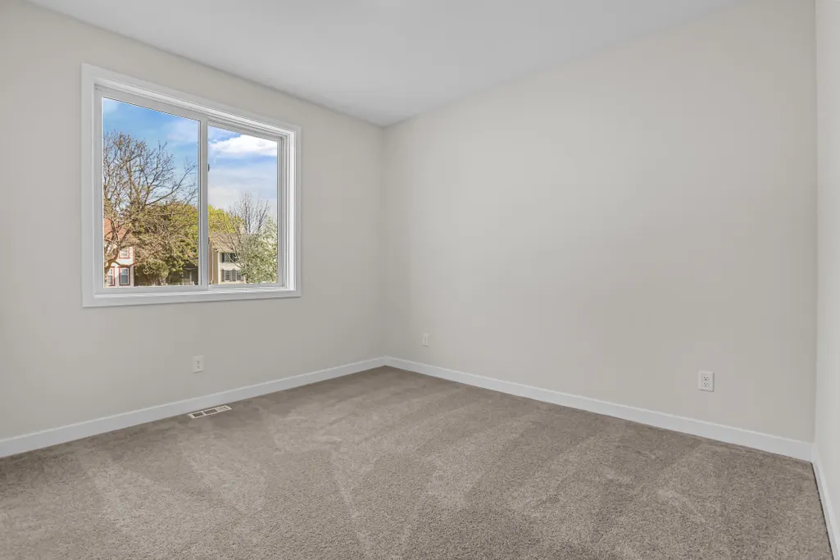
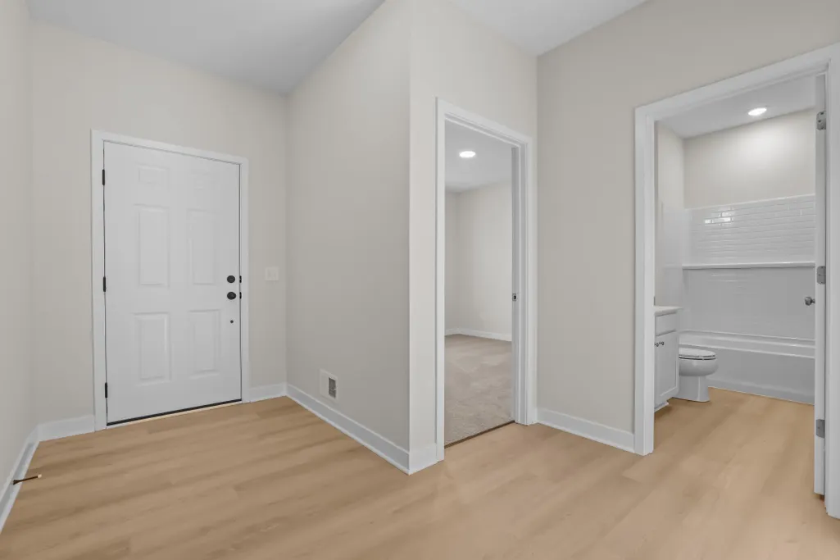
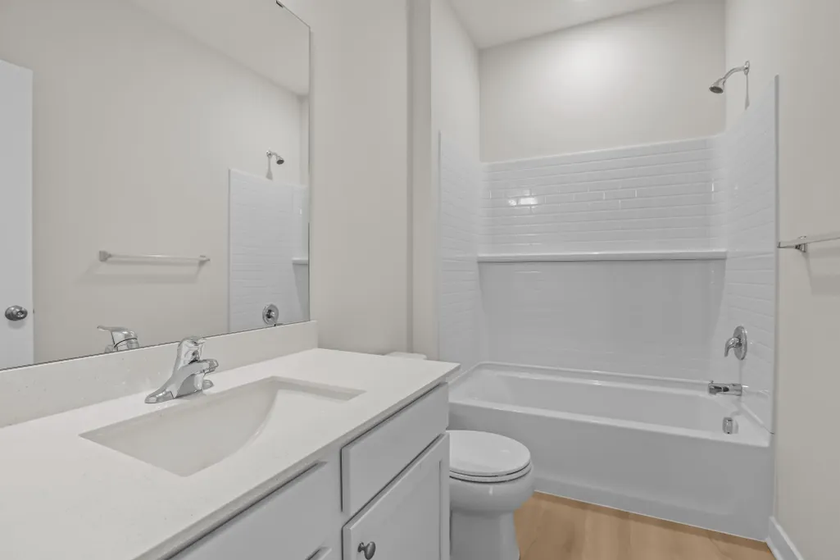
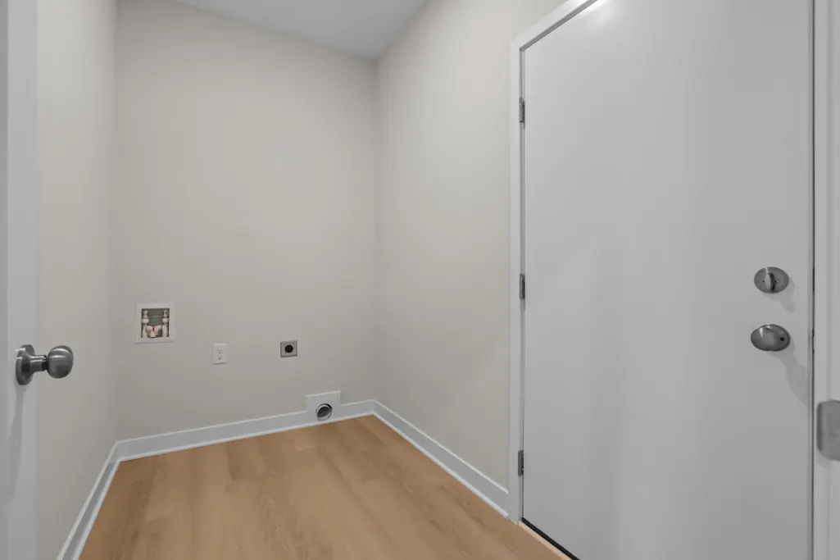
Address
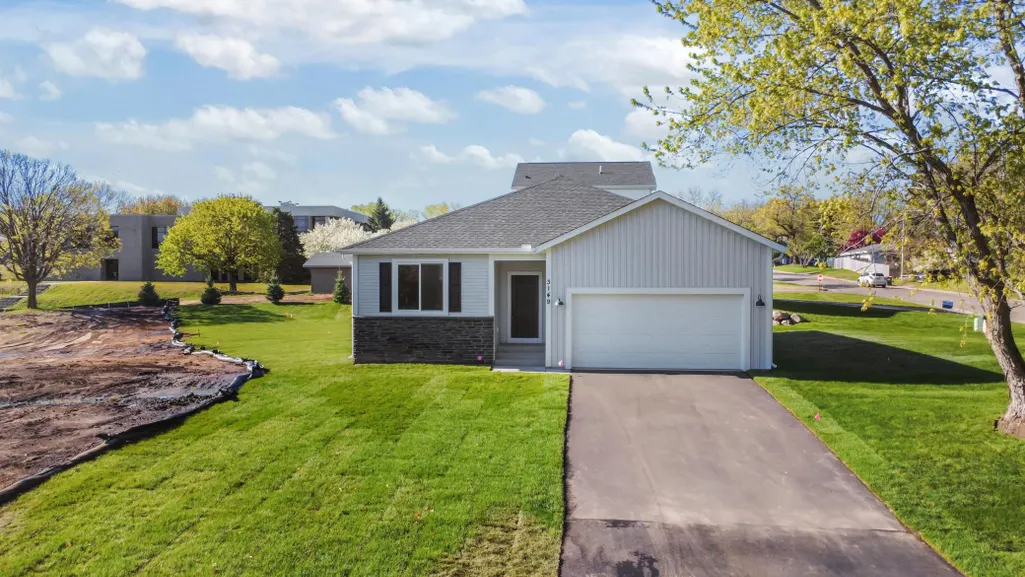
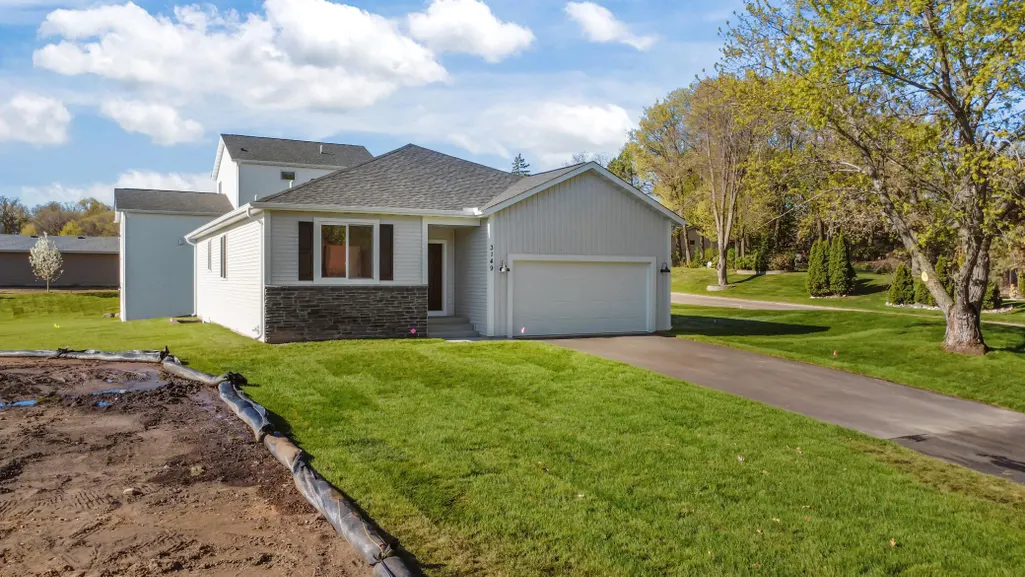
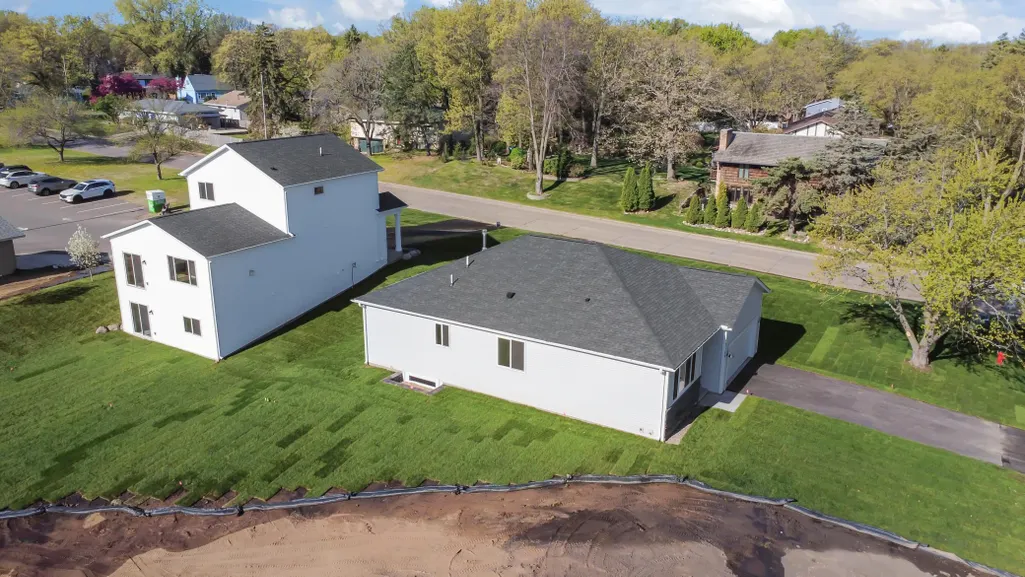
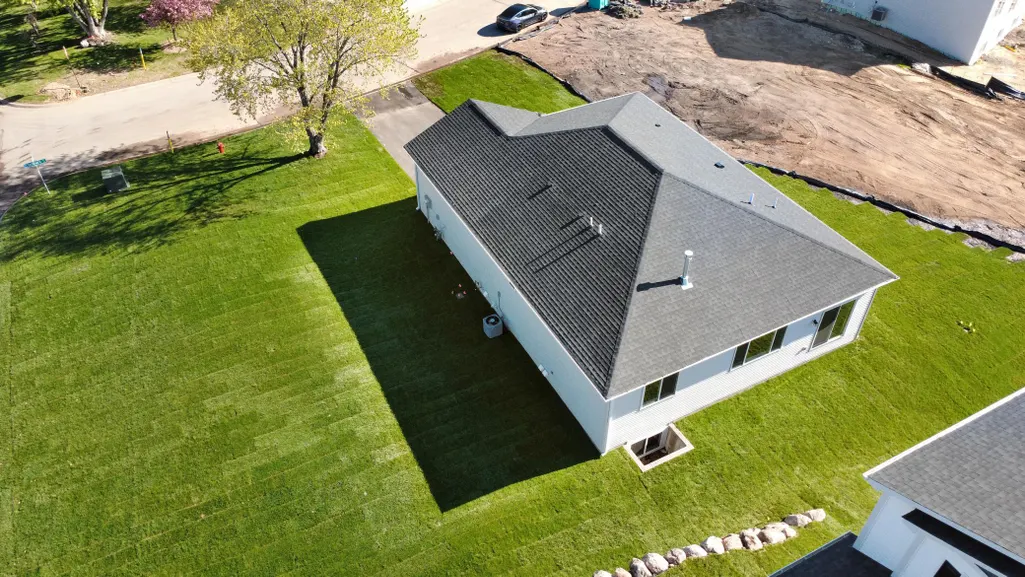
3149 Seminary Drive, New Brighton, MN
Price
$ 589,000
Property Attributes
- ID#7138212
- TypeSingle Family
- Listing Status Active
- CountyRAMSEY
- CityNew Brighton
- AreaSeminary Estates 3rd Add
- NeighborhoodSeminary Estates 3rd Add
- Zip55112
- StyleSingle Family
- Year Built2026
- Taxes$ 366
- Price$ 589,000
- Bedrooms3
- Full Bathrooms3
- Half Bathrooms0
- Sqr Footage1461
- Lot Size0.233 Acres
Data Source:
Northstar MLS (NSTAR)
Property Description
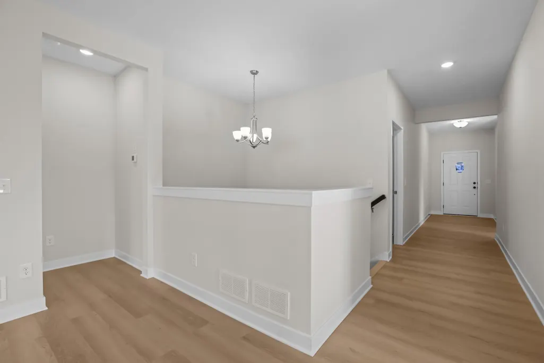
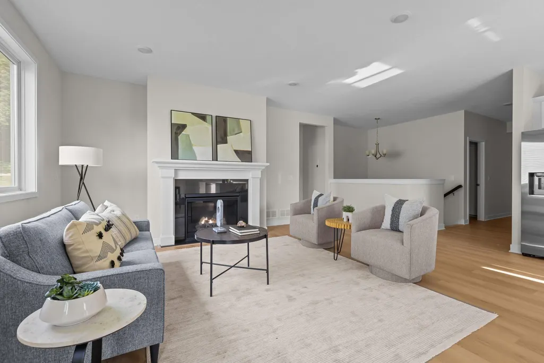
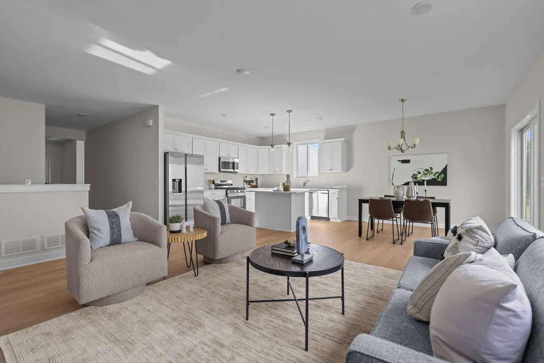
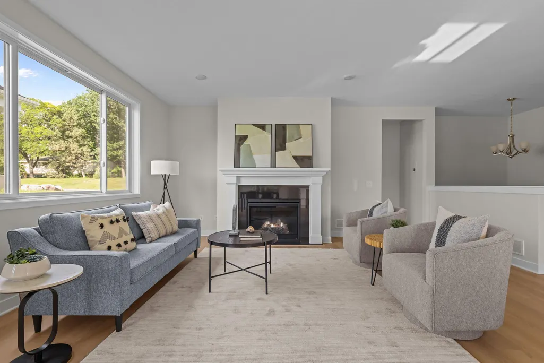
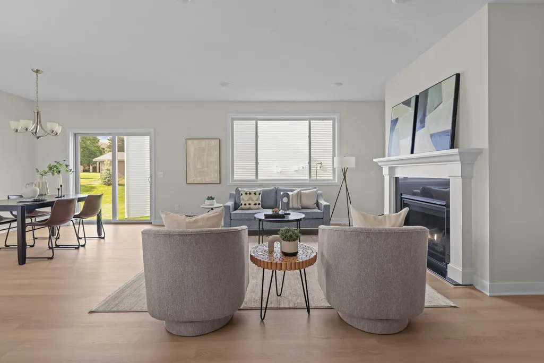
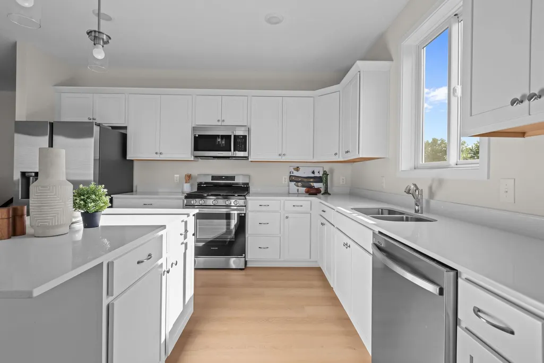
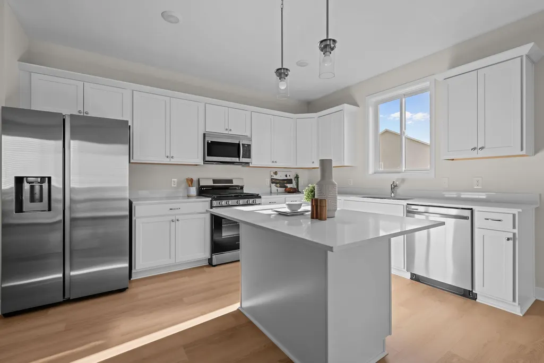
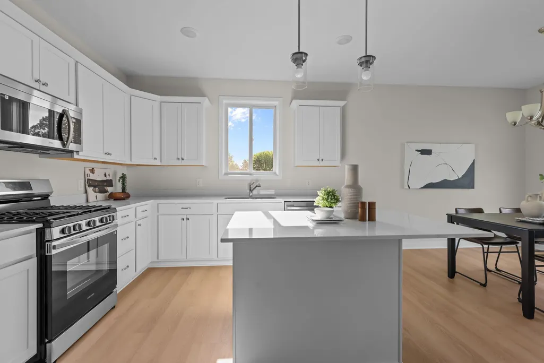
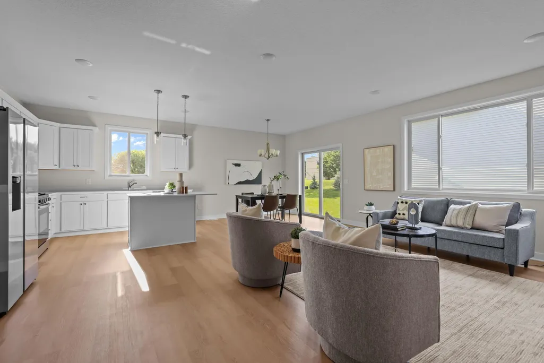
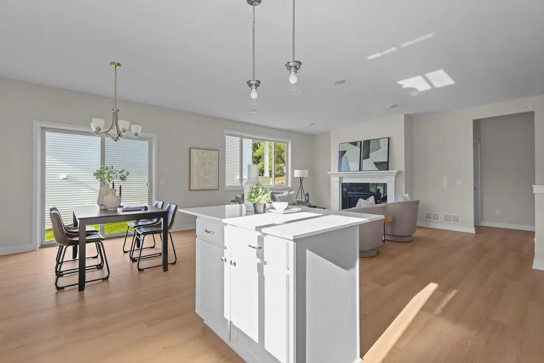
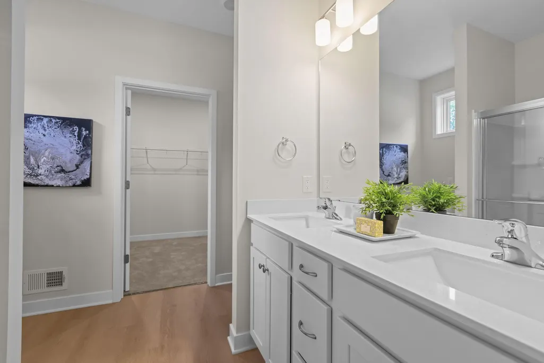
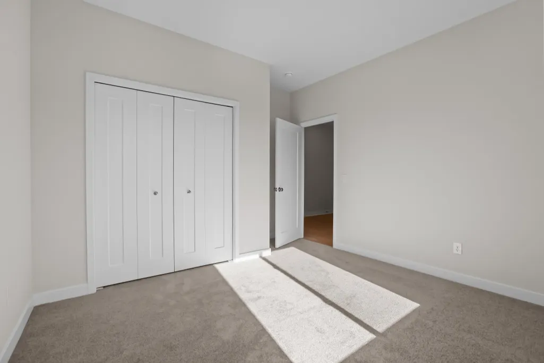
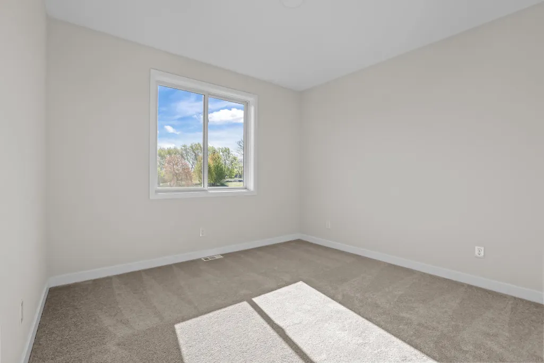
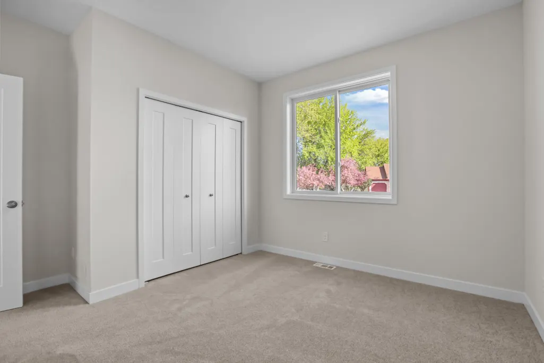
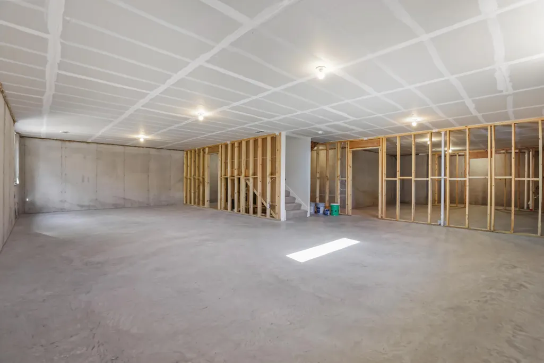
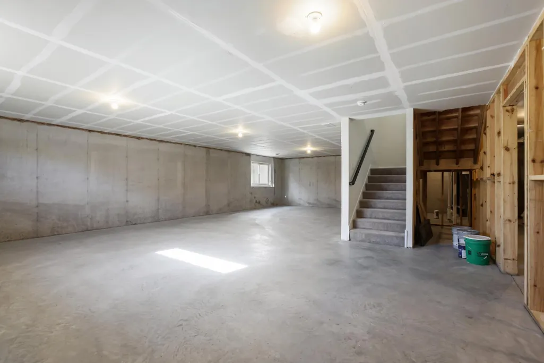
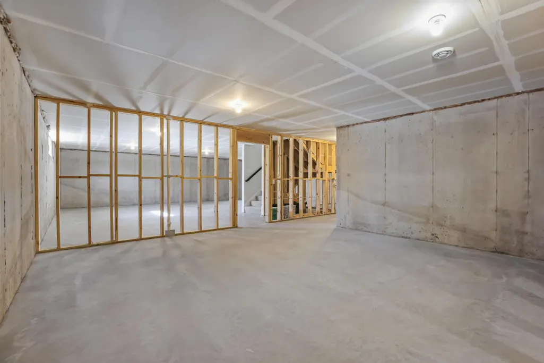
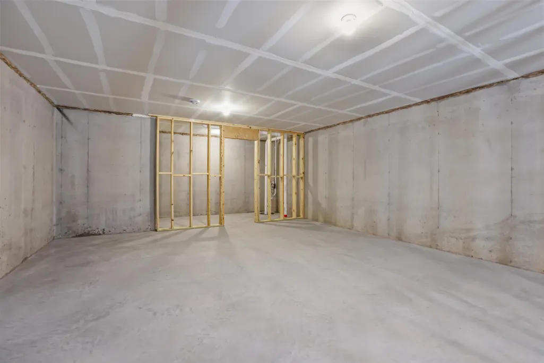
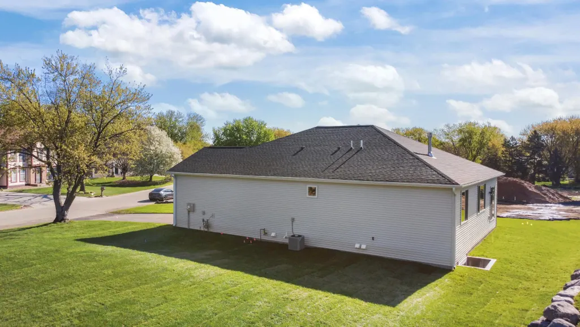
Rare new construction in a beautifully established neighborhood within the award-winning Mounds View School District. Hudson floor plan built by Creative Homes offering true one-level living. The open, light-filled layout features three bedrooms on the main level, vaulted ceilings, and a cozy gas fireplace. The modern kitchen boasts quartz countertops, stainless steel appliances, custom cabinetry, and a large center island—perfect for gathering. Enjoy convenient main-level laundry and a spacious lower level ready for entertaining or storage. Prime New Brighton location—don’t miss this rare opportunity!
| Price History | |
|---|---|
| 9/3/2026 | Listed $589,000 |
General Features
| Living Area | 1461 |
|---|---|
| Sewer | City Sewer/Connected |
| Heating | Forced Air |
| Cooling | Central Air |
| Roof | Age 8 Years or Less,Architectural Shingle |
| Appliances | Cooktop,Dishwasher,Disposal,Dryer,Freezer,Microwave,Range,Refrigerator,Stainless Steel Appliances,Washer |
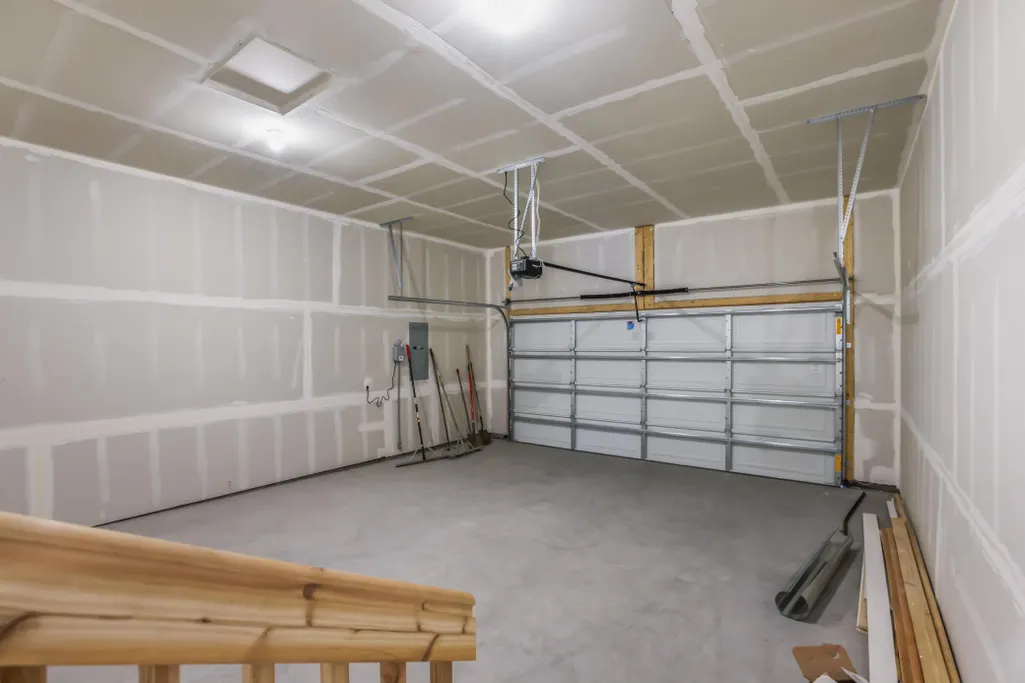
| Garage Spaces | 2 |
| Construction Materials | Block,Brick |
| Year Built | 2026 |
| Electric | Circuit Breakers |
| Levels | One |
| Property Subtype | Single Family |
| Tax Year | 2025 |
| Accessibility | None |
| County | Ramsey |
| New Construction | Yes |
| Property Type | Residential |
| HOA | No |
| Contingency | None |
| Subdivision Name | Seminary Estates 3rd Add |
| Full Baths | 1 |
| Directions | 694 to Silver Lk Rd S,to 5th St W,to Stinson Blvd,N to home. |
| City | New Brighton |
| High School District | Mounds View |
| Zoning Description | Residential-Single Family |
| Lot Size Units | Acres |
| Property Attached Y/N | No |
| Land Lease Y/N | No |
| Tax Annual Amount | 366 |
| Additional Parcels Y/N | No |
| Builder Name | CREATIVE HOMES INC |
| Standard Status | Active |
| Lender Owned | No |
| Amenities Unit | Ceiling Fan(s),Kitchen Center Island,Kitchen Window,Tile Floors,Vaulted Ceiling(s),Walk-In Closet |
| PostalCity | New Brighton |
Interior Features
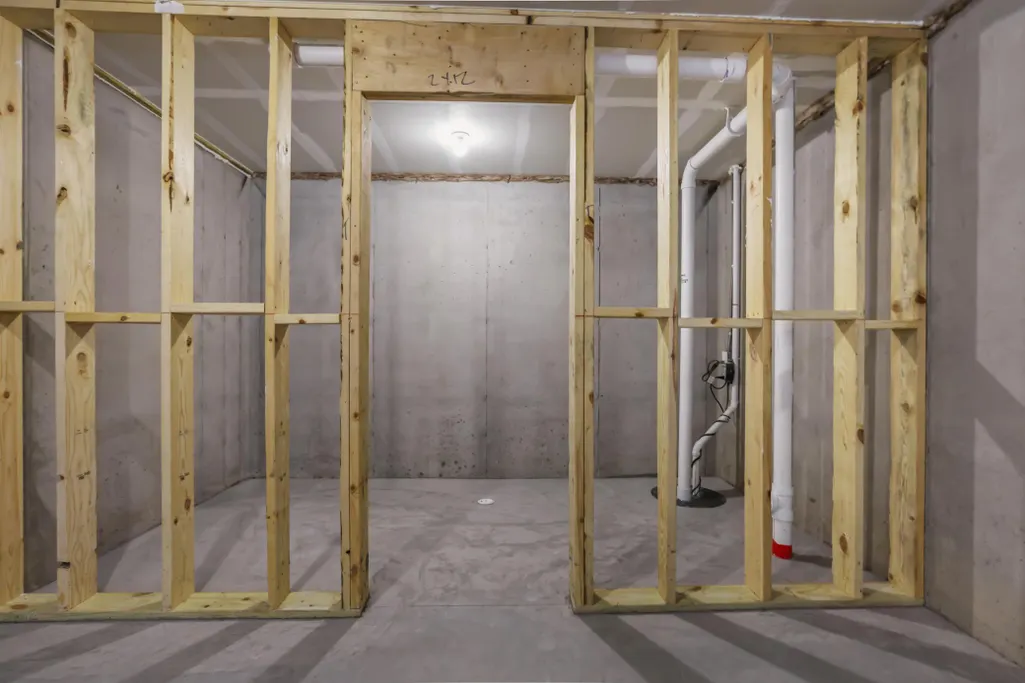
| Basement | Egress Window(s),Finished,Full,Sump Basket,Sump Pump |
|---|---|
| Total Fireplaces | 1 |
| Fireplace Features | Gas |
| Basement (Y/N) | Yes |
| Fireplace Y/N | Yes |
| Above Grade Finished Area | 1461 |
| 3/4 Baths | 2 |
| Laundry Features | Main Level,Washer Hookup |
| Total Bedrooms | 3 |
| Total Baths | 3 |
| Bath Desc | 3/4 Basement,3/4 Primary,Basement,Main Floor Full Bath |
| Dining Room Description | Breakfast Bar,Eat In Kitchen,Kitchen/Dining Room |
| Fuel | Natural Gas |
Exterior Features
| Parking Features | Attached Garage |
|---|---|
| Lot Features | Tree Coverage - Light |
| Water Source | City Water/Connected |
| Lot Size Area | 0.233 |
| Building Area Total | 2922 |
| Lot Dimensions | Irregular |
| Waterfront Y/N | No |
| Foundation Area | 1461 |
| Road Frontage Type | City Street |
Amenities
- Foreclosure
- Views
- Short Sale
- New Construction
- Adult 55+
- Lease To Own
- No HOA Fees
- Furnished
- Primary On Main
- Air Conditioning
- Seller Finance
- Green
- Fixer Upper
- Horse
- Golf
- Fireplace
- Deck
- Garage
- Basement
- Pool
Property vs Single Family Average in 55112
Price
Taxes
Year Built
Visits

