
Open House Sun, Sep 13th 11:00 AM - 01:00 PM - Views

Address
3351 Griggs Street Sw, Prior Lake, MN
Price
$ 599,900
Property Attributes
- ID#7141546
- TypeSingle Family
- Listing Status Active
- CountySCOTT
- CityPrior Lake
- AreaMaple Glen
- NeighborhoodMaple Glen
- Zip55372
- StyleSingle Family
- Year Built2010
- Taxes$ 5464
- Price$ 599,900
- Bedrooms6
- Full Bathrooms3
- Half Bathrooms1
- Sqr Footage3556
- Lot Size0.32 Acres
Data Source:
Northstar MLS (NSTAR)
Property Description
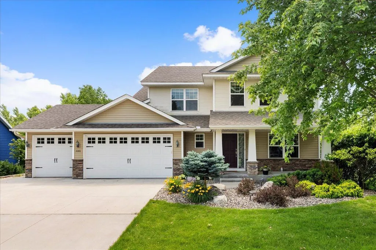
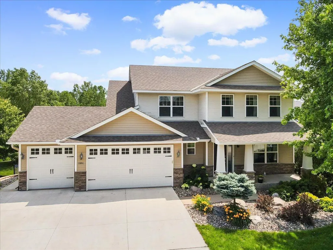
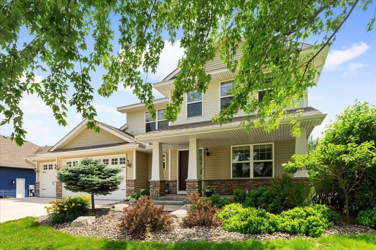
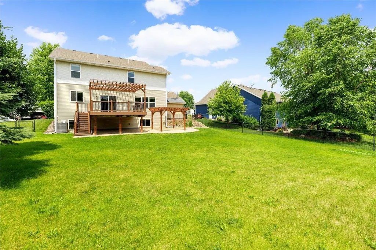
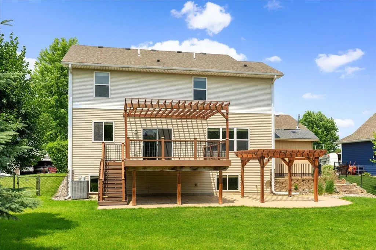
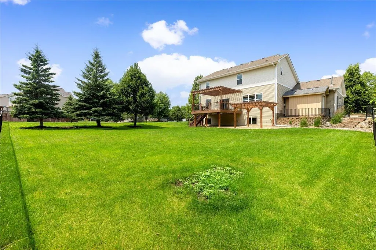
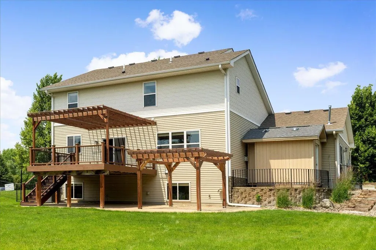
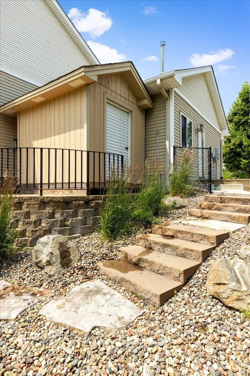
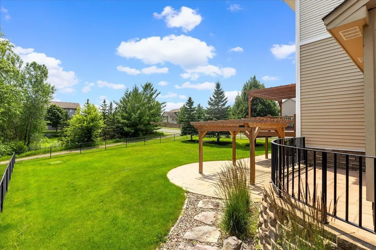
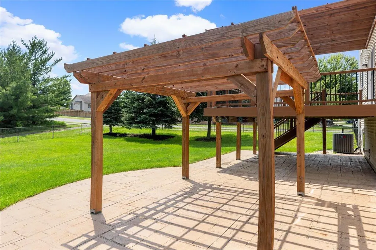
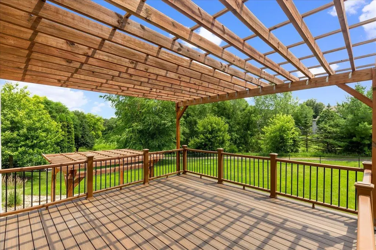
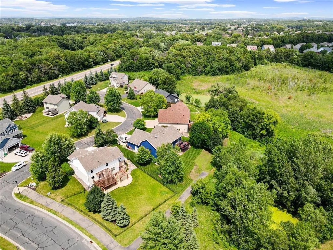
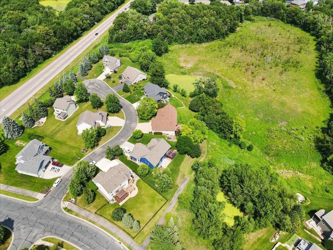
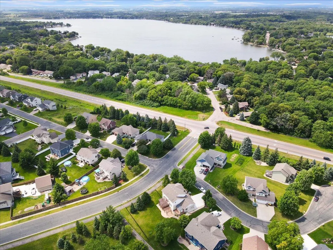
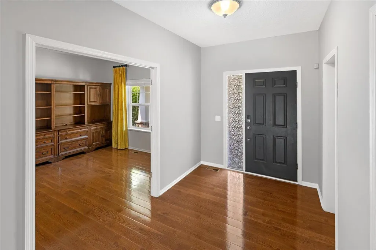
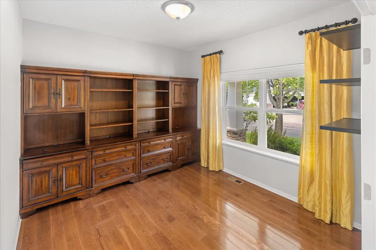
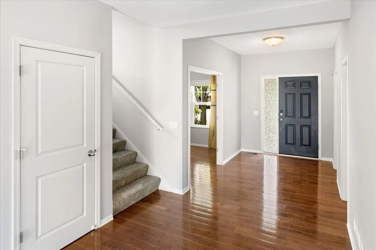
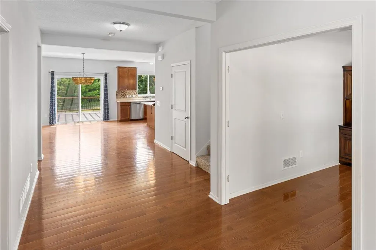
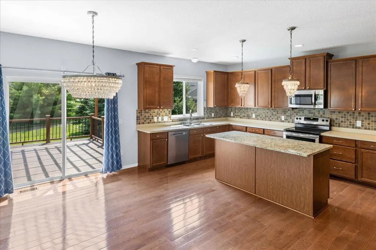
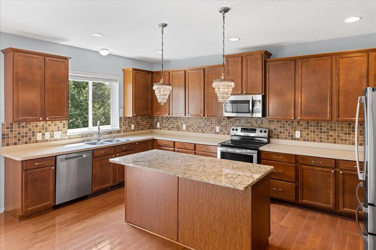
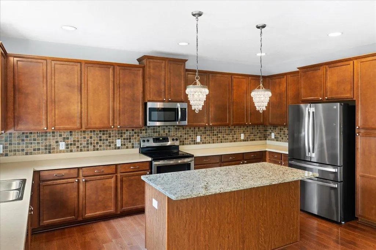
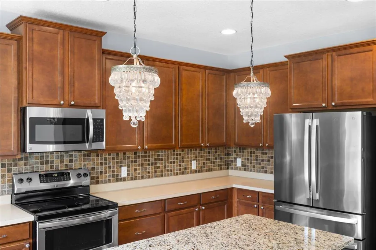
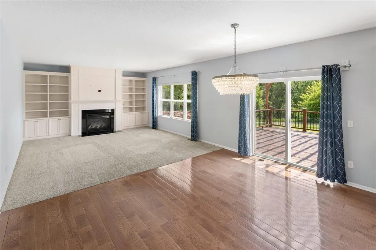
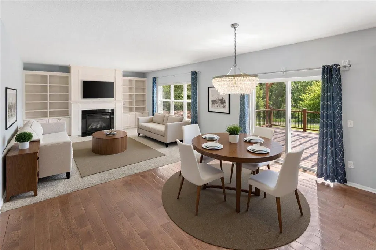
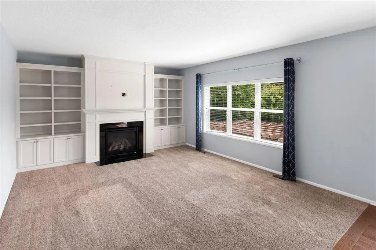
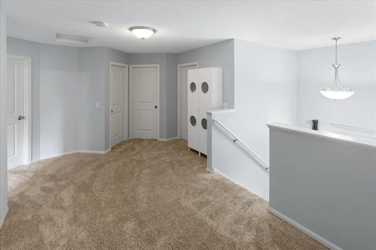
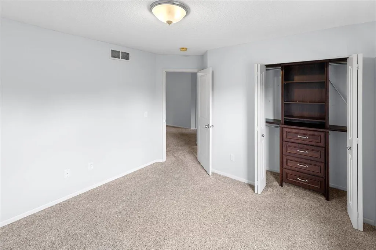
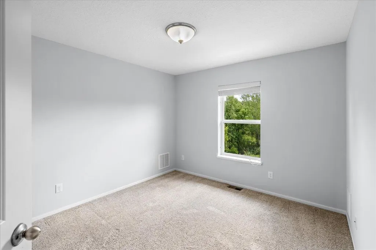
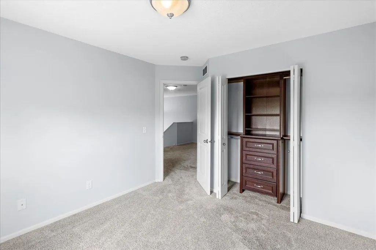
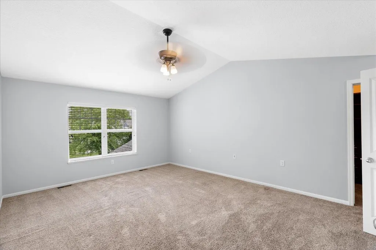
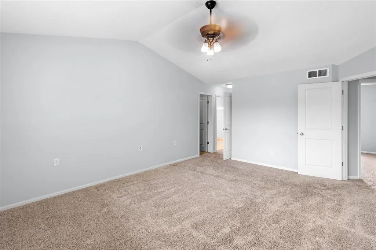
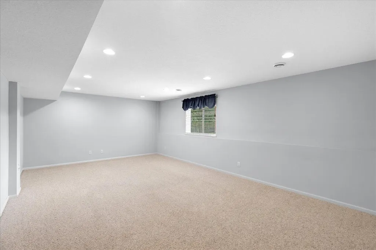
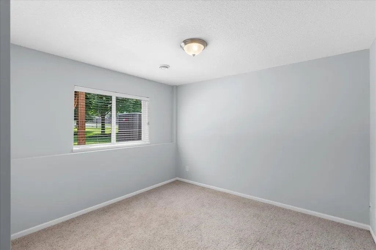
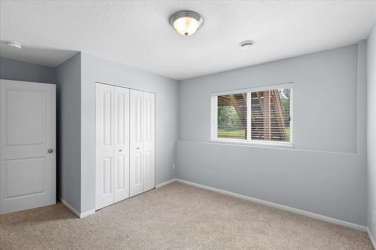
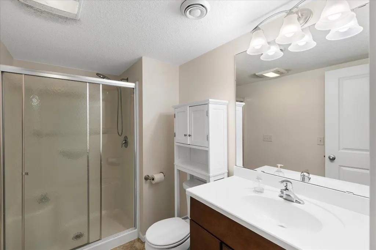
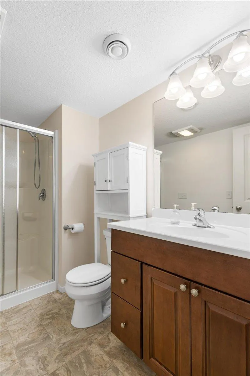
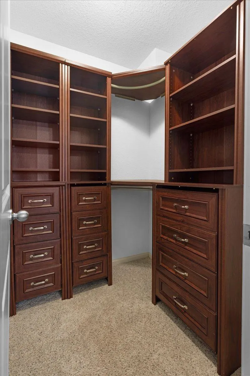
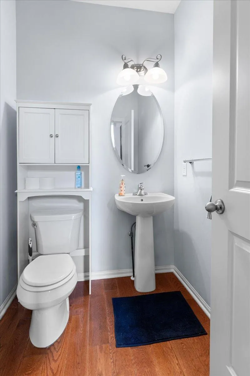
Welcome to 3351 Griggs St SW, a spectacular former model home in the sought-after Maple Glen development of Prior Lake. Situated on a peaceful cul-de-sac with beautiful views, this spacious home offers an ideal combination of comfort, style, and functionality. Featuring 6 bedrooms, 4 bathrooms, and a fully finished basement, there is plenty of room for everyone. The main level showcases a gas fireplace surrounded by custom built-in cabinetry, along with a dedicated office featuring additional custom built-ins. Enjoy the outdoors from the front porch, deck, or expansive stamped-concrete patio overlooking the backyard. The fenced yard also includes a shed for additional storage. The insulated and heated 3-car garage features impressive 8-foot overhead doors, providing plenty of space for vehicles, equipment, and storage. Located near a neighborhood park and walking paths, this home offers convenient access to outdoor recreation while maintaining a peaceful residential setting. The property has been professionally cleaned, carpets have been shampooed, and the interior has been freshly painted—making it move-in ready. Quick possession is possible! Don’t miss the opportunity to own this exceptional home in Maple Glen. Owner is a licensed real estate agent.
| Price History | |
|---|---|
| 9/9/2026 | Listed $599,900 |
General Features
| Living Area | 3556 |
|---|---|
| Sewer | City Sewer/Connected |
| Heating | Forced Air |
| Cooling | Central Air |
| Roof | Age Over 8 Years,Asphalt |
| Appliances | Dishwasher,Disposal,Double Oven,Dryer,Electronic Air Filter,ENERGY STAR Qualified Appliances,Exhaust Fan,Humidifier,Gas Water Heater,Water Filtration System,Microwave,Range,Refrigerator,Stainless Ste |
| Garage Spaces | 3 |
| Pool Features | None |
| Construction Materials | Concrete,Frame |
| Year Built | 2010 |
| Electric | Circuit Breakers |
| Levels | Two |
| Property Subtype | Single Family |
| Tax Year | 2026 |
| Accessibility | None |
| County | Scott |
| New Construction | No |
| Property Type | Residential |
| HOA | No |
| Contingency | None |
| Subdivision Name | Maple Glen |
| Other Structures | Storage Shed |
| Full Baths | 2 |
| Directions | Hwy 13 to Sunray Blvd. SW - East to Griggs St - North to home |
| City | Prior Lake |
| High School District | Prior Lake-Savage Area Schools |
| Zoning Description | Residential-Single Family |
| Lot Size Units | Acres |
| Property Attached Y/N | No |
| Land Lease Y/N | No |
| Tax Annual Amount | 5464 |
| Additional Parcels Y/N | No |
| Standard Status | Active |
| Lender Owned | No |
| Amenities Unit | Cable,Ceiling Fan(s),Deck,Hardwood Floors,Kitchen Center Island,Kitchen Window,Local Area Network,Primary Bedroom Walk-In Closet,Multiple Phone Lines,Patio,Paneled Doors,Porch,Security System,In-Grou |
| PostalCity | Prior Lake |
Interior Features
| Basement | Daylight/Lookout Windows,Drain Tiled,Drainage System,Egress Window(s),Finished,Full,Sump Basket,Sump Pump |
|---|---|
| Total Fireplaces | 1 |
| Fireplace Features | Living Room |
| Basement (Y/N) | Yes |
| Fireplace Y/N | Yes |
| Above Grade Finished Area | 2456 |
| Half Baths | 1 |
| 3/4 Baths | 1 |
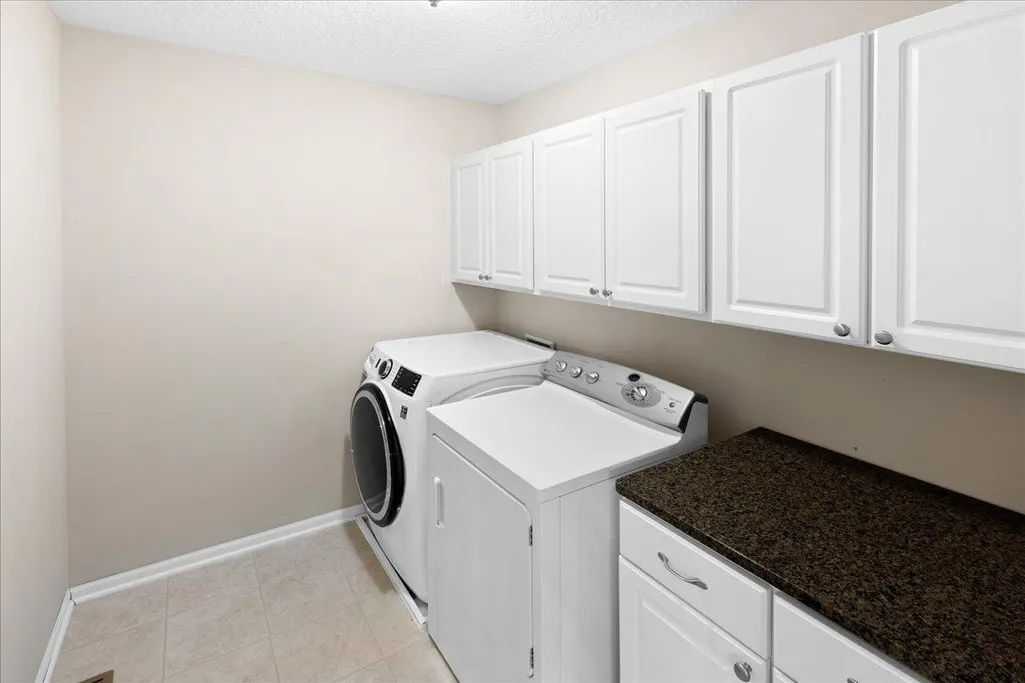
| Laundry Features | Electric Dryer Hookup,Laundry Room,Upper Level,Washer Hookup |
| Total Bedrooms | 6 |
| Below Grade Finished Area | 1100 |
| Total Baths | 4 |
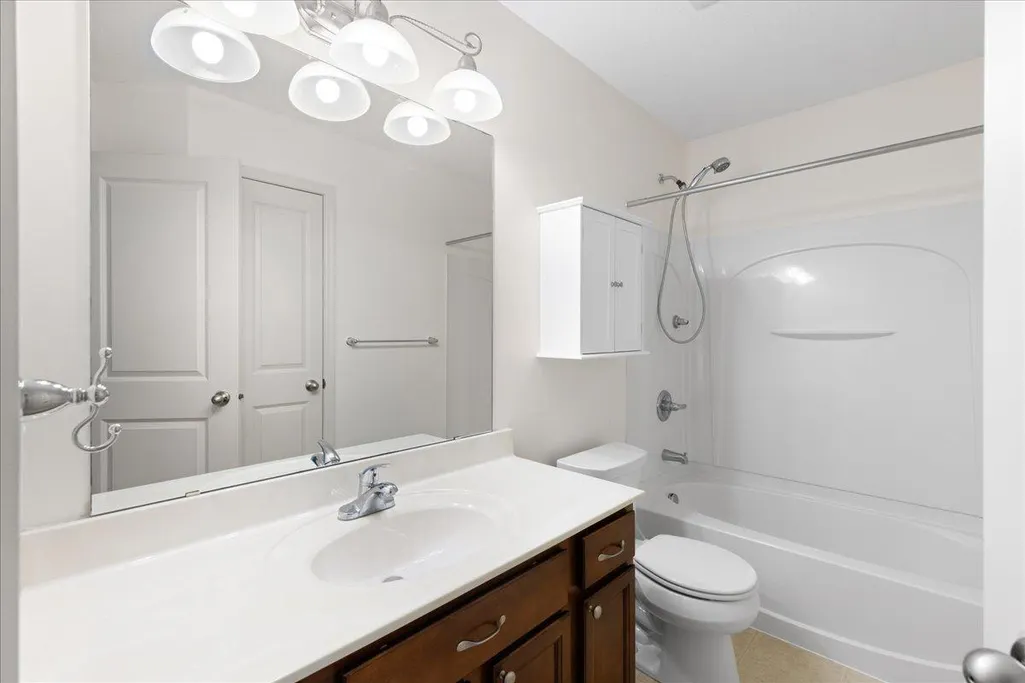
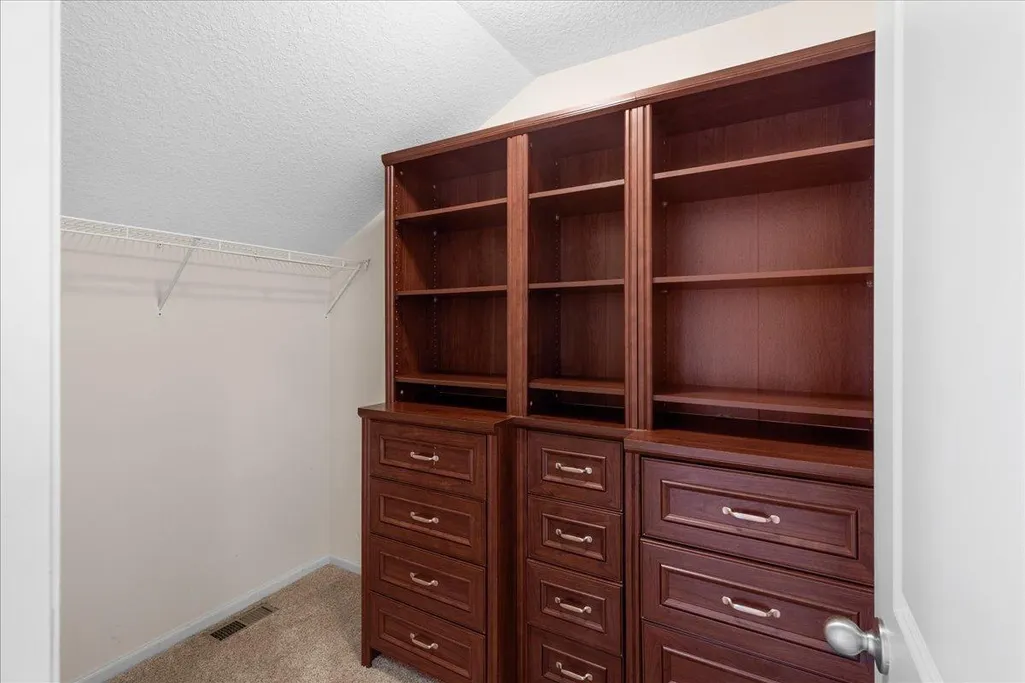
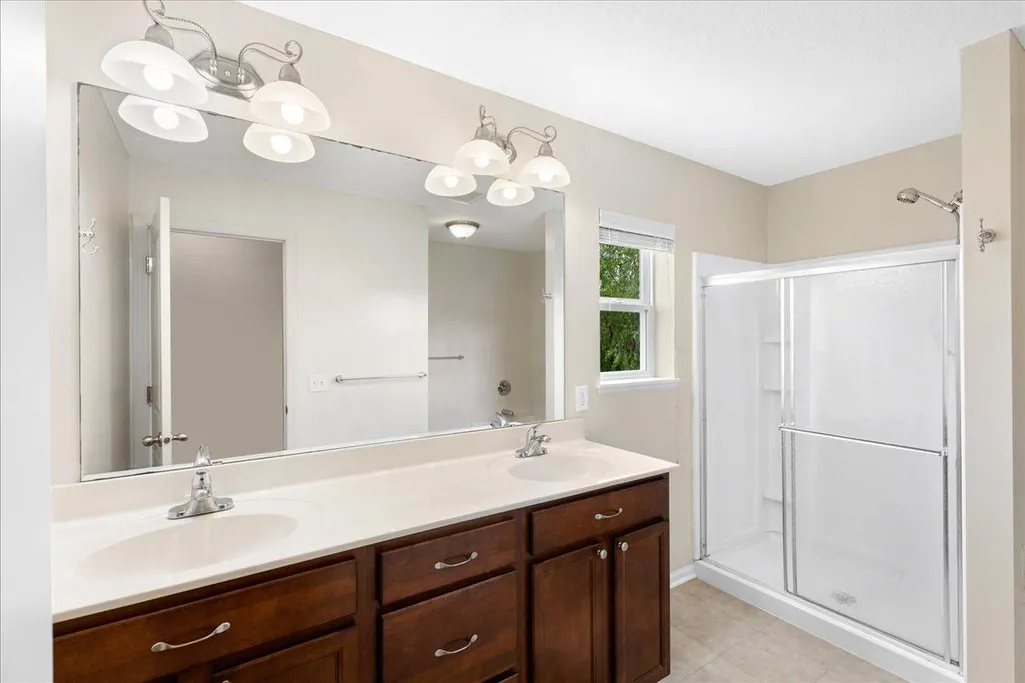
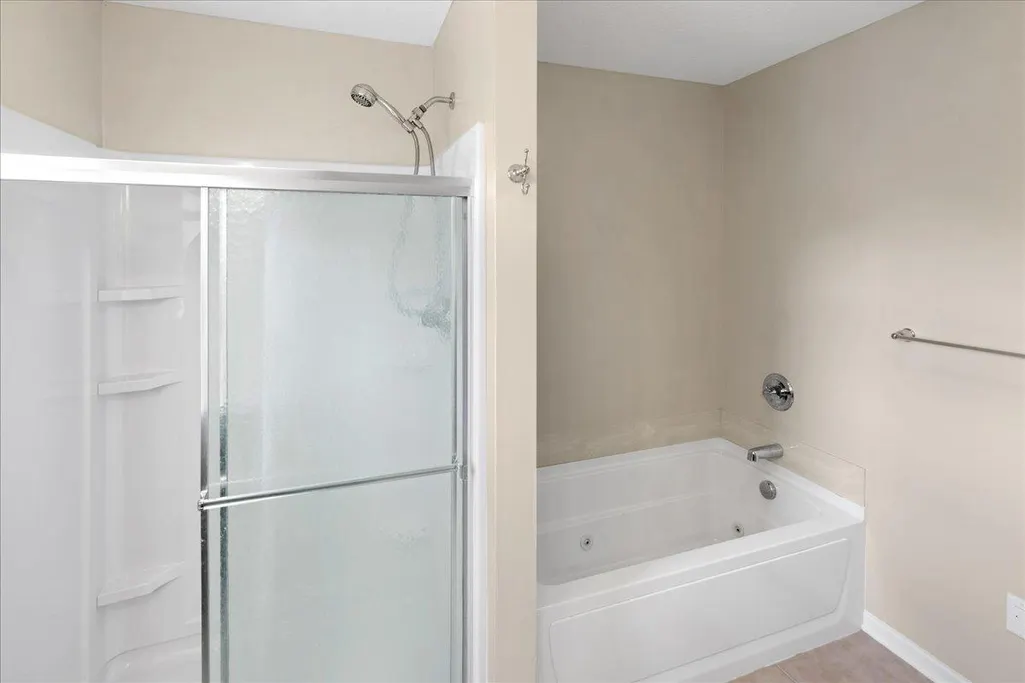
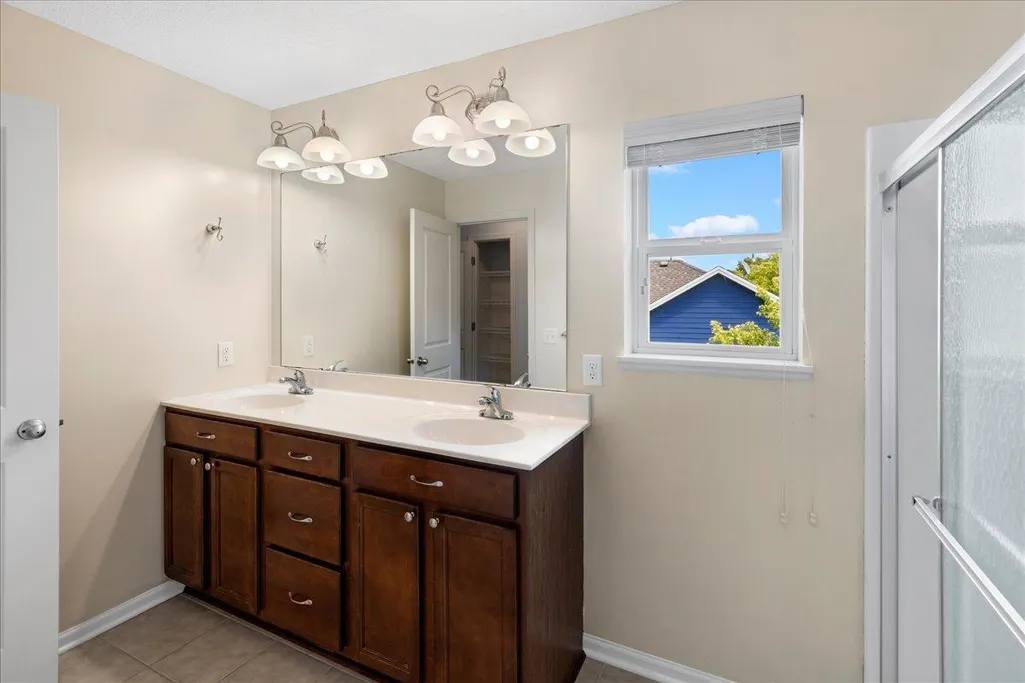
| Bath Desc | 3/4 Basement,Basement,Bathroom Ensuite,Full Primary,Private Primary,Main Floor 1/2 Bath,Upper Level Full Bath,Walk-In Shower Stall |
| Dining Room Description | Kitchen/Dining Room,Living/Dining Room |
| Fuel | Natural Gas |
| Garage Square Feet | 840 |
Exterior Features
| Fencing | Chain Link |
|---|---|
| Parking Features | Attached Garage,Concrete,Finished Garage,Garage Door Opener,Heated Garage,Insulated Garage |
| Lot Features | Corner Lot,Irregular Lot,Tree Coverage - Light,Underground Utilities |
| Water Source | City Water/Connected |
| Lot Size Area | 0.32 |
| Building Area Total | 3656 |
| Lot Dimensions | 110x145 |
| Waterfront Y/N | No |
| Foundation Area | 1200 |
| Road Frontage Type | City Street,Paved Streets,Street Lights,Storm Sewer |
| Road Responsibility | Public Maintained Road |
Amenities
- Foreclosure
- Views
- Short Sale
- New Construction
- Adult 55+
- Lease To Own
- No HOA Fees
- Furnished
- Primary On Main
- Air Conditioning
- Seller Finance
- Green
- Fixer Upper
- Horse
- Golf
- Fireplace
- Deck
- Garage
- Basement
- Pool
Property vs Single Family Average in 55372
Price
Taxes
Year Built
Visits
 The data relating to real estate for sale on this web site comes in part from the Broker Reciprocity Program of the Regional Multiple Listing Service of Minnesota, Inc. Real estate listings held by brokerage firms other than Premier Real Estate Services are marked with the Broker Reciprocity logo or the Broker Reciprocity thumbnail logo (little black
house) and detailed information about them includes the name of the listing brokers.
The data relating to real estate for sale on this web site comes in part from the Broker Reciprocity Program of the Regional Multiple Listing Service of Minnesota, Inc. Real estate listings held by brokerage firms other than Premier Real Estate Services are marked with the Broker Reciprocity logo or the Broker Reciprocity thumbnail logo (little black
house) and detailed information about them includes the name of the listing brokers.
