
New Construction
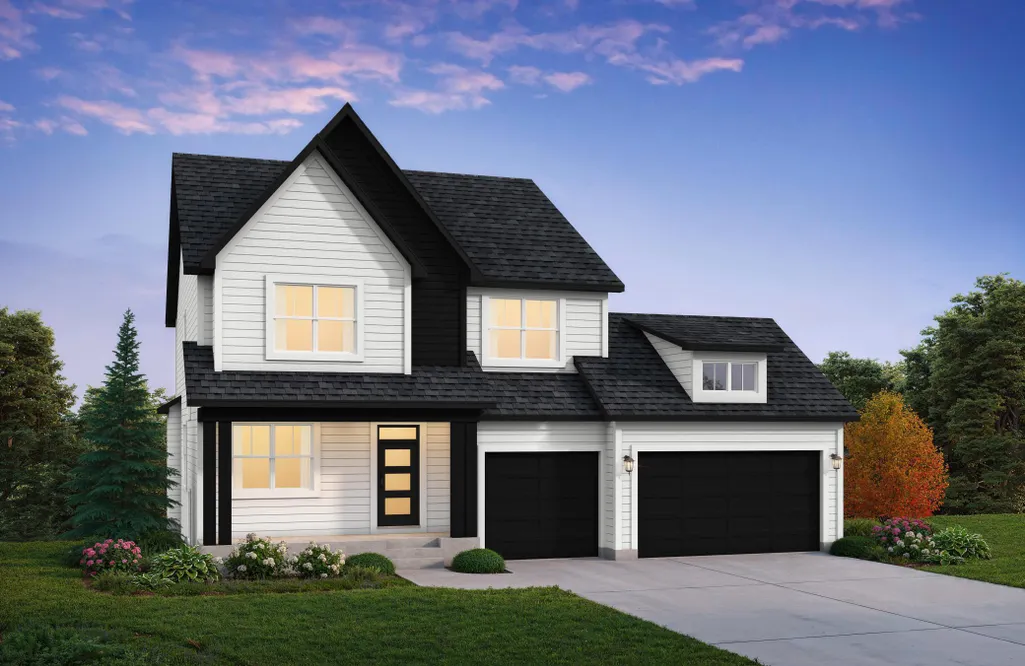
Address
6255 134th Street N, Hugo, MN
Price
$ 876,521
Property Attributes
- ID#7143646
- TypeSingle Family
- Listing Status Active
- CountyWASHINGTON
- CityHugo
- AreaWatercrest of Hugo
- NeighborhoodWatercrest of Hugo
- Zip55038
- StyleSingle Family
- Year Built2026
- Taxes$ 75
- Price$ 876,521
- Bedrooms4
- Full Bathrooms3
- Half Bathrooms1
- Sqr Footage3827
- Lot Size0.3 Acres
Data Source:
Northstar MLS (NSTAR)
Property Description
Hanson Builder's Weston floor plan offers custom cabinets, engineered hardwood floors and gorgeous site finished enameled woodwork. Move in &
| Price History | |
|---|---|
| 9/14/2026 | Listed $876,521 |
General Features
| Living Area | 3827 |
|---|---|
| Sewer | City Sewer/Connected |
| Heating | Forced Air |
| Cooling | Central Air |
| Roof | Age 8 Years or Less |
| Appliances | Air-To-Air Exchanger,Cooktop,Dishwasher,Disposal,Double Oven,Dryer,ENERGY STAR Qualified Appliances,Exhaust Fan,Gas Water Heater,Microwave,Refrigerator,Stainless Steel Appliances |
| HOA Fee | 67 |
| Garage Spaces | 3 |
| Association Fee Includes | Other,Professional Mgmt |
| Construction Materials | Concrete,Frame |
| Year Built | 2026 |
| Electric | 200+ Amp Service |
| Levels | Two |
| Property Subtype | Single Family |
| Tax Year | 2026 |
| Accessibility | None |
| Assoc Fee Paid Per | Monthly |
| County | Washington |
| New Construction | Yes |
| Property Type | Residential |
| HOA | Yes |
| Contingency | None |
| Subdivision Name | Watercrest of Hugo |
| Full Baths | 1 |
| Directions | US-61 N to 130th Street N,East on 130th Street N,Left on Goodview Ave N,Left on 134th Street N to home on corner of 134th Street N & Glenbrook Ave N. |
| City | Hugo |
| Association Name | Sharper |
| High School District | Mahtomedi |
| Zoning Description | Residential-Single Family |
| Lot Size Units | Acres |
| Property Attached Y/N | No |
| Land Lease Y/N | No |
| Tax Annual Amount | 75 |
| Additional Parcels Y/N | No |
| Builder Name | HANSON BUILDERS INC |
| Standard Status | Active |
| Lender Owned | No |
| PostalCity | Hugo |
Interior Features
| Basement | Daylight/Lookout Windows |
|---|---|
| Total Fireplaces | 1 |
| Fireplace Features | Family Room,Gas |
| Basement (Y/N) | Yes |
| Fireplace Y/N | Yes |
| Above Grade Finished Area | 2605 |
| Half Baths | 1 |
| 3/4 Baths | 2 |
| Laundry Features | Laundry Room,Sink,Upper Level |
| Total Bedrooms | 4 |
| Below Grade Finished Area | 1222 |
| Total Baths | 4 |
| Bath Desc | 3/4 Basement,Bathroom Ensuite,Full Primary,Full Jack & Jill,Private Primary,Main Floor 1/2 Bath,Upper Level 3/4 Bath |
| Dining Room Description | Informal Dining Room,Kitchen/Dining Room |
| Fuel | Natural Gas |
| Garage Door Width | 8 |
| Garage Square Feet | 657 |
| Green Certified Status | Pending |
Exterior Features
| Parking Features | Attached Garage |
|---|---|
| Water Source | City Water/Connected |
| Lot Size Area | 0.3 |
| Building Area Total | 3827 |
| Lot Dimensions | 100x130x100x131 |
| Waterfront Y/N | No |
| Foundation Area | 1588 |
Amenities
- Foreclosure
- Views
- Short Sale
- New Construction
- Adult 55+
- Lease To Own
- No HOA Fees
- Furnished
- Primary On Main
- Air Conditioning
- Seller Finance
- Green
- Fixer Upper
- Horse
- Golf
- Fireplace
- Deck
- Garage
- Basement
- Pool
Property vs Single Family Average in 55038
Price
Taxes
Year Built
In The Neighborhood
Just Listed
Hugo
$ 995,000
6275 134th Street N
Hugo, MN 55038
- Type
- Single Family
- Size
- 4,019 SqFt
- Rooms
- 4 Beds + 4.5 Baths
 Edina Realty, Inc.
Just Listed
Hugo
$ 889,000
5910 Freeland Alcove N
Hugo, MN 55038
- Type
- Single Family
- Size
- 4,345 SqFt
- Rooms
- 5 Beds + 4.5 Baths
Edina Realty, Inc.
Open House
Hugo
$ 1,349,950
6295 134th Street N
Hugo, MN 55038
- Type
- Single Family
- Size
- 4,628 SqFt
- Rooms
- 5 Beds + 4.5 Baths
Robert Thomas Homes, Inc.
Hugo
$ 849,900
6230 134th Street N
Hugo, MN 55038
- Type
- Single Family
- Size
- 4,698 SqFt
- Rooms
- 5 Beds + 4.5 Baths
Robert Thomas Homes, Inc.
