
Eco Friendly
Address
1527 Ranger Drive, Glencoe, MN
Price
$ 379,900
Property Attributes
- ID#7029525
- TypeSingle Family
- Listing Status Active
- CountyMCLEOD
- CityGlencoe
- AreaPanther Heights First Add Gln
- NeighborhoodPanther Heights First Add Gln
- Zip55336
- StyleSingle Family
- Year Built2026
- Taxes$ 494
- Price$ 379,900
- Bedrooms3
- Full Bathrooms2
- Half Bathrooms0
- Sqr Footage1530
- Lot Size0.172 Acres
Data Source:
Northstar MLS (NSTAR)
Property Description
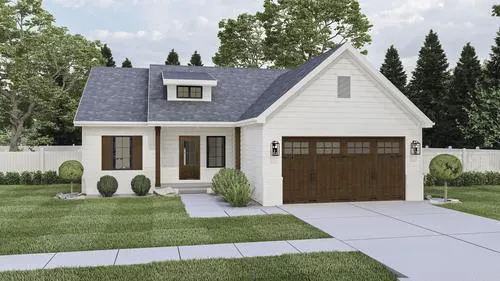
Introducing this beautifully designed to-be-built 2026 slab-on-grade home offering effortless one-level living with quality craftsmanship throughout. Featuring 1,530 finished square feet, this thoughtfully planned layout includes three bedrooms and two baths, including a spacious primary suite with a private three-quarter bath and walk-in closet. The open-concept main living area will showcase enameled millwork, solid wood interior doors, granite countertops, stainless steel appliances, and a patio door bringing in natural light. The exterior combines LP smart board & vinyl, along with a welcoming front entry door with sidelight. The attached 22x20 double-stall garage will be insulated, sheetrocked, fire-taped, and finished with custom garage doors with windows and an electric vehicle outlet — offering both style and function. This new construction opportunity allows buyers to enjoy modern finishes, energy efficiency, and the convenience of slab-on-grade living in a brand-new 2026 build. Concrete driveway and irrigation system. Secure your new home now and be part of the building process! Ideally located near schools, shopping and restaurants with easy access to four lane Hwy 212 for easy commute into the metro. A Gallus Brothers model home is located at 1515 Ranger which allows perfect preview of craftsmanship and elevated finishes firsthand. Introducing this beautifully designed to-be-built 2026 slab-on-grade home offering effortless one-level living with quality craftsmanship throughout. Featuring 1,530 finished square feet, this thoughtfully planned layout includes three bedrooms and two baths, including a spacious primary suite with a private three-quarter bath and walk-in closet. The open-concept main living area will showcase enameled millwork, solid wood interior doors, granite countertops, stainless steel appliances, and a patio door bringing in natural light. The exterior will combine attractive stone accents with durable LP SmartSide siding for long-lasting curb appeal, along with a welcoming front entry door with sidelight. The attached 22x20 double-stall garage will be insulated, sheetrocked, fire-taped, and finished with custom garage doors with windows and an electric vehicle outlet — offering both style and function. This new construction opportunity allows buyers to enjoy modern finishes, energy efficiency, and the convenience of slab-on-grade living in a brand-new 2026 build. Secure your new home now and be part of the building process!
| Price History | |
|---|---|
| 3/4/2026 | Listed $379,900 |
General Features
| Living Area | 1530 |
|---|---|
| Sewer | City Sewer/Connected,City Sewer - In Street |
| Heating | Forced Air |
| Cooling | Central Air |
| HOA Fee | 250 |
| Garage Spaces | 2 |
| Association Fee Includes | Hazard Insurance,Lawn Care,Snow Removal |
| Year Built | 2026 |
| Levels | One |
| Property Subtype | Single Family |
| Tax Year | 2025 |
| Accessibility | No Stairs External,No Stairs Internal |
| Assoc Fee Paid Per | Monthly |
| County | McLeod |
| New Construction | No |
| Property Type | Residential |
| HOA | Yes |
| Contingency | None |
| Subdivision Name | Panther Heights First Add Gln |
| Full Baths | 1 |
| Directions | 40 minutes west Eden Prairie on Hwy 212. |
| City | Glencoe |
| Association Name | Panther Heights Townhome Association |
| High School District | Glencoe-Silver Lake |
| Zoning Description | Residential-Single Family |
| Lot Size Units | Acres |
| Property Attached Y/N | No |
| Land Lease Y/N | No |
| Tax Annual Amount | 494 |
| Additional Parcels Y/N | No |
| Standard Status | Active |
| Lender Owned | No |
| PostalCity | Glencoe |
Interior Features
| Basement | None |
|---|---|
| Basement (Y/N) | No |
| Fireplace Y/N | No |
| Above Grade Finished Area | 1530 |
| 3/4 Baths | 1 |
| Total Bedrooms | 3 |
| Total Baths | 2 |
| Fuel | Natural Gas |
| Garage Square Feet | 440 |
Exterior Features
| Parking Features | Attached Garage,Concrete,Electric Vehicle Charging Station(s),Finished Garage,Garage Door Opener,Insulated Garage |
|---|---|
| Water Source | City Water/Connected,City Water - In Street |
| Lot Size Area | 0.172 |
| Building Area Total | 1530 |
| Lot Dimensions | 60 x 125 |
| Waterfront Y/N | No |
| Foundation Area | 1530 |
Amenities
- Foreclosure
- Views
- Short Sale
- New Construction
- Adult 55+
- Lease To Own
- No HOA Fees
- Furnished
- Primary On Main
- Air Conditioning
- Seller Finance
- Green
- Fixer Upper
- Horse
- Golf
- Fireplace
- Deck
- Garage
- Basement
- Pool
Property vs Single Family Average in 55336
Price
Taxes
Year Built
Visits

