
Address
1523 Ranger Drive, Glencoe, MN
Price
$ 295,000
Property Attributes
- ID#7030003
- TypeSingle Family
- Listing Status Active
- CountyMCLEOD
- CityGlencoe
- AreaPanther Heights First Add Gln
- NeighborhoodPanther Heights First Add Gln
- Zip55336
- StyleSingle Family
- Year Built2026
- Price$ 295,000
- Bedrooms3
- Full Bathrooms2
- Half Bathrooms0
- Sqr Footage1344
- Lot Size0.15 Acres
Data Source:
Northstar MLS (NSTAR)
Property Description
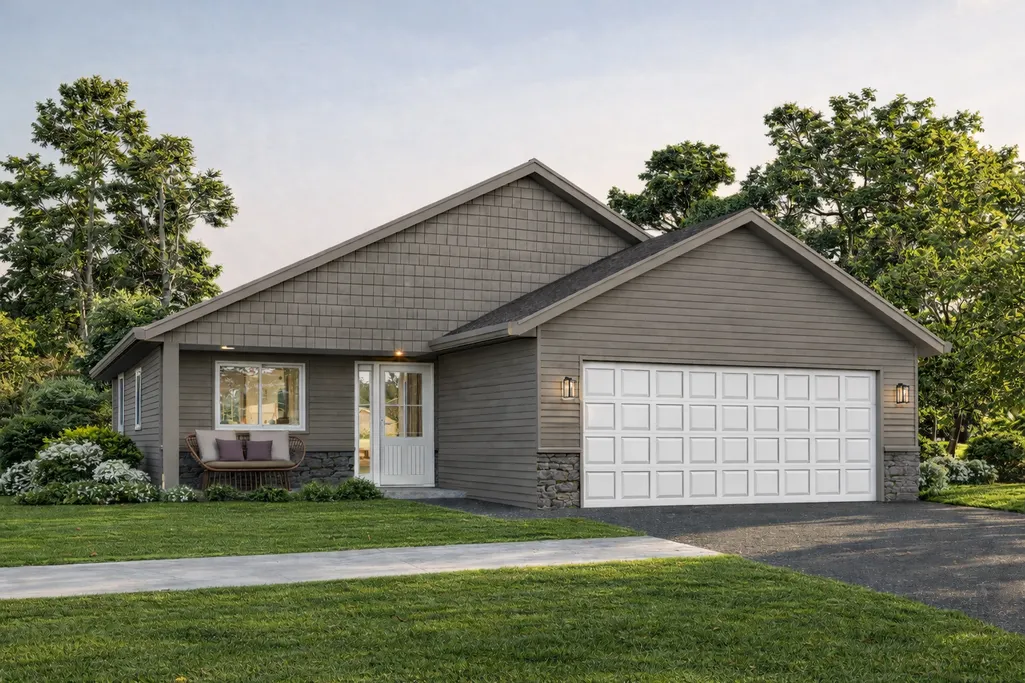
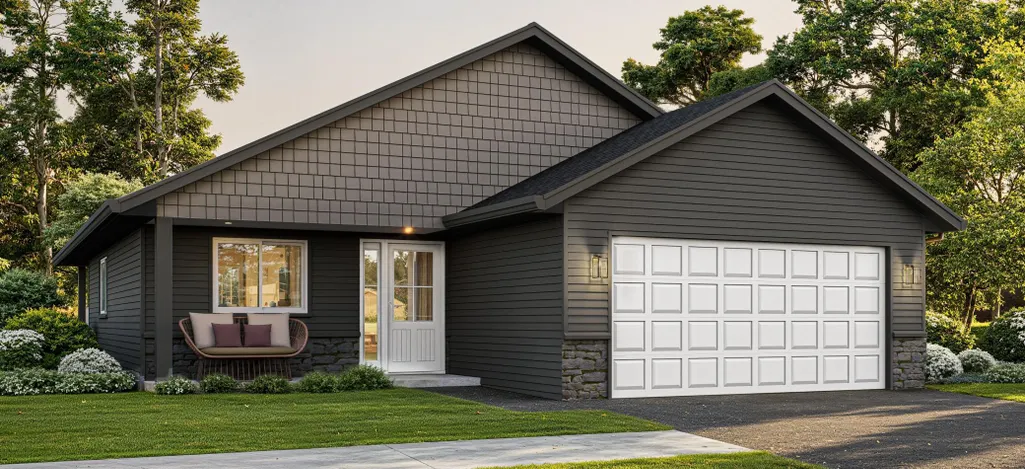
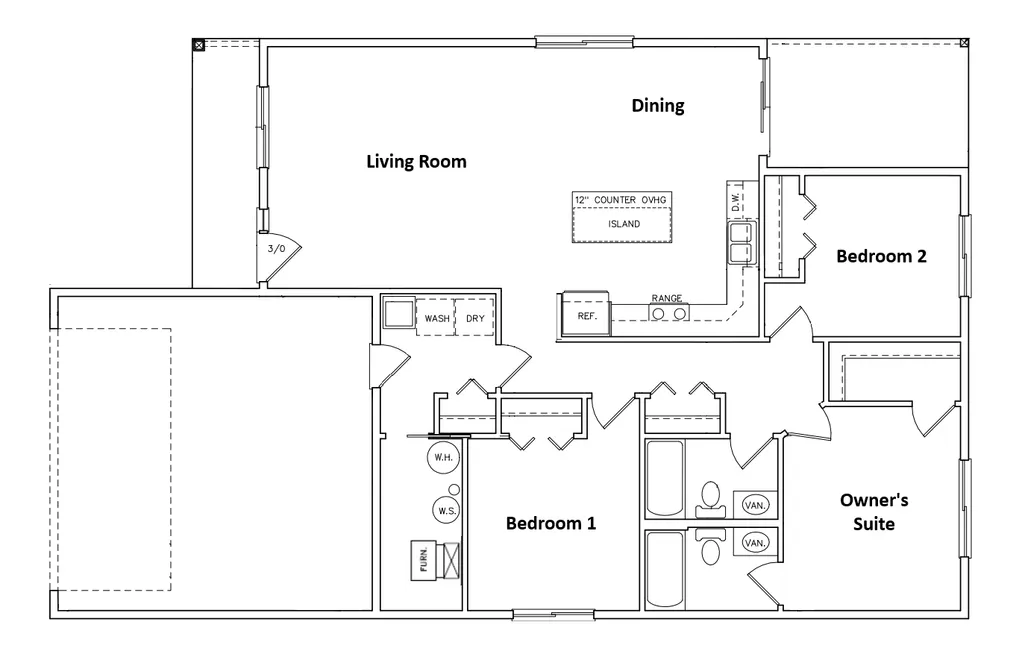
Welcome home to The Alden by Manitou Homes, a thoughtfully designed 1,344 sq ft single-level home offering 3 bedrooms, 2 baths, and a 2-car garage. This inviting plan features an open-concept kitchen, dining, and living area ideal for everyday living and entertaining. The private primary suite includes a walk-in closet and private bath, while two additional bedrooms provide space for guests or a home office. Enjoy outdoor living with a welcoming front stoop and covered rear patio. Quality craftsmanship, functional layout, and modern finishes combine to create comfortable, efficient living. Secure this home early for the opportunity to personalize finishes.
| Price History | |
|---|---|
| 3/4/2026 | Listed $295,000 |
General Features
| Living Area | 1344 |
|---|---|
| Sewer | City Sewer/Connected |
| Heating | Forced Air |
| Cooling | Central Air |
| HOA Fee | 250 |
| Garage Spaces | 2 |
| Association Fee Includes | Lawn Care,Snow Removal |
| Year Built | 2026 |
| Levels | One |
| Property Subtype | Single Family |
| Tax Year | 2026 |
| Accessibility | None |
| Assoc Fee Paid Per | Monthly |
| County | McLeod |
| New Construction | No |
| Property Type | Residential |
| HOA | Yes |
| Contingency | None |
| Subdivision Name | Panther Heights First Add Gln |
| Full Baths | 2 |
| Directions | 40 min west of Eden Prairie on Hwy 212 to Glencoe. |
| City | Glencoe |
| Association Name | Panther Heights Townhome Association Inc. |
| High School District | Glencoe-Silver Lake |
| Zoning Description | Residential-Single Family |
| Lot Size Units | Acres |
| Property Attached Y/N | No |
| Land Lease Y/N | No |
| Additional Parcels Y/N | No |
| Standard Status | Active |
| Lender Owned | No |
| PostalCity | Glencoe |
Interior Features
| Basement | None |
|---|---|
| Basement (Y/N) | No |
| Fireplace Y/N | No |
| Above Grade Finished Area | 1344 |
| Total Bedrooms | 3 |
| Total Baths | 2 |
| Fuel | Natural Gas |
| Garage Square Feet | 400 |
Exterior Features
| Parking Features | None |
|---|---|
| Water Source | City Water/Connected |
| Lot Size Area | 0.15 |
| Building Area Total | 1344 |
| Lot Dimensions | 55x125 |
| Waterfront Y/N | No |
| Foundation Area | 1344 |
Amenities
- Foreclosure
- Views
- Short Sale
- New Construction
- Adult 55+
- Lease To Own
- No HOA Fees
- Furnished
- Primary On Main
- Air Conditioning
- Seller Finance
- Green
- Fixer Upper
- Horse
- Golf
- Fireplace
- Deck
- Garage
- Basement
- Pool
Property vs Single Family Average in 55336
Price
Year Built
Visits

