
Address
15550 Quince Street Nw, Andover, MN
Price
$ 655,500
Property Attributes
- ID#7110745
- TypeSingle Family
- Listing Status Active
- CountyANOKA
- CityAndover
- AreaBoulder Prairie Estates
- NeighborhoodBoulder Prairie Estates
- Zip55304
- StyleSingle Family
- Year Built2026
- Price$ 655,500
- Bedrooms3
- Full Bathrooms2
- Half Bathrooms1
- Sqr Footage2185
- Lot Size0.266621 Acres
Data Source:
Northstar MLS (NSTAR)
Property Description
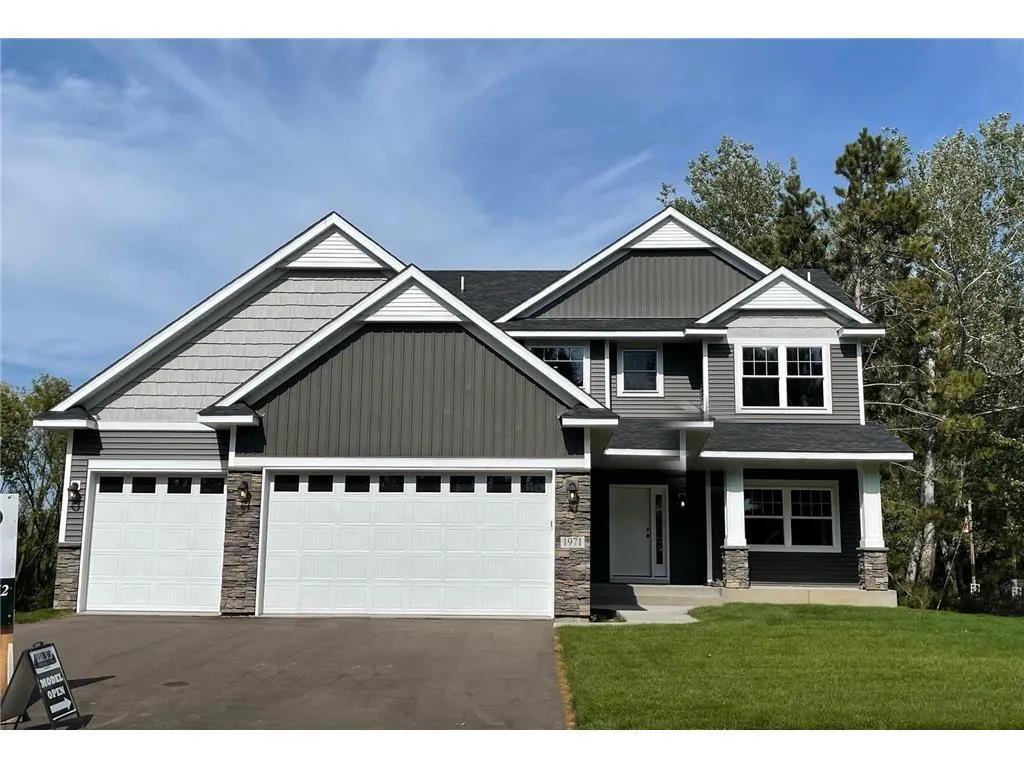
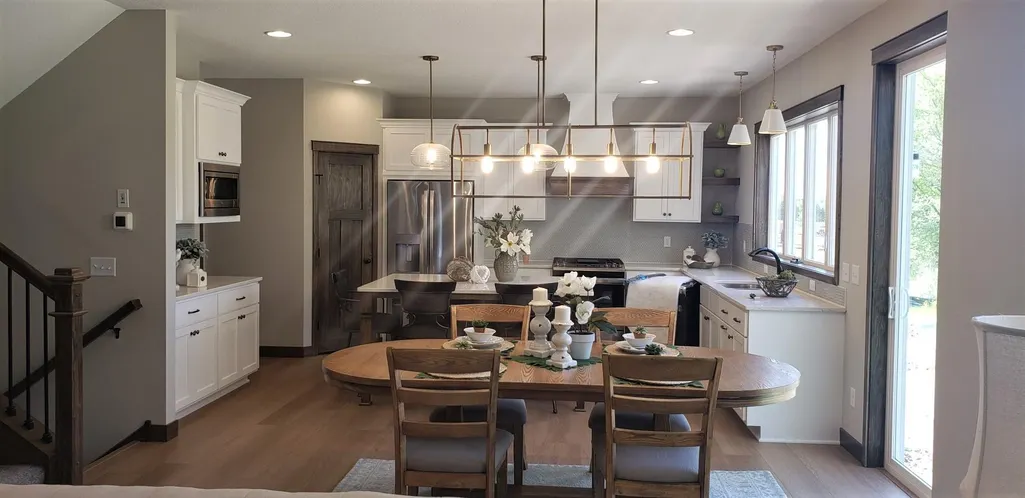
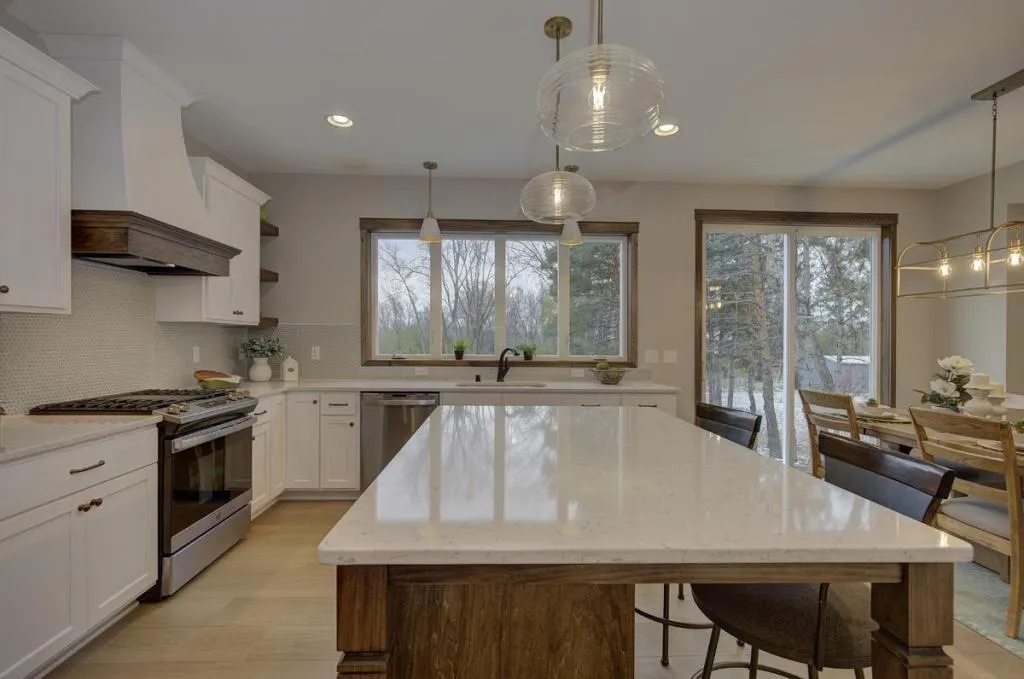
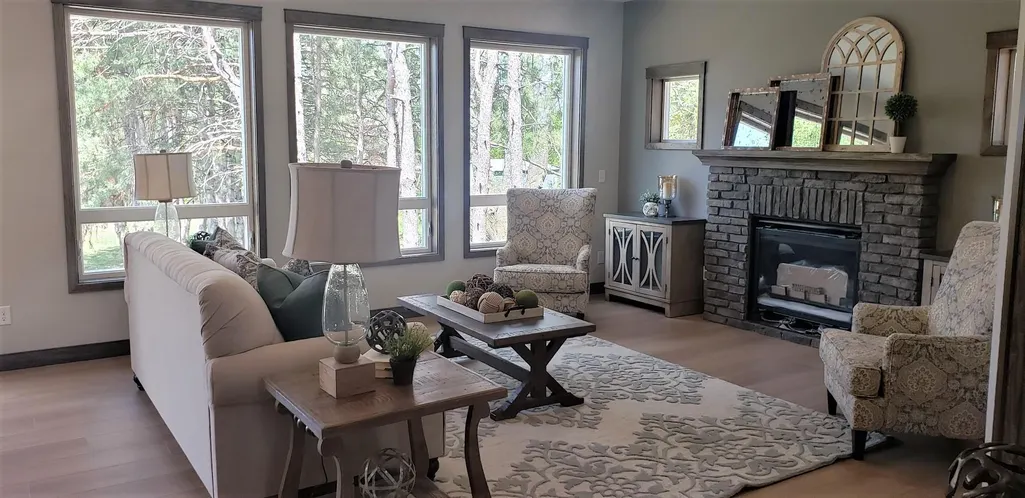
Welcome to our Two-Story floor plan the Bentley IX! This beautiful 3-bedroom, 3 bath home has all the amenities. Main level offers living room with gas fireplace, spacious and open custom kitchen, Quartz counter-tops, oversized center island, buffet area, pantry and large dining area with walkout to backyard, flex room, 1/2 bath, and mud area with walk-in closet. Upper-level primary suite with large walk-in closet and full primary bath with custom corner double bowl vanity, water closet, and separate tub & shower, Loft area with laundry closet, 2 more generously sized bedrooms, and full bath with 2 separate vanities. Spacious lower level awaits your finishing touches.
| Price History | |
|---|---|
| 7/20/2026 | Listed $655,500 |
General Features
| Living Area | 2185 |
|---|---|
| Sewer | City Sewer/Connected |
| Heating | Forced Air |
| Cooling | Central Air |
| Roof | Age 8 Years or Less |
| Appliances | Air-To-Air Exchanger,Dishwasher,Range,Refrigerator |
| Garage Spaces | 3 |
| Year Built | 2026 |
| Levels | Two |
| Property Subtype | Single Family |
| Tax Year | 2026 |
| Accessibility | None |
| County | Anoka |
| New Construction | No |
| Property Type | Residential |
| HOA | No |
| Contingency | None |
| Subdivision Name | Boulder Prairie Estates |
| Full Baths | 2 |
| Directions | Highway 10 to Hanson Blvd.,north to Crosstown Blvd.,east to Prairie Road,south to 155th Lane NW,west to Quince Street NW,north to home |
| City | Andover |
| High School District | Anoka-Hennepin |
| Zoning Description | Residential-Single Family |
| Lot Size Units | Square Feet |
| Property Attached Y/N | No |
| Land Lease Y/N | No |
| Additional Parcels Y/N | No |
| Standard Status | Active |
| Lender Owned | No |
| PostalCity | Andover |
Interior Features
| Basement | Full |
|---|---|
| Total Fireplaces | 1 |
| Fireplace Features | Gas,Living Room |
| Basement (Y/N) | Yes |
| Fireplace Y/N | Yes |
| Above Grade Finished Area | 2185 |
| Half Baths | 1 |
| Total Bedrooms | 3 |
| Total Baths | 3 |
| Bath Desc | Bathroom Ensuite,Full Primary,Private Primary,Main Floor 1/2 Bath,Rough In,Upper Level Full Bath |
| Dining Room Description | Kitchen/Dining Room |
| Foundation Dimensions | 40x26 |
| Fuel | Natural Gas |
| Garage Dimensions | 30x24x22 |
| Garage Door Width | 8 |
| Garage Square Feet | 700 |
Exterior Features
| Parking Features | Attached Garage,Asphalt |
|---|---|
| Water Source | City Water/Connected |
| Lot Size Area | 11614 |
| Building Area Total | 3115 |
| Lot Dimensions | 70x31.4x110x90x130.3 |
| Waterfront Y/N | No |
| Foundation Area | 1027 |
| Road Frontage Type | Paved Streets |
| Road Responsibility | Public Maintained Road |
Amenities
- Foreclosure
- Views
- Short Sale
- New Construction
- Adult 55+
- Lease To Own
- No HOA Fees
- Furnished
- Primary On Main
- Air Conditioning
- Seller Finance
- Green
- Fixer Upper
- Horse
- Golf
- Fireplace
- Deck
- Garage
- Basement
- Pool
Property vs Single Family Average in 55304
Price
Year Built
Visits
In The Neighborhood
New Construction
Andover
$ 879,900
810 155th Lane Nw
Andover, MN 55304
- Type
- Single Family
- Size
- 2,816 SqFt
- Rooms
- 4 Beds + 2.5 Baths
 RE/MAX Results
