
New Construction - Golf Course
Address
810 155th Lane Nw, Andover, MN
Price
$ 879,900
Property Attributes
- ID#7130307
- TypeSingle Family
- Listing Status Active
- CountyANOKA
- CityAndover
- AreaBoulder Prairie Estates
- NeighborhoodBoulder Prairie Estates
- Zip55304
- StyleSingle Family
- Year Built2026
- Price$ 879,900
- Bedrooms4
- Full Bathrooms2
- Half Bathrooms1
- Sqr Footage2816
- Lot Size0.579752 Acres
Data Source:
Northstar MLS (NSTAR)
Property Description
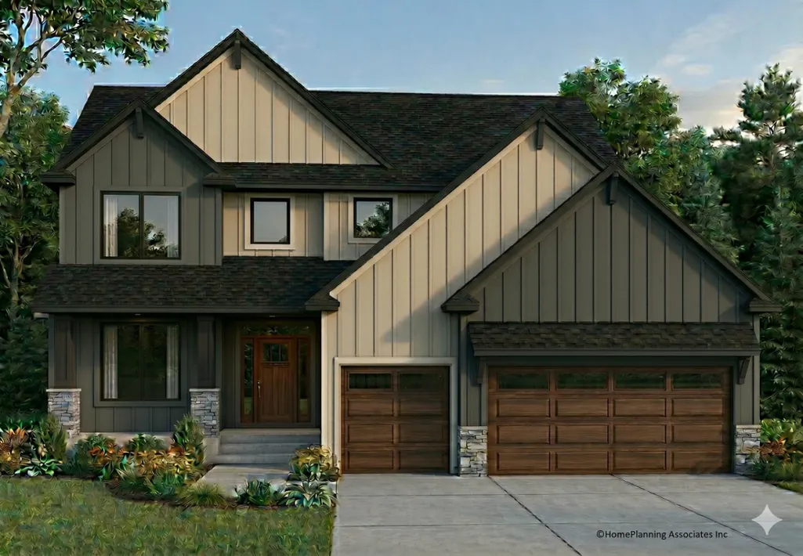
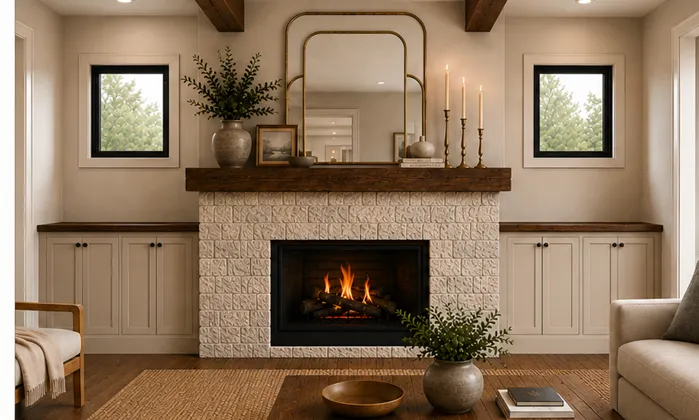
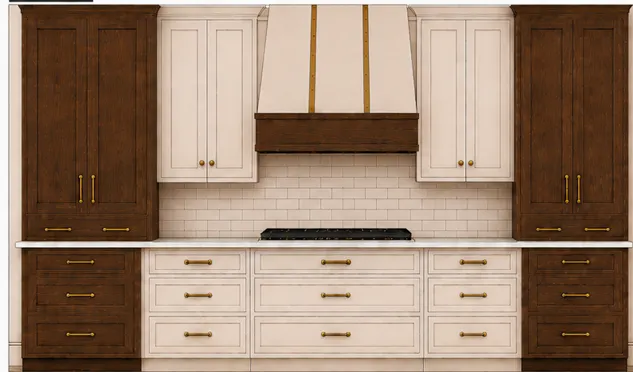
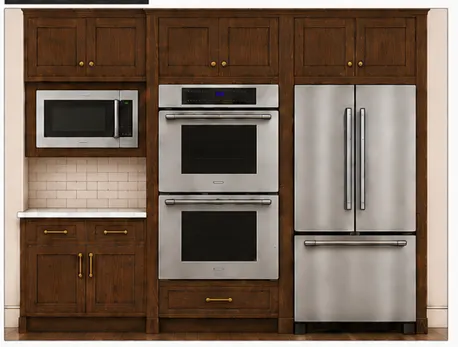
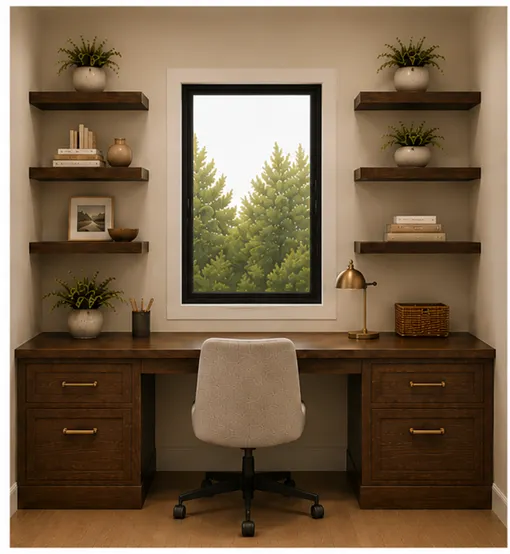
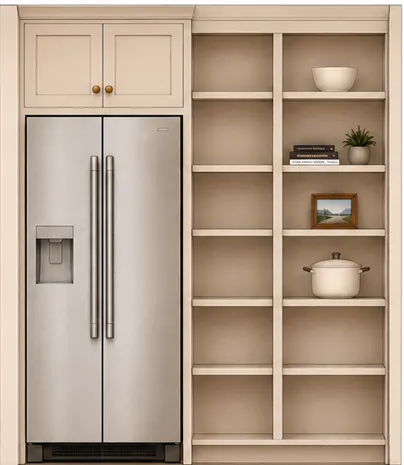
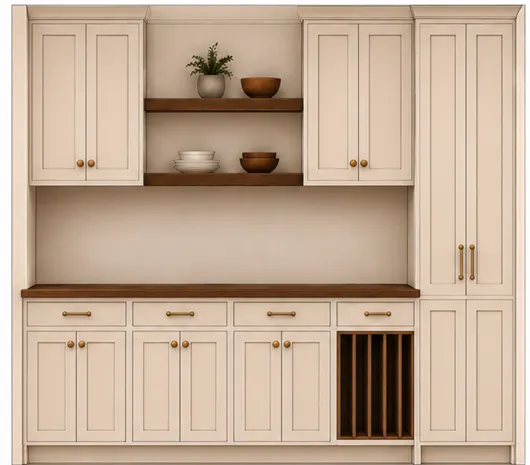
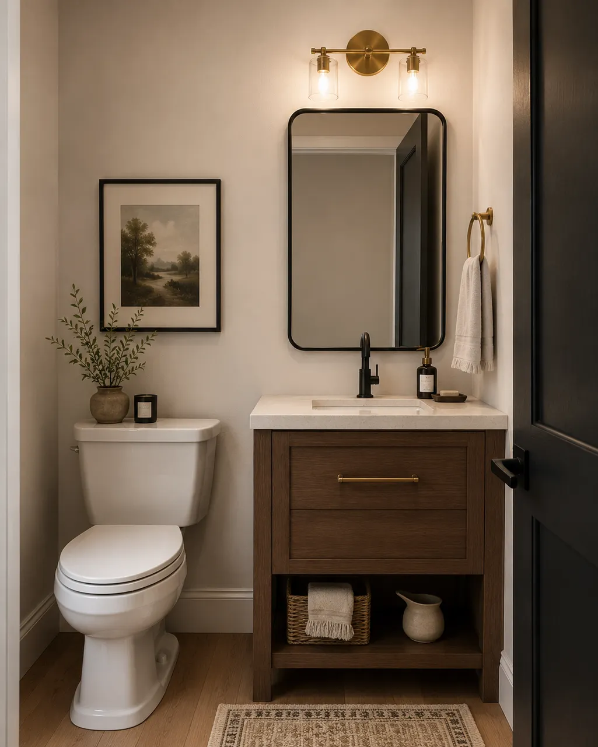
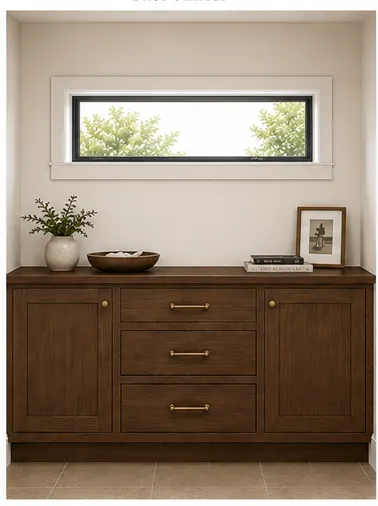
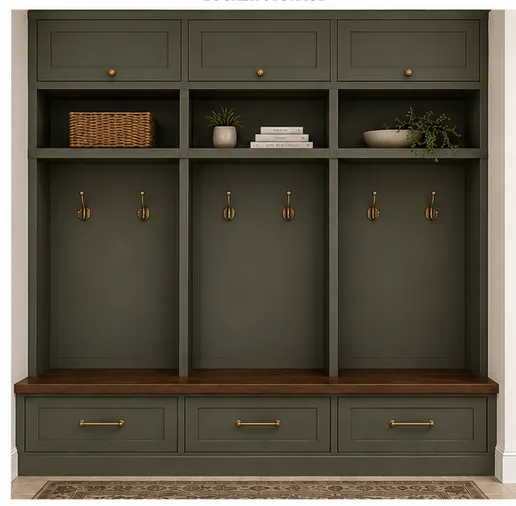
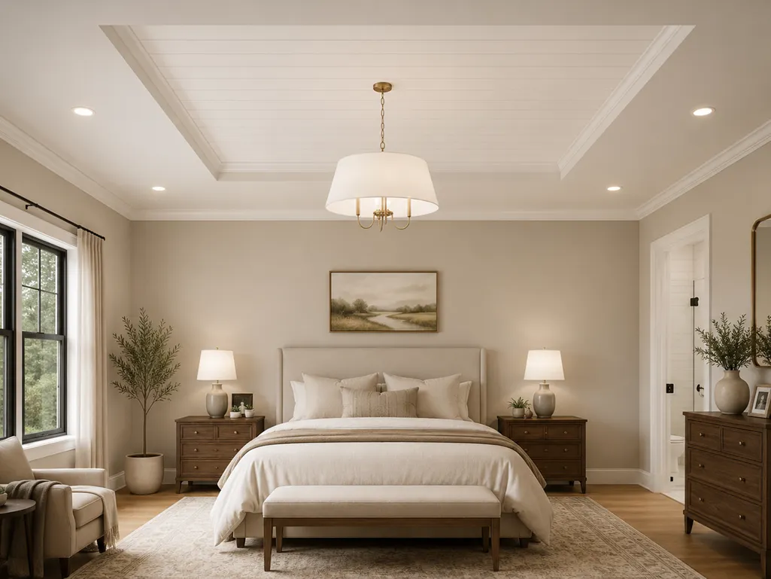
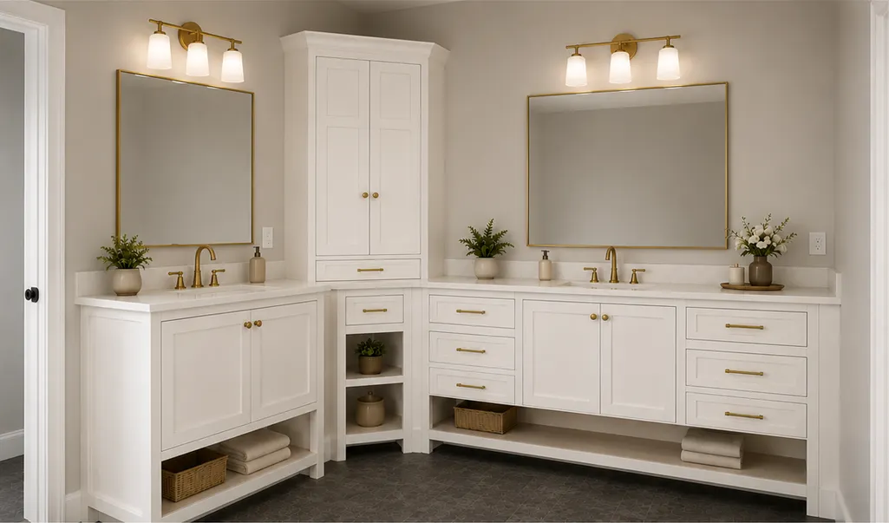
Designed with both style and functionality in mind, this beautifully crafted custom home by Boulder Contracting offers 2,816 finished square feet of exceptional living space. The open-concept main level features a warm and inviting great room, a stunning kitchen with custom cabinetry, an oversized center island, and a beautifully appointed walk-in butler's pantry designed for everyday convenience and entertaining. Unique spaces throughout the home include a convenient tech area just off the kitchen, complete with a built-in desk and floating shelves, and a custom-designed mudroom with built-in cabinetry and well-planned storage. Designer touches such as mixed painted and stained cabinetry, great room ceiling beams, tongue-and-groove detailing in the primary suite, custom millwork, and carefully selected finishes add character and visual interest throughout. Offering four bedrooms and three bathrooms, the home provides comfort and versatility, with a private primary suite that serves as a relaxing retreat. A spacious three-car garage provides additional space for vehicles and storage, while the unfinished walkout basement offers plenty of opportunity for future living space. Located in Boulder Prairie Estates in Andover, this development is served by Andover schools and offers convenient access to the Andover Community Center, Bunker Hills Regional Park with its beach and extensive trail system, two scenic golf courses, shopping, dining, and everyday amenities. This beautiful model home reflects Boulder Contracting's commitment to quality construction, thoughtful design, and attention to every detail.
| Price History | |
|---|---|
| 8/20/2026 | Listed $879,900 |
General Features
| Living Area | 2816 |
|---|---|
| Sewer | City Sewer/Connected |
| Heating | Forced Air |
| Cooling | Central Air |
| Roof | Age 8 Years or Less,Asphalt |
| Appliances | Air-To-Air Exchanger,Cooktop,Dishwasher,Disposal,Double Oven,Exhaust Fan,Gas Water Heater,Microwave,Refrigerator |
| Garage Spaces | 3 |
| Year Built | 2026 |
| Electric | 200+ Amp Service |
| Levels | Two |
| Property Subtype | Single Family |
| Tax Year | 2026 |
| Accessibility | None |
| County | Anoka |
| New Construction | Yes |
| Property Type | Residential |
| HOA | No |
| Contingency | None |
| Subdivision Name | Boulder Prairie Estates |
| Full Baths | 2 |
| Directions | Highway 10 to Hanson Blvd.,north to Crosstown Blvd NW.,east to Sycamore,south to 155th Lane,east to home. |
| City | Andover |
| High School District | Anoka-Hennepin |
| Zoning Description | Residential-Single Family |
| Lot Size Units | Square Feet |
| Property Attached Y/N | No |
| Land Lease Y/N | No |
| Additional Parcels Y/N | No |
| Builder Name | BOULDER CONTRACTING LLC |
| Standard Status | Active |
| Lender Owned | No |
| Amenities Unit | Kitchen Center Island,Primary Bedroom Walk-In Closet,Walk-In Closet |
| PostalCity | Andover |
Interior Features
| Basement | Full,Sump Basket,Unfinished,Walkout |
|---|---|
| Total Fireplaces | 1 |
| Fireplace Features | Gas,Living Room |
| Basement (Y/N) | Yes |
| Fireplace Y/N | Yes |
| Above Grade Finished Area | 2816 |
| Half Baths | 1 |
| Laundry Features | Laundry Room,Upper Level |
| Total Bedrooms | 4 |
| Total Baths | 3 |
| Bath Desc | Double Sink,Bathroom Ensuite,Full Primary,Private Primary,Main Floor 1/2 Bath,Rough In,Separate Tub & Shower,Upper Level Full Bath |
| Dining Room Description | Kitchen/Dining Room |
| Foundation Dimensions | 50x29 |
| Fuel | Natural Gas |
| Garage Dimensions | 34x24x22 |
| Garage Door Width | 8 |
| Garage Square Feet | 748 |
Exterior Features
| Parking Features | Attached Garage,Asphalt,Garage Door Opener |
|---|---|
| Water Source | City Water/Connected |
| Lot Size Area | 25254 |
| Building Area Total | 4156 |
| Lot Dimensions | 40x47.12x202.84x110.04x229.83 |
| Waterfront Y/N | No |
| Foundation Area | 1450 |
| Road Frontage Type | City Street,Curbs,Paved Streets |
| Road Responsibility | Public Maintained Road |
Amenities
- Foreclosure
- Views
- Short Sale
- New Construction
- Adult 55+
- Lease To Own
- No HOA Fees
- Furnished
- Primary On Main
- Air Conditioning
- Seller Finance
- Green
- Fixer Upper
- Horse
- Golf
- Fireplace
- Deck
- Garage
- Basement
- Pool
Property vs Single Family Average in 55304
Price
Year Built
Visits

